
Search results for "Drop extra" in Home Design Ideas


 Folkway Design & Wares Co.
Photography: Jen Burner Photography

Inspiration for a small country cement tile floor and multicolored floor bathroom remodel in New Orleans with a two-piece toilet, white walls and recessed-panel cabinets
Inspiration for a small country cement tile floor and multicolored floor bathroom remodel in New Orleans with a two-piece toilet, white walls and recessed-panel cabinets
 The Jae Company
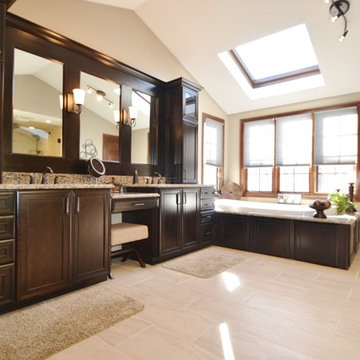
As if chocolate wasn't luxurious enough on its own, this Worthington, Ohio, bathroom remodel makes it even more luxurious. The rich color of Kraftmaid's Northwicke style cabinets in cherry peppercorn add an extra decadence to this bathroom remodel. The countertops are Giallo Boreal granite. The porcelain tile for the shower, from Hamilton Parker Company, is Emil Anthology Velvet Marble - 12x12 in the shower and 12x24 for the floor.
Find the right local pro for your project
 KraftMaster Renovations

Blue double vanity with wall mount faucets and linen tower for extra storage.
Photos by VLG Photography
Bathroom - mid-sized modern kids' white tile and subway tile marble floor and double-sink bathroom idea in Newark with shaker cabinets, blue cabinets, a two-piece toilet, an undermount sink, quartz countertops, white countertops, a niche and a built-in vanity
Bathroom - mid-sized modern kids' white tile and subway tile marble floor and double-sink bathroom idea in Newark with shaker cabinets, blue cabinets, a two-piece toilet, an undermount sink, quartz countertops, white countertops, a niche and a built-in vanity
 Signature Kitchens Additions & Baths
Jason Weil

Example of a large classic master white tile and subway tile porcelain tile and brown floor bathroom design in DC Metro with raised-panel cabinets, white cabinets, yellow walls, an undermount sink, granite countertops and a hinged shower door
Example of a large classic master white tile and subway tile porcelain tile and brown floor bathroom design in DC Metro with raised-panel cabinets, white cabinets, yellow walls, an undermount sink, granite countertops and a hinged shower door
 K-Co Construction, Inc.
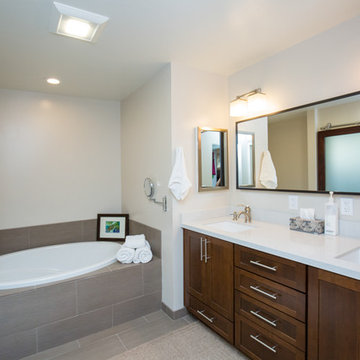
A sleek look for the new master bathroom. Double rectangular sinks and a extra long horizontal mirror are details that stand out.
Inspiration for a mid-sized contemporary master gray tile and ceramic tile ceramic tile drop-in bathtub remodel in San Diego with an undermount sink, flat-panel cabinets, dark wood cabinets and white walls
Inspiration for a mid-sized contemporary master gray tile and ceramic tile ceramic tile drop-in bathtub remodel in San Diego with an undermount sink, flat-panel cabinets, dark wood cabinets and white walls
 Michele Ahl

A colorful bright Scandinavian inspired kitchen with great details! Solid Alabaster pendant lighting, acrylic bar stools, soapstone counter tops and natural red birch ship lap island.
Dining accented with purple velvet end chairs and lambs wool seats on bent wood chairs. A rolling table on the extra long bench provides a drop space for refreshments or laptop. All of this backed with Thibaut wallpaper and contemporary sconce lighting.

Sponsored
Fredericksburg, OH

High Point Cabinets
Columbus' Experienced Custom Cabinet Builder | 4x Best of Houzz Winner

 Ulrich Inc
Ulrich Designer: Julia Kleyman
Photography by Peter Rymwid
The design challenge in this kitchen was to combine sleek materials to make the space look modern – in fitting with the overall character of the home – and also to achieve a warm and inviting living space. Some special touches for the homeowners include the peninsula counter top that was dropped down to a more comfortable height for mixing and dough rolling. Above the peninsula a bean-shaped frosted glass snack counter sits on metal posts, creating an eating/snacking area. White porcelain tile with two chrome liners running around the perimeter create a clean backdrop for the focal point of the kitchen, a clear glass hood by Miele. A blue acrylic cabinetry finish gives the space a dash of color, while the cherry finish on the appliances side of the kitchen and on the sitting side of the peninsula makes the kitchen warm and inviting.
 TKS Design Group
Download our free ebook, Creating the Ideal Kitchen. DOWNLOAD NOW
Our clients were in the market for an upgrade from builder grade in their Glen Ellyn bathroom! They came to us requesting a more spa like experience and a designer’s eye to create a more refined space.
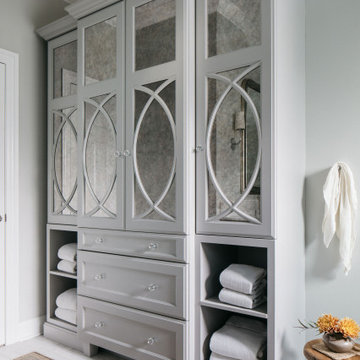
A large steam shower, bench and rain head replaced a dated corner bathtub. In addition, we added heated floors for those cool Chicago months and several storage niches and built-in cabinets to keep extra towels and toiletries out of sight. The use of circles in the tile, cabinetry and new window in the shower give this primary bath the character it was lacking, while lowering and modifying the unevenly vaulted ceiling created symmetry in the space. The end result is a large luxurious spa shower, more storage space and improvements to the overall comfort of the room. A nice upgrade from the existing builder grade space!
Photography by @margaretrajic
Photo stylist @brandidevers
Do you have an older home that has great bones but needs an upgrade? Contact us here to see how we can help!

 Bravas Boca Raton
Fully integrated Signature Estate featuring Creston controls and Crestron panelized lighting, and Crestron motorized shades and draperies, whole-house audio and video, HVAC, voice and video communication atboth both the front door and gate. Modern, warm, and clean-line design, with total custom details and finishes. The front includes a serene and impressive atrium foyer with two-story floor to ceiling glass walls and multi-level fire/water fountains on either side of the grand bronze aluminum pivot entry door. Elegant extra-large 47'' imported white porcelain tile runs seamlessly to the rear exterior pool deck, and a dark stained oak wood is found on the stairway treads and second floor. The great room has an incredible Neolith onyx wall and see-through linear gas fireplace and is appointed perfectly for views of the zero edge pool and waterway. The center spine stainless steel staircase has a smoked glass railing and wood handrail. Master bath features freestanding tub and double steam shower.

 Jane Ellison
“With the open-concept floor plan, this kitchen needed to have a galley layout,” Ellison says. A large island helps delineate the kitchen from the other rooms around it. These include a dining area directly behind the kitchen and a living room to the right of the dining room. This main floor also includes a small TV lounge, a powder room and a mudroom. The house sits on a slope, so this main level enjoys treehouse-like canopy views out the back. The bedrooms are on the walk-out lower level.“These homeowners liked grays and neutrals, and their style leaned contemporary,” Ellison says. “They also had a very nice art collection.” The artwork is bright and colorful, and a neutral scheme provided the perfect backdrop for it.
They also liked the idea of using durable laminate finishes on the cabinetry. The laminates have the look of white oak with vertical graining. The galley cabinets are lighter and warmer, while the island has the look of white oak with a gray wash for contrast. The countertops and backsplash are polished quartzite. The quartzite adds beautiful natural veining patterns and warm tones to the room.

 Kitchens of Diablo
Bright White Master Bath with Calacatta Gold Marble
Inspiration for a mid-sized timeless white tile and wood-look tile porcelain tile bathroom remodel in San Francisco with an undermount sink, shaker cabinets, white cabinets, a one-piece toilet and beige walls
Inspiration for a mid-sized timeless white tile and wood-look tile porcelain tile bathroom remodel in San Francisco with an undermount sink, shaker cabinets, white cabinets, a one-piece toilet and beige walls
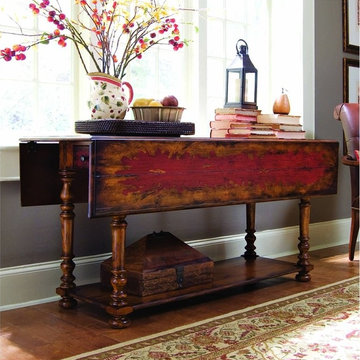
 Furniture Showcase
What to do when additional dining guests drop in at the last moment? This beautiful drop-leaf console table is an ideal solution. When extra dining space is needed, simply raise the drop-leaves to the open position and it becomes a spacious dining table that will accommodate up to six guests.

Sponsored
Fredericksburg, OH
High Point Cabinets
Columbus' Experienced Custom Cabinet Builder | 4x Best of Houzz Winner
 Lisa Shanahan Designs
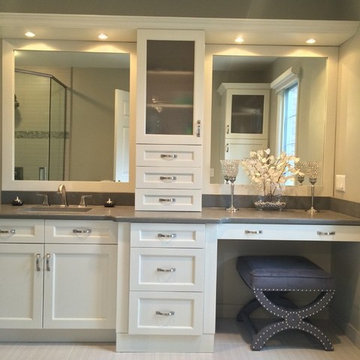
Corner shower - mid-sized contemporary master corner shower idea in Other with a drop-in sink, recessed-panel cabinets, white cabinets, solid surface countertops and gray walls

 Alair Homes Plano
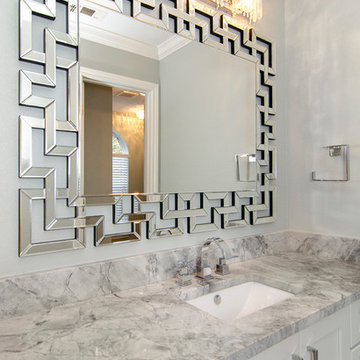
These bathrooms, shared by teenage sisters, needed an update from the girly bright pink on the walls to a contemporary young adult look. The rooms were given a trendy gray and white makeover with white shaker cabinets, modern calacatta tiling and popular super white granite countertops. Design-Build by Hatfield Builders & Remodelers; photography credits Versatile Imaging.
 Habitar Design

Homeowners in hip, downtown Chicago wanted a contemporary update for their open-concept kitchen and living room. Designer, Hannah Tindall, paired pops of bright orange and chartreuse with sleek gray cabinets and furnishings. We added a white, exposed brick wall as a unique accent piece to the living room. The custom kitchen island with waterfall edges adds extra space for cooking, while dropping down several inches on one end to become the homeowner's dining area. The final home result is a true blend of utility, sophistication, and cheer.



 Annie Speck Interior Design
This elegant Master Bathroom has his and her vanities. The champagne and gold wallpaper with a scroll design compliments the marble vanity counter and rich walnut cabinetry. The extra large floor mirror makes this space feel even larger. The round poof was upholstered in a shimmering velvet with a button tufted top for an over-the-top statement!
 DJ's Home Improvements
Matt Burdi
Small trendy white tile and porcelain tile porcelain tile bathroom photo in New York with a drop-in sink, recessed-panel cabinets, gray cabinets, solid surface countertops, a one-piece toilet and gray walls
Small trendy white tile and porcelain tile porcelain tile bathroom photo in New York with a drop-in sink, recessed-panel cabinets, gray cabinets, solid surface countertops, a one-piece toilet and gray walls
 Fiorito Interior Design

A master bathroom should be a luxurious treat, a place to relax, refresh and renew. What my client had was anything but. A small footprint was made even smaller by an unnecessarily large tub and a separate water closet built at an awkward angle which cut into the space even more. By eliminating the water closet walls and replacing the tub with a smaller model, we were able to open up the bathroom and make it the airy, tranquil sanctuary it always should have been. My client’s love of Paris led us to design a bathroom that embraces a kind of chic, couture sensibility with a stylized floral tile of Carrara, Statuario and Bardiglio marble, white subway tiles, and a Calacatta countertop. French grey walls and a sparkling, petite chandelier lend the final touch to this classic ensemble.
Photo: Bernardo Grijalva
26