
Search results for "Drop extra" in Home Design Ideas

 Carmit Oron Interior Design
Small farmhouse galley light wood floor enclosed kitchen photo in San Francisco with a drop-in sink, raised-panel cabinets, green cabinets, quartz countertops, white backsplash, cement tile backsplash, stainless steel appliances, a peninsula and white countertops

 Debbie Waldner
 Debbie Waldner
Soffit and dark cabinets made this kitchen feel small and dark. There was a wall separating the kitchen from the rest of the living space. The wall was taken down to 40.5" and used as extra eating space for this busy mom and her three children.
 Armoires Passion
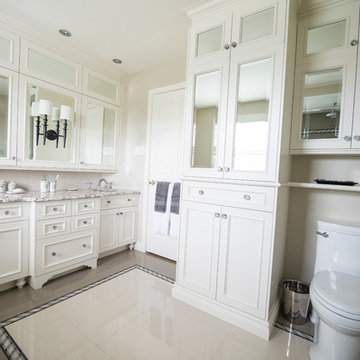
Marie-Ève Lévesque
Inspiration for a mid-sized timeless master beige tile and ceramic tile ceramic tile bathroom remodel in Montreal with an undermount sink, white cabinets, granite countertops and beige walls
Inspiration for a mid-sized timeless master beige tile and ceramic tile ceramic tile bathroom remodel in Montreal with an undermount sink, white cabinets, granite countertops and beige walls
Find the right local pro for your project
 Geberit
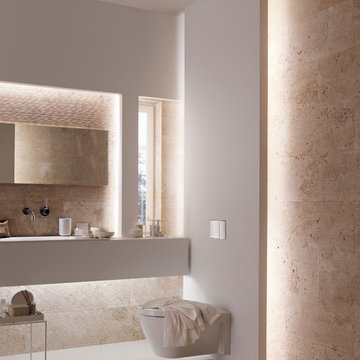
Warm and inviting, this bathroom looks and feels like a spa.
Inspiration for a mid-sized contemporary master brown tile and stone tile bathroom remodel in Chicago with a drop-in sink, a wall-mount toilet, multicolored walls and solid surface countertops
Inspiration for a mid-sized contemporary master brown tile and stone tile bathroom remodel in Chicago with a drop-in sink, a wall-mount toilet, multicolored walls and solid surface countertops

 Millbank Family Furniture & Custom Kitchens
Mid-sized trendy galley dark wood floor laundry room photo in Other with a drop-in sink, shaker cabinets, white cabinets, granite countertops, beige walls and a side-by-side washer/dryer

 Riki S. Design
Master bathroom with built-in vanity and cabinets, marble flooring, and freestanding tub in large glass door shower.
Large minimalist master gray tile and marble tile marble floor, white floor and double-sink bathroom photo in Los Angeles with shaker cabinets, gray cabinets, white walls, a drop-in sink, quartz countertops, a hinged shower door, white countertops and a built-in vanity
Large minimalist master gray tile and marble tile marble floor, white floor and double-sink bathroom photo in Los Angeles with shaker cabinets, gray cabinets, white walls, a drop-in sink, quartz countertops, a hinged shower door, white countertops and a built-in vanity
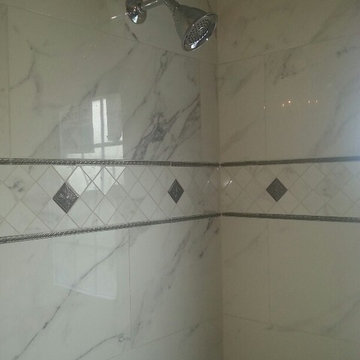
 Stone Creek Builders
This is a bathroom we just finished for a client. It has all new marble tile, vanity and marble top. Extra storage, new lighting. Custom wainscoting and trim.



 Noble Architects, LLC
Kitchenette/Office/ Living space with loft above accessed via a ladder. The bookshelf has an integrated stained wood desk/dining table that can fold up and serves as sculptural artwork when the desk is not in use.
Photography: Gieves Anderson Noble Johnson Architects was honored to partner with Huseby Homes to design a Tiny House which was displayed at Nashville botanical garden, Cheekwood, for two weeks in the spring of 2021. It was then auctioned off to benefit the Swan Ball. Although the Tiny House is only 383 square feet, the vaulted space creates an incredibly inviting volume. Its natural light, high end appliances and luxury lighting create a welcoming space.
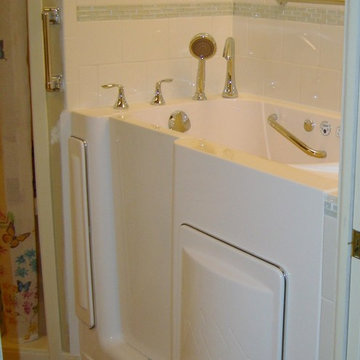
 Bestbath
 https://bestbath.com/products/tubs/
Bestbath commercial tub walk in tub aging in place tub drop in tub
walk in tub
best bath walk in tubs
extra large walk in tub
bathrooms with walk in tubs
big and tall walk in tubs
bathroom designs with walk in tubs
walk in tub commercial
best walk in tubs
walk in tub cost
whirlpool systems walk in tub
fancy walk in tubs
walk in tub shower combo
walk in tub shower
walk in tub with shower enclosure
walk in tub comparisons
new bath walk in tubs
universal walk in tubs
walk in tub sizes
what is the best walk in tub
walk in tubs near me
walk in tub shower combination
walk in tubs los angeles
walk in tub without jets
cost of walk in tubs for seniors
diy walk in tub conversion kit
safe walk in tub
wheelchair accessible walk in tubs
walk in tubs lowest price
used walk in tubs
universal tubs walk in tub
walk in tubs for disabled
best rated walk in tubs
walk in tub with air jets
access walk in tubs
therapeutic walk in tubs
walk in tub gallons
walk in tubs houston texas
walk in tubs new york
walk in tub and shower cost
safe step walk in tub models
safe spa walk in tubs
walk in tub company
best walk in tubs and showers
walk in tubs for two
walk in tub door handle
walk in tubs houston
best walk in tubs 2017
what is a walk in tub
walk in tub and shower combination
walk in tub replacement parts
walk in tub and shower units
walk in tub dimensions
corner walk in tub
american standard walk in tub cost
safe step walk in tub commercial
walk in tub manufacturers usa
designed for seniors walk in tub
walk in tubs utah
what are the dimensions of a walk in tub
china walk in tubs
standard walk in tub
walk in tub price comparison
american standard walk in tub price
walk in tubs installation cost
how much is a walk in tub
best walk in tubs for seniors
walk in tub photos
walk in tub shower unit
shower doors for walk in tubs
walk in tubs cost comparison
walk in tub video
best walk in tub shower combination
walk in tubs canada
how do walk in tubs work
walk in tub installation guide
walk in tubs chicago
what is the cost of a walk in tub
walk in tub installation
stylish walk in tubs
shower walk in tub combo
access tubs walk in jetted bathtub
san spa walk in tub
walk in tubs indiana
american standard walk in tub specifications
american walk in tubs
walk in tub and shower with jets
comfort walk in tubs
what does a walk in tub cost
walk in tubs for seniors
safety tub walk in bathtub
walk in tub manufacturers
walk in tubs of wisconsin
compare walk in tubs
bathtub with door walk in tub

 Tiffany Homes
Free Standing Tub
Frameless Glass Shower
Poured Pan Shower
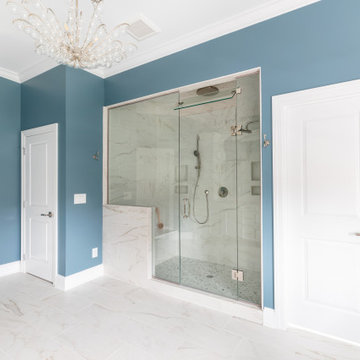
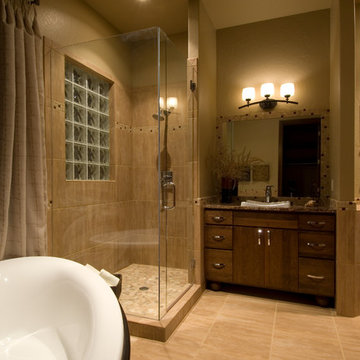
Inspiration for a mid-sized contemporary master beige tile and porcelain tile porcelain tile and beige floor bathroom remodel in Denver with a drop-in sink, medium tone wood cabinets, granite countertops, a two-piece toilet, beige walls, flat-panel cabinets and a hinged shower door
Inspiration for a mid-sized contemporary master beige tile and porcelain tile porcelain tile and beige floor bathroom remodel in Denver with a drop-in sink, medium tone wood cabinets, granite countertops, a two-piece toilet, beige walls, flat-panel cabinets and a hinged shower door
 Interiors by Popov
Once upon a time, this bathroom featured the following:
No entry door, with a master tub and vanities open to the master bedroom.
Fading, outdated, 80's-style yellow oak cabinetry.
A bulky hexagonal window with clear glass. No privacy.
A carpeted floor. In a bathroom.
It’s safe to say that none of these features were appreciated by our clients. Understandably.
We knew we could help.

We changed the layout. The tub and the double shower are now enclosed behind frameless glass, a very practical and beautiful arrangement. The clean linear grain cabinetry in medium tone is accented beautifully by white countertops and stainless steel accessories. New lights, beautiful tile and glass mosaic bring this space into the 21st century.
End result: a calm, light, modern bathroom for our client to enjoy.
 Tiffany Lauer Interiors

Inspiration for a transitional black floor and single-sink bathroom remodel in Los Angeles with flat-panel cabinets, dark wood cabinets, white walls, a vessel sink and white countertops



 DCAM HOMES INC.
Custom built by DCAM HOMES, one of Oakville’s most reputable builders. South of Lakeshore and steps to the lake, this newly built modern custom home features over 3,200 square feet of stylish living space in a prime location!
This stunning home provides large principal rooms that flow seamlessly from one another. The open concept design features soaring 24-foot ceilings with floor to ceiling windows flooding the space with natural light. A home office is located off the entrance foyer creating a private oasis away from the main living area. The double storey ceiling in the family room automatically draws your eyes towards the open riser wood staircase, an architectural delight. This space also features an extra wide, 74” fireplace for everyone to enjoy.
The thoughtfully designed chef’s kitchen was imported from Italy. An oversized island is the center focus of this room. Other highlights include top of the line built-in Miele appliances and gorgeous two-toned touch latch custom cabinetry.
With everyday convenience in mind - the mudroom, with access from the garage, is the perfect place for your family to “drop everything”. This space has built-in cabinets galore – providing endless storage.
Upstairs the master bedroom features a modern layout with open concept spa-like master ensuite features shower with body jets and steam shower stand-alone tub and stunning master vanity. This master suite also features beautiful corner windows and custom built-in wardrobes. The second and third bedroom also feature custom wardrobes and share a convenient jack-and-jill bathroom. Laundry is also found on this level.
Beautiful outdoor areas expand your living space – surrounded by mature trees and a private fence, this will be the perfect end of day retreat!
This home was designed with both style and function in mind to create both a warm and inviting living space.
 Jarrett Design
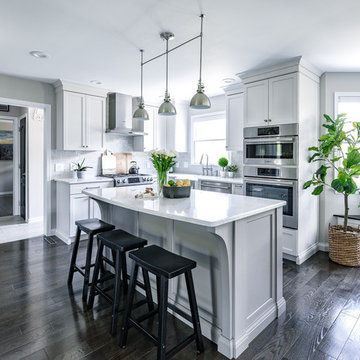
This stylish family of four came to us yearning for added functionality with flair. The couple recently updated other areas of the home on their own quite beautifully, but realized they needed the help of professionals when it came to the kitchen and mudroom. The new kitchen plan enlarged the island with additional seating, eliminated soffits for extra storage and an updated look, and swapped out the desk for a message center with a hidden charging/drop area. A cozy banquette was designed for the eat-in area of the kitchen. Drawers below the bench add storage to this gathering spot.
Aesthetic elements with a soft industrial feel to compliment the new interiors were desired. Beautiful island detailing with tall brackets, panels and base molding in a lovely grey paint in contrast to the white perimeter create a focal point for the space. The homeowner sourced a fun light fixture to top off the island. This along with a stainless chimney hood and appliances add to the overall industrial appeal.
Grey cabinetry in the mudroom flows with the kitchen while adding cubbies and a bench with lockers above. A cabinetry surround for the washer and dryer integrates the built-ins in a space that works hard while looking pretty.
 Wall Bed Place

Best twin wall bed-murphy style cabinet multi-functional, ergonomic, compact-home or commercial use.Does your home computer room, family room or office need to double as a guest room? Would you like to find an alternative to the uncomfortable sleep sofa or working in a cramped corner of a guest bedroom? Here’s a way to have the best of all worlds. This style wall bed has a bed neatly stored inside a cabinet that can create an extra wall in your home or can fit against an existing wall in just of floor space. The front of the cabinet has a display shelf wide enough for pictures and decor accessories and the top of the cabinet is wide enough for books, plants, accessories or collectibles. This collection comes in either a light, natural wood-grain or a high-gloss white laminate finish which will blend with almost any home color scheme and design. These wall beds are designed with longevity in mind, using certified, thick laminated chipboard, heavy-duty hardware and strong aluminum bed frame with solid wood slats. You can even open and close the bed with 1 hand with ergonomic new generation gas shocks mechanism. Easy-elegant-ergonomic. You really can have it all. When closed the cabinet creates an extra wall, complete with shelf. So, you can add home decor accessories to the top of the cabinet and the shelf. When open, you have a bedroom.
 Ceramic Decor Centre Ltd.
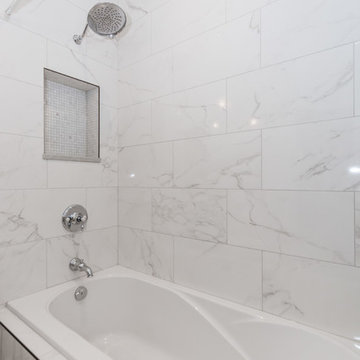
Luxury main bath installed in Ciot Marvel Calacatta Extra porcelain tile.
Example of a mid-sized transitional kids' white tile and porcelain tile porcelain tile and white floor bathroom design in Toronto with shaker cabinets, white cabinets, a one-piece toilet, white walls, an undermount sink and quartz countertops
Example of a mid-sized transitional kids' white tile and porcelain tile porcelain tile and white floor bathroom design in Toronto with shaker cabinets, white cabinets, a one-piece toilet, white walls, an undermount sink and quartz countertops

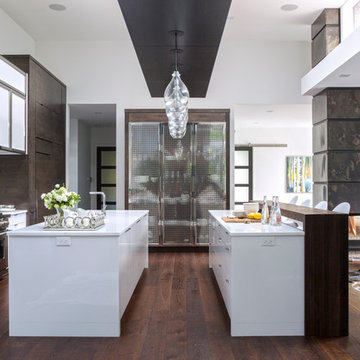
Inspiration for a contemporary galley dark wood floor open concept kitchen remodel in Toronto with white cabinets, white backsplash, stainless steel appliances, two islands and flat-panel cabinets
 Swanson Homes
Landmark Photography - Jim Krueger

Basement - large traditional walk-out carpeted basement idea in Minneapolis with beige walls
Basement - large traditional walk-out carpeted basement idea in Minneapolis with beige walls
 Carick Home Improvements
Alex Nirta

Inspiration for a mid-sized contemporary single-wall dedicated laundry room remodel in Toronto with a drop-in sink, flat-panel cabinets, white cabinets, laminate countertops, beige walls and a side-by-side washer/dryer
Inspiration for a mid-sized contemporary single-wall dedicated laundry room remodel in Toronto with a drop-in sink, flat-panel cabinets, white cabinets, laminate countertops, beige walls and a side-by-side washer/dryer
31