
Search results for "Drop extra" in Home Design Ideas
 Fiorito Interior Design

A master bathroom should be a luxurious treat, a place to relax, refresh and renew. What my client had was anything but. A small footprint was made even smaller by an unnecessarily large tub and a separate water closet built at an awkward angle which cut into the space even more. By eliminating the water closet walls and replacing the tub with a smaller model, we were able to open up the bathroom and make it the airy, tranquil sanctuary it always should have been. My client’s love of Paris led us to design a bathroom that embraces a kind of chic, couture sensibility with a stylized floral tile of Carrara, Statuario and Bardiglio marble, white subway tiles, and a Calacatta countertop. French grey walls and a sparkling, petite chandelier lend the final touch to this classic ensemble.
Photo: Bernardo Grijalva



Find the right local pro for your project
 Seavey Builders, Inc.
Troy Thies Photography
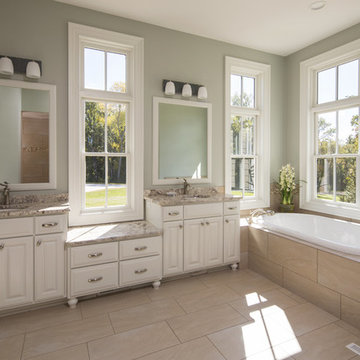
Example of a large classic master beige tile and porcelain tile porcelain tile bathroom design in Other with an undermount sink, raised-panel cabinets, white cabinets, granite countertops, a two-piece toilet and blue walls
Example of a large classic master beige tile and porcelain tile porcelain tile bathroom design in Other with an undermount sink, raised-panel cabinets, white cabinets, granite countertops, a two-piece toilet and blue walls
 JL Closets

Dedicated laundry room - mid-sized modern u-shaped porcelain tile and beige floor dedicated laundry room idea in Miami with flat-panel cabinets, dark wood cabinets, a stacked washer/dryer and a drop-in sink
 Griffin Design
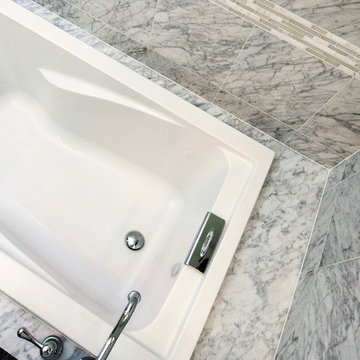
The drop in deep soaker tub provides the perfect place to soak your troubles away. Chrome fixtures were repeated throughout the space which helped add an extra bit of sparkle. Deep Soak tubs like this move the overflow up in order to allow an extra deep water line for long luxurious baths.
Erin Weaver - Desired Photo
 Corinthian Fine Homes
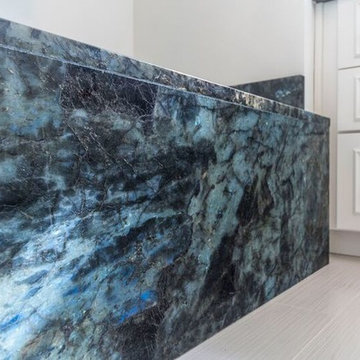

Soaking tub with custom surround of Aphrodite Extra Labradorite granite.
Drop-in bathtub - small traditional master drop-in bathtub idea in Indianapolis
Drop-in bathtub - small traditional master drop-in bathtub idea in Indianapolis


 Starlite Kitchens
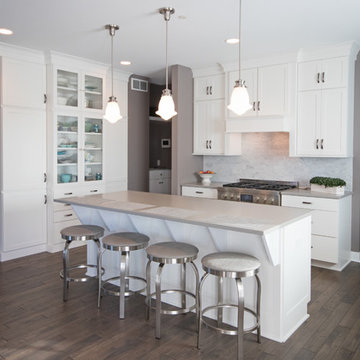
Mid Continent cabinetry was used for this project. The Concord doorstyle was selected in the painted white finish which provides a simple yet elegant look for the space. Stacked cabinetry gives the room a larger feel and provides extra storage.
 Green Gorge Construction
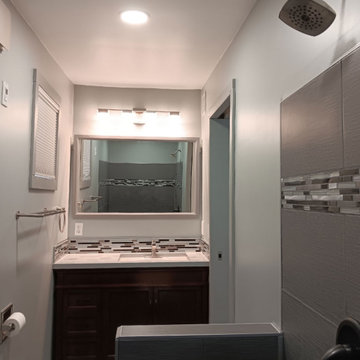
Converting this bare area into a stunning new bathroom was an exciting endeavor. The design features, including a curbless shower with a linear drain, a pocket door, and a pony wall, were thoughtfully implemented to maximize both functionality and aesthetics. Innovative approaches were taken to adapt to the unique layout, with extra care given to ensuring the spacious curbless shower was both practical and visually appealing.
The shower’s design features intricate details, beginning with a stainless-steel linear drain that spans its entire width. This setup accommodates large 12″x24″ tiles and a straight sloped floor, minimizing grout lines and simplifying the cleaning process.
Two shower niches were designed to provide extra storage without clutter. A spacious bench was constructed for comfort, relaxation, and ease of access. A pony wall was added to divide the toilet and shower, eliminating the necessity for a shower curtain. A glass mosaic tile accent band was selected to enhance the aesthetic appeal of the space. Subtle details like edge trim and aligned tile/drywall points contribute to a polished overall appearance.
Our options for vanity selections were somewhat restricted, but we found a mahogany veneer piece on sale at a local big box store that met our requirements perfectly. Given the factory’s light lacquer application and the bathroom’s exposure to humidity and water, I decided to apply two additional coats of lacquer to all exposed wood after a thorough sanding and cleaning.
To achieve a marble-like appearance, we constructed a polished tile countertop and installed an undermount sink for both aesthetics and functionality. After preparing the surface of the sink, I applied an epoxy coating to seamlessly integrate the sink and tile. The same mosaic tile from the shower was used for the backsplash, enhancing the overall luxurious feel. The recessed lighting and vanity bar fixture were connected to a dual dimmer switch for added versatility.
A pocket door featuring latching hardware was installed to maximize space and maintain a sleek appearance. To enhance the sense of openness, a large, full-width mirror was selected. Adequate ventilation was provided by an in-wall fan connected to a standard switch and a programmable humidistat, allowing the fan to activate when humidity levels reached a specified threshold. Additionally, a compact Jeld-Wen window sourced from a local Habitat for Humanity store was fitted with a convenient cordless shade.
 Southeast Stone
Photo courtesy of Dave Brewer Homes: Private Residence
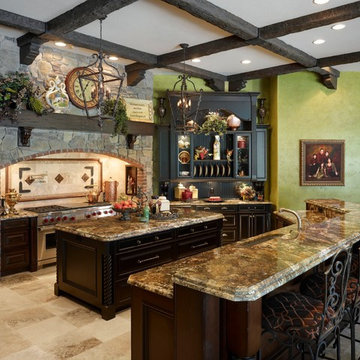
Granite Countertops - Country French Design by Pam Niemann Interiors
For this Country French inspired kitchen, this family chose an exotic 3cm Carnivale granite with a Demi-Bullnose edge on the perimeter. For the kitchen island and bartop, a custom laminated 6cm Ogee over Demi-Bullnose Edge profile was used.
 User
UserSea Arches is a stunning modern architectural masterpiece, perched atop an eleven-acre peninsular promontory rising 160 feet above the Pacific Ocean on northern California’s spectacular Mendocino coast. Surrounded by the ocean on 3 sides and presiding over unparalleled vistas of sea and surf, Sea Arches includes 2,000 feet of ocean frontage, as well as beaches that extend some 1,300 feet. This one-of-a-kind property also includes one of the famous Elk Sea Stacks, a grouping of remarkable ancient rock outcroppings that tower above the Pacific, and add a powerful and dramatic element to the coastal scenery. Integrated gracefully into its spectacular setting, Sea Arches is set back 500 feet from the Pacific Coast Hwy and is completely screened from public view by more than 400 Monterey cypress trees. Approached by a winding, tree-lined drive, the main house and guesthouse include over 4,200 square feet of modern living space with four bedrooms, two mezzanines, two mini-lofts, and five full bathrooms. All rooms are spacious and the hallways are extra-wide. A cantilevered, raised deck off the living-room mezzanine provides a stunningly close approach to the ocean. Walls of glass invite views of the enchanting scenery in every direction: north to the Elk Sea Stacks, south to Point Arena and its historic lighthouse, west beyond the property’s captive sea stack to the horizon, and east to lofty wooded mountains. All of these vistas are enjoyed from Sea Arches and from the property’s mile-long groomed trails that extend along the oceanfront bluff tops overlooking the beautiful beaches on the north and south side of the home. While completely private and secluded, Sea Arches is just a two-minute drive from the charming village of Elk offering quaint and cozy restaurants and inns. A scenic seventeen-mile coastal drive north will bring you to the picturesque and historic seaside village of Mendocino which attracts tourists from near and far. One can also find many world-class wineries in nearby Anderson Valley. All of this just a three-hour drive from San Francisco or if you choose to fly, Little River Airport, with its mile long runway, is only 16 miles north of Sea Arches. Truly a special and unique property, Sea Arches commands some of the most dramatic coastal views in the world, and offers superb design, construction, and high-end finishes throughout, along with unparalleled beauty, tranquility, and privacy. Property Highlights: • Idyllically situated on a one-of-a-kind eleven-acre oceanfront parcel • Dwelling is completely screened from public view by over 400 trees • Includes 2,000 feet of ocean frontage plus over 1,300 feet of beaches • Includes one of the famous Elk Sea Stacks connected to the property by an isthmus • Main house plus private guest house totaling over 4300 sq ft of superb living space • 4 bedrooms and 5 full bathrooms • Separate His and Hers master baths • Open floor plan featuring Single Level Living (with the exception of mezzanines and lofts) • Spacious common rooms with extra wide hallways • Ample opportunities throughout the home for displaying art • Radiant heated slate floors throughout • Soaring 18 foot high ceilings in main living room with walls of glass • Cantilevered viewing deck off the mezzanine for up close ocean views • Gourmet kitchen with top of the line stainless appliances, custom cabinetry and granite counter tops • Granite window sills throughout the home • Spacious guest house including a living room, wet bar, large bedroom, an office/second bedroom, two spacious baths, sleeping loft and two mini lofts • Spectacular ocean and sunset views from most every room in the house • Gracious winding driveway offering ample parking • Large 2 car-garage with workshop • Extensive low-maintenance landscaping offering a profusion of Spring and Summer blooms • Approx. 1 mile of groomed trails • Equipped with a generator • Copper roof • Anchored in bedrock by 42 reinforced concrete piers and framed with steel girders.
2 Fireplaces
Deck
Granite Countertops
Guest House
Patio
Security System
Storage
Gardens
 Renovisions
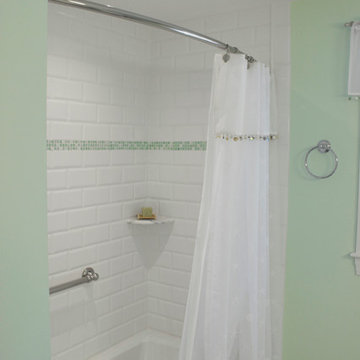
Our client was drawn to the look of subway tile but wanted just a little something extra. We recommended a beveled subway tile to import a different look with added texture. The result, an ordinary tub/shower fiberglass surround turned extra ordinary by installing 4” x 8” white beveled tile. A beautifully cut sea glass tile border added a pop of color and completed the look. A great idea: we furnished and installed a curved shower rod to create additional space inside the shower for our clients. We typically furnish light/vent combination units in each shower to eliminate moisture. In this particular case, the ceiling light bounces off the beveled tile nicely providing the clean and dramatic feel our client was going for.
 Elevated Electric
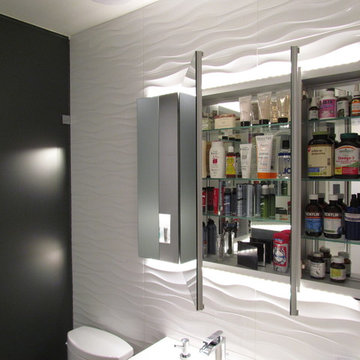
recessed medicine cabinet, led tape light, wavey tile
Example of a small minimalist 3/4 white tile and porcelain tile bathroom design in Vancouver with flat-panel cabinets, white walls, dark wood cabinets, a two-piece toilet, a wall-mount sink and solid surface countertops
Example of a small minimalist 3/4 white tile and porcelain tile bathroom design in Vancouver with flat-panel cabinets, white walls, dark wood cabinets, a two-piece toilet, a wall-mount sink and solid surface countertops

 PGC Building + Design
Steve Tague
Example of a small minimalist ceramic tile entryway design in Other with beige walls and a white front door
Example of a small minimalist ceramic tile entryway design in Other with beige walls and a white front door

 Kim Kendall Interiors

The family's important "out-the-door" items and reminder notes are located in an ideal spot (making mornings a bit easier).
Mary Parker Architectural Photography


 The Look Staging & Design
mark pinkerton - vi360 photography

Inspiration for a small contemporary white tile and cement tile ceramic tile bathroom remodel in San Francisco with raised-panel cabinets, dark wood cabinets, a two-piece toilet, beige walls, an undermount sink and quartz countertops
Inspiration for a small contemporary white tile and cement tile ceramic tile bathroom remodel in San Francisco with raised-panel cabinets, dark wood cabinets, a two-piece toilet, beige walls, an undermount sink and quartz countertops

Sponsored
Fredericksburg, OH

High Point Cabinets
Columbus' Experienced Custom Cabinet Builder | 4x Best of Houzz Winner
 Caves Kitchens
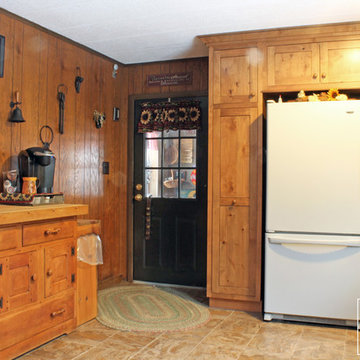
The cabinetry around the refrigerator was designed with extra spaces so the homeowners had room to hang their cooking utensils for easy access.
Also designed for ease of access is the full length, pullout pantry, perfect for storage.
-Allison Caves, CKD
Caves Kitchens

 Urbana Design Studio
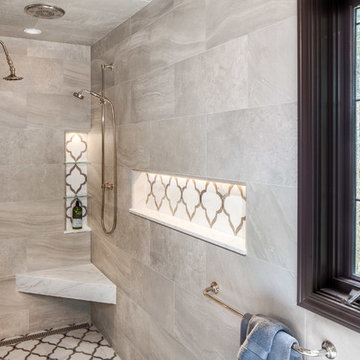
Beautiful lighted niches with Walker Zanger tile with a linear drain for the curbless shower and Samuel Heath rose gold fixtures.
Kate Falconer Photography
27