
Search results for "Drop extra" in Home Design Ideas
 Colossus Mfg.

Custom shelving acts as extra storage in this kitchen as well as a mini office space. White Dal tile, open shelving, and matte black hardware and appliances keep the space visually clean and dual functional.
 Reico Kitchen & Bath
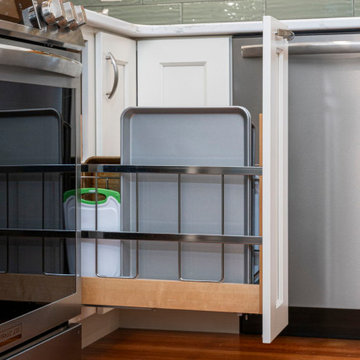
Kathy Moore from Reico Kitchen & Bath in King of Prussia, PA, worked with Belfry Construction to design a transitional kitchen featuring Merillat Autograph cabinets. The perimeter cabinets are in the Bayard door style with a Warm White finish, while the island has an Evergreen finish, paired with Q4076 Verde Peake countertops.
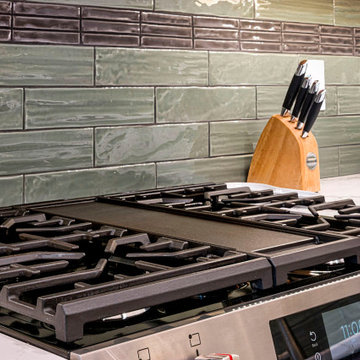
The remodel also includes Daltile 3x12 Aloe Rectangle and 1x6 Drift Straight Joint backsplash tiles, along with Frigidaire appliances.
The client said, “We love the extra counter space, storage, and modern look. Kathy was key to the project’s success because she considered every detail in the design. Her top suggestion was the utensil storage cabinet. Our favorite feature is the drawer microwave, which makes the area more user-friendly. We also moved the basement door to the dining room to add a corner cabinet and create a larger work area.”
Kathy shared, “The kitchen needed more storage and better functionality. The biggest challenge was designing within the existing space since it was original and the clients had specific tastes. Moving the door allowed for more cabinets. I enjoyed working with the clients to pick all the options. The communication was excellent — they were excited, and we worked well as a team.”
Photos courtesy of Dan Williams Photography.
 Reico Kitchen & Bath
Kathy Moore from Reico Kitchen & Bath in King of Prussia, PA, worked with Belfry Construction to design a transitional kitchen featuring Merillat Autograph cabinets. The perimeter cabinets are in the Bayard door style with a Warm White finish, while the island has an Evergreen finish, paired with Q4076 Verde Peake countertops.
The remodel also includes Daltile 3x12 Aloe Rectangle and 1x6 Drift Straight Joint backsplash tiles, along with Frigidaire appliances.
The client said, “We love the extra counter space, storage, and modern look. Kathy was key to the project’s success because she considered every detail in the design. Her top suggestion was the utensil storage cabinet. Our favorite feature is the drawer microwave, which makes the area more user-friendly. We also moved the basement door to the dining room to add a corner cabinet and create a larger work area.”
Kathy shared, “The kitchen needed more storage and better functionality. The biggest challenge was designing within the existing space since it was original and the clients had specific tastes. Moving the door allowed for more cabinets. I enjoyed working with the clients to pick all the options. The communication was excellent — they were excited, and we worked well as a team.”
Photos courtesy of Dan Williams Photography.
Find the right local pro for your project
 Mona Lisa Brocchini
 l

Bathroom - small contemporary kids' green tile and glass tile porcelain tile bathroom idea in Houston with a drop-in sink, white cabinets, glass countertops, a one-piece toilet, multicolored walls and recessed-panel cabinets
Bathroom - small contemporary kids' green tile and glass tile porcelain tile bathroom idea in Houston with a drop-in sink, white cabinets, glass countertops, a one-piece toilet, multicolored walls and recessed-panel cabinets
 User
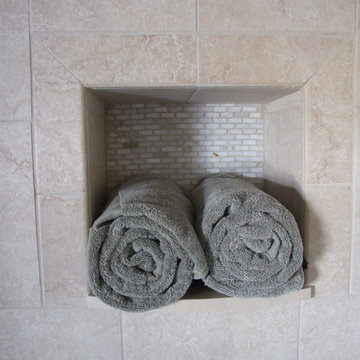
UserA niche for towels or shampoos add that extra storage that we all seem to need in the bathroom. Make sure to make it deep enough in the framing stage.
Photo Credit: N. Leonard
 JEB Design/Build
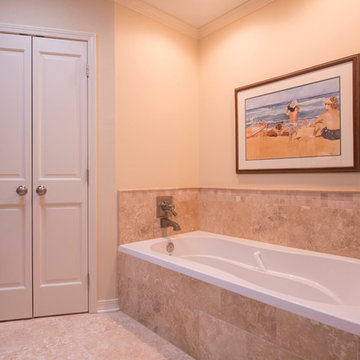
Master bathroom featuring a drop-in tub, separated by an extra linen closet from the shower alcove.
Photos by Neil Johnson Photography.
Inspiration for a transitional beige tile and ceramic tile bathroom remodel in New Orleans with an undermount sink, recessed-panel cabinets, dark wood cabinets, granite countertops and a two-piece toilet
Inspiration for a transitional beige tile and ceramic tile bathroom remodel in New Orleans with an undermount sink, recessed-panel cabinets, dark wood cabinets, granite countertops and a two-piece toilet
 David Estreich Architects
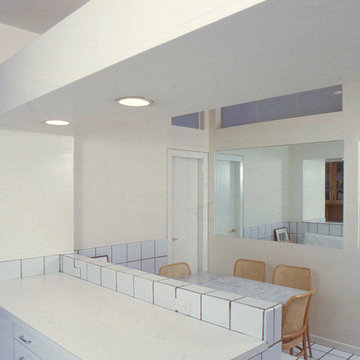
Here, the theme of internal window is carried into the breakfast area by means of a mirror and open window. In addition, the space is serviced by extra lighting provided by a dropped soffit with recessed down lights.

Sponsored
Sunbury, OH

J.Holderby - Renovations
Franklin County's Leading General Contractors - 2X Best of Houzz!
 Reico Kitchen & Bath
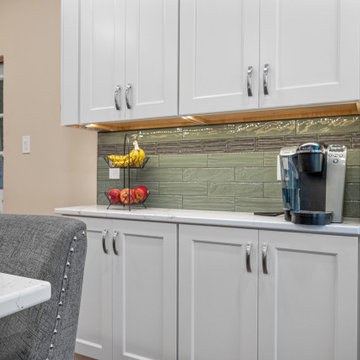
Kathy Moore from Reico Kitchen & Bath in King of Prussia, PA, worked with Belfry Construction to design a transitional kitchen featuring Merillat Autograph cabinets. The perimeter cabinets are in the Bayard door style with a Warm White finish, while the island has an Evergreen finish, paired with Q4076 Verde Peake countertops.
The remodel also includes Daltile 3x12 Aloe Rectangle and 1x6 Drift Straight Joint backsplash tiles, along with Frigidaire appliances.
The client said, “We love the extra counter space, storage, and modern look. Kathy was key to the project’s success because she considered every detail in the design. Her top suggestion was the utensil storage cabinet. Our favorite feature is the drawer microwave, which makes the area more user-friendly. We also moved the basement door to the dining room to add a corner cabinet and create a larger work area.”
Kathy shared, “The kitchen needed more storage and better functionality. The biggest challenge was designing within the existing space since it was original and the clients had specific tastes. Moving the door allowed for more cabinets. I enjoyed working with the clients to pick all the options. The communication was excellent — they were excited, and we worked well as a team.”
Photos courtesy of Dan Williams Photography.
 Fiorito Interior Design
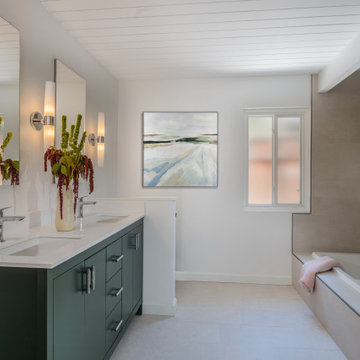
For this primary bathroom renovation in a Mid-Century home I created an appropriately minimalist yet striking aesthetic that combines sleek, clean lines with warm, artisanal touches.
The layout features a separate glass-enclosed shower and a freestanding tub, creating a spa-like retreat. A bold, dark green vanity anchors the space, offering a rich visual contrast against the otherwise bright and airy palette. Above the vanity, Mid-Century Modern-inspired sconces add a streamlined, sculptural element, casting a soft, ambient glow.
I chose a specialty tile for the wet-area wall that echoes the texture and glaze of raku pottery—subtle variations in tone and finish lend an organic warmth and depth to the minimalist scheme. And for an extra sense of comfort, I gave my clients a luxurious towel warmer and indulgent heated floors.
Photos: Bernardo Grijalva
 Starlite Kitchens
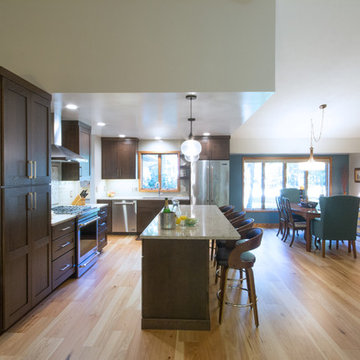
Adding a large island provides great work space as well as extra seating for family and friends. An open floor plan allows for a great place to entertain!
 Align Design LLC
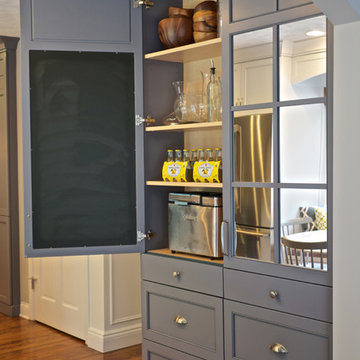
A second pantry near the family room houses appliances and extra entertaining items. Mirrored doors on the outside, create the illusion of more space, by reflecting light. The interior doors are painted with chalk board paint for grocery lists.
 Vibe Cabinetry and Design Co
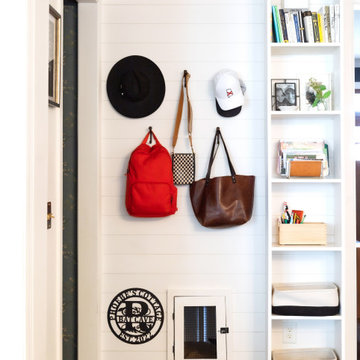
This 9ft x 5ft does a lot of work in this home. It catches hats, shoes, bookbags, mail, extra pens and pencils, keys and more. It displays memorabilia and meaningful moments. And it houses a built in dog-crate that opens into the garage. Hows that for a 45sf wall?
 Susan Yeley Homes
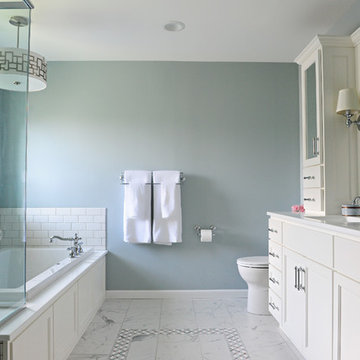
Like many of our clients, when we met this homeowner, she was unsure how long she'd be staying in this house. Stay or sell, she knew she wanted to update the kitchen and bath for herself, and needed to for resale; and she knew she needed SYI to handle the whole remodel, conception to construction oversight. So, SYI designed to her taste—a clean if traditional look—but with an eye to creating spaces that would have a general appeal for potential buyers. The bathroom thus went all white—except for the client's favorite blue on the walls. The great new layout and layered lighting will appeal no matter the aesthetics of the next owner; but the client chose the marble inlay and extra storage for herself. However long this client stays, the house feels like her home.
Photography by Gina Rogers Photography
Cabinetry: Stolls Woodworking
Contractor: J L Benton Contracting

Sponsored
Sunbury, OH
J.Holderby - Renovations
Franklin County's Leading General Contractors - 2X Best of Houzz!
 Fiorito Interior Design
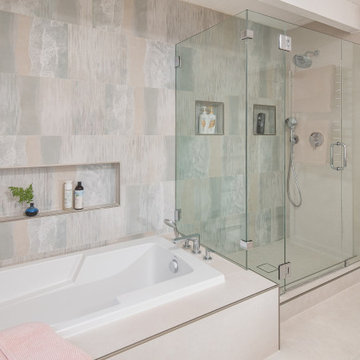
For this primary bathroom renovation in a Mid-Century home I created an appropriately minimalist yet striking aesthetic that combines sleek, clean lines with warm, artisanal touches.
The layout features a separate glass-enclosed shower and a freestanding tub, creating a spa-like retreat. A bold, dark green vanity anchors the space, offering a rich visual contrast against the otherwise bright and airy palette. Above the vanity, Mid-Century Modern-inspired sconces add a streamlined, sculptural element, casting a soft, ambient glow.
I chose a specialty tile for the wet-area wall that echoes the texture and glaze of raku pottery—subtle variations in tone and finish lend an organic warmth and depth to the minimalist scheme. And for an extra sense of comfort, I gave my clients a luxurious towel warmer and indulgent heated floors.
Photos: Bernardo Grijalva
 Renovision Road

We turned this older, chopped up prime bathroom into an open, clean and modern space. We removed the dated drop-in tub and widened the shower, added a second shower head to accommodate a couple. And because the bathroom had no storage in it, we built a custom, extra deep, floor to ceiling cabinet. For the vanity side, we added more dramatic sconce lighting, single mirrors for each person, and a clean stylish green shaker style vanity. Our palette included gold and matte black accents throughout to complement the warmth of the vanity. And finally, we used clean white marble-style tiles with green retro penny tiles as accents on the floor and niche.
 Rausa Builders Corporation

Mid-sized beach style u-shaped ceramic tile eat-in kitchen photo in Miami with shaker cabinets, white cabinets, solid surface countertops, a peninsula, multicolored backsplash, mosaic tile backsplash, stainless steel appliances and a drop-in sink
 Starlite Kitchens
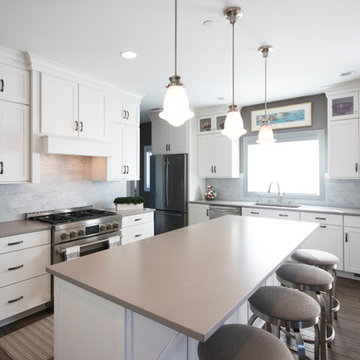
A large island can be multifunctional. It offers a large work space as well as a place for guest to sit. The modern corbels are a decorative touch as well as support for the quartz countertop. The countertops are a perfect compliment to the marble subway tile backsplash.


 Reico Kitchen & Bath
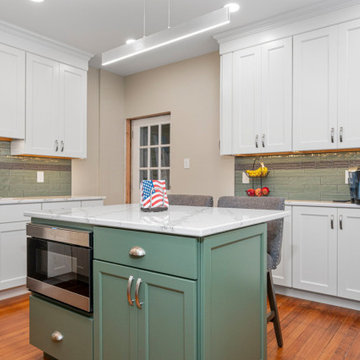
Kathy Moore from Reico Kitchen & Bath in King of Prussia, PA, worked with Belfry Construction to design a transitional kitchen featuring Merillat Autograph cabinets. The perimeter cabinets are in the Bayard door style with a Warm White finish, while the island has an Evergreen finish, paired with Q4076 Verde Peake countertops.
The remodel also includes Daltile 3x12 Aloe Rectangle and 1x6 Drift Straight Joint backsplash tiles, along with Frigidaire appliances.
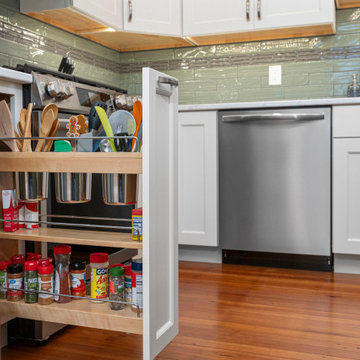
The client said, “We love the extra counter space, storage, and modern look. Kathy was key to the project’s success because she considered every detail in the design. Her top suggestion was the utensil storage cabinet. Our favorite feature is the drawer microwave, which makes the area more user-friendly. We also moved the basement door to the dining room to add a corner cabinet and create a larger work area.”
Kathy shared, “The kitchen needed more storage and better functionality. The biggest challenge was designing within the existing space since it was original and the clients had specific tastes. Moving the door allowed for more cabinets. I enjoyed working with the clients to pick all the options. The communication was excellent — they were excited, and we worked well as a team.”
Photos courtesy of Dan Williams Photography.
 Reico Kitchen & Bath
Kathy Moore from Reico Kitchen & Bath in King of Prussia, PA, worked with Belfry Construction to design a transitional kitchen featuring Merillat Autograph cabinets. The perimeter cabinets are in the Bayard door style with a Warm White finish, while the island has an Evergreen finish, paired with Q4076 Verde Peake countertops.
The remodel also includes Daltile 3x12 Aloe Rectangle and 1x6 Drift Straight Joint backsplash tiles, along with Frigidaire appliances.
The client said, “We love the extra counter space, storage, and modern look. Kathy was key to the project’s success because she considered every detail in the design. Her top suggestion was the utensil storage cabinet. Our favorite feature is the drawer microwave, which makes the area more user-friendly. We also moved the basement door to the dining room to add a corner cabinet and create a larger work area.”
Kathy shared, “The kitchen needed more storage and better functionality. The biggest challenge was designing within the existing space since it was original and the clients had specific tastes. Moving the door allowed for more cabinets. I enjoyed working with the clients to pick all the options. The communication was excellent — they were excited, and we worked well as a team.”
Photos courtesy of Dan Williams Photography.
 Rogers Designs Inc.
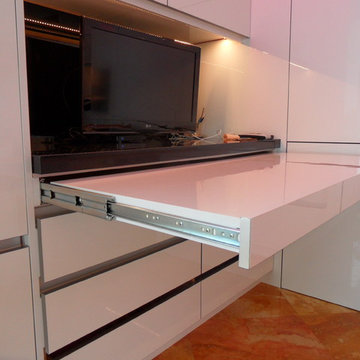
Glass tops with movement inside of the glass. All acrylic cabinet. custom L.E.D lighting throughout the Kitchen. All Servo Drive doors on wall cabinets and a lot of extra accessory hidden behind.
40