
Search results for "Drop extra" in Home Design Ideas
 Buyer's Market
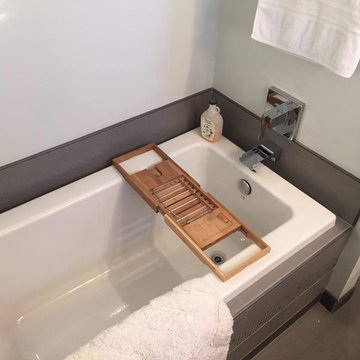

Lovely drop in soaking tub surrounded by contemporary gray tile. The waterfall tub spout adds a spa like vibe to the space. The Schluter tile edging finishes off the tile cleanly with no need for extra bull nose.
 Island Teak Company

T30 - 42"x 66" Grate Top Drop Leaf Table. Teak Grating evokes the look of the hatches on sailing cargo ships of old. The trestle leg design makes this table a classic. $1,525 (in raw teak) (This table is shown with optional Varnish finish, $950 extra. Shown with C1 Captains Chair) T31 - 42"x 66" Slat Top Drop Leaf Table. Same as T30 with standard slat table top. $1,435
 Focal Point Hardware
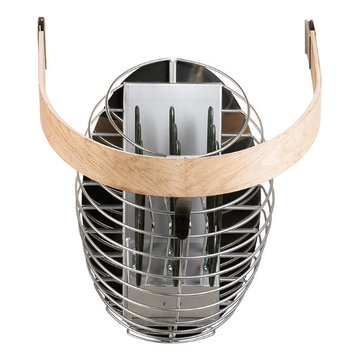
This HUUM Sauna Product Features:
Color/Finish: Wood
For use with DROP sauna heaters
Stainless Steel supports to attach to heater
Stainless Steel wall brackets
Helps prevent accidental contact with heater
Length: 23"
Width: 9"
Hight: 3"
Weight: 3 lbs
Installation Type: On heater
Safety railing for DROP heater helps to protect you from accidentally touching against the hot heater. The safety railing consists of light-colored wooden arcs and stainless steel supports to attach them to the heater. Not only does the railing provide extra safety – but it is also a nice way to style your heater.
Find the right local pro for your project
 Shea Homes - Arizona
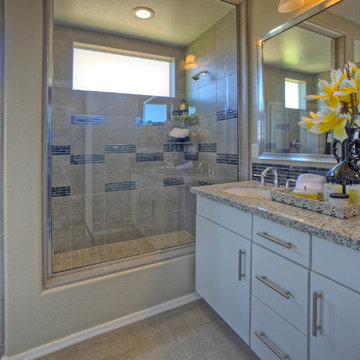
Inspiration for a mid-sized contemporary master multicolored tile and ceramic tile ceramic tile alcove shower remodel in Phoenix with a drop-in sink, flat-panel cabinets, white cabinets, granite countertops, a one-piece toilet and beige walls
 Edwards Interiors and Design, LLC
Photo Credit: French Blue Photography
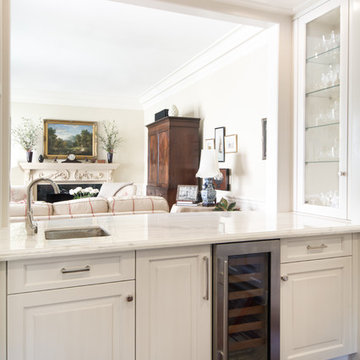
Enclosed kitchen - mid-sized traditional u-shaped dark wood floor enclosed kitchen idea in Houston with a drop-in sink, raised-panel cabinets, white cabinets, marble countertops, white backsplash, mirror backsplash, stainless steel appliances and no island
Enclosed kitchen - mid-sized traditional u-shaped dark wood floor enclosed kitchen idea in Houston with a drop-in sink, raised-panel cabinets, white cabinets, marble countertops, white backsplash, mirror backsplash, stainless steel appliances and no island
 Stone Creek Builders
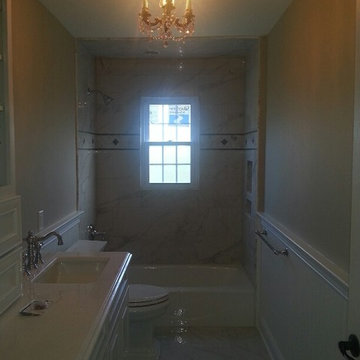
This is a bathroom we just finished for a client. It has all new marble tile, vanity and marble top. Extra storage, new lighting. Custom wainscoting and trim.
 Alair Homes Plano
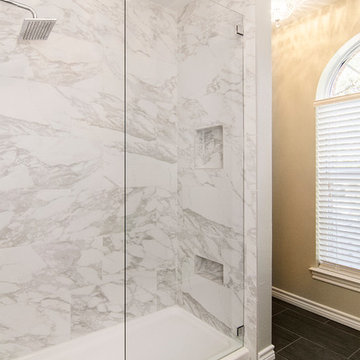
These bathrooms, shared by teenage sisters, needed an update from the girly bright pink on the walls to a contemporary young adult look. The rooms were given a trendy gray and white makeover with white shaker cabinets, modern calacatta tiling and popular super white granite countertops. Design-Build by Hatfield Builders & Remodelers; photography credits Versatile Imaging.

Sponsored
Fredericksburg, OH

High Point Cabinets
Columbus' Experienced Custom Cabinet Builder | 4x Best of Houzz Winner
 Hive Modular, LLC
Hive Modular

Eat-in kitchen - modern l-shaped dark wood floor eat-in kitchen idea in Minneapolis with a drop-in sink, flat-panel cabinets, red cabinets, laminate countertops, stainless steel appliances and two islands
Eat-in kitchen - modern l-shaped dark wood floor eat-in kitchen idea in Minneapolis with a drop-in sink, flat-panel cabinets, red cabinets, laminate countertops, stainless steel appliances and two islands
 Jennifer Ryan Design
Debbie Schwab Photography.

We just added this shower. The old one was a standard 36" pan with a foot of extra space in the wall that we were able to utilize to create a two person shower. The floor tiles are penny tiles from Ann Sacks. We used them both on the floor and ceiling.
 Blue River Cabinetry Kitchen & Bath
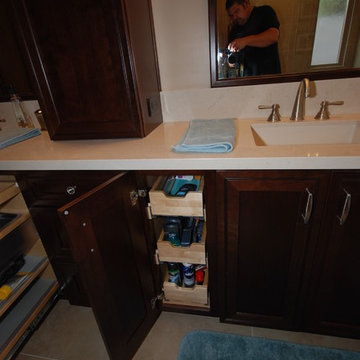
KraftMaid cherry cabinetry with Kaffe stain, Caesarstone Dreamy Marfil countertops with flat polish edge, Kohler verticyl rectangle sinks with Moen Kingsley faucets in brushed nickel. Blow dryer vanity storage. Make up storage.
 Stone Creek Builders
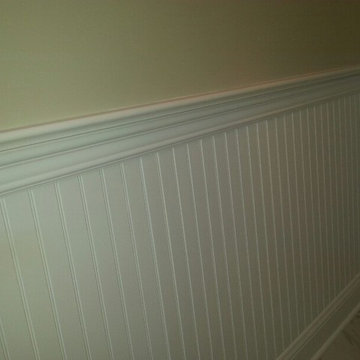
This is a bathroom we just finished for a client. It has all new marble tile, vanity and marble top. Extra storage, new lighting. Custom wainscoting and trim.
 User
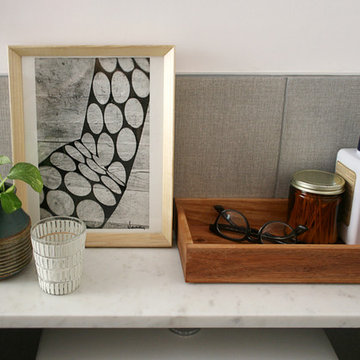
UserExample of a small danish gray tile and subway tile ceramic tile bathroom design in New York with a wall-mount sink, flat-panel cabinets, gray cabinets, marble countertops, a two-piece toilet and white walls

 Ceramic Decor Centre Ltd.
Luxury main bath installed in Ciot Marvel Calacatta Extra porcelain tile.
Inspiration for a mid-sized transitional kids' white tile and porcelain tile porcelain tile and white floor bathroom remodel in Toronto with shaker cabinets, white cabinets, a one-piece toilet, white walls, an undermount sink and quartz countertops
Inspiration for a mid-sized transitional kids' white tile and porcelain tile porcelain tile and white floor bathroom remodel in Toronto with shaker cabinets, white cabinets, a one-piece toilet, white walls, an undermount sink and quartz countertops

Sponsored
Fredericksburg, OH
High Point Cabinets
Columbus' Experienced Custom Cabinet Builder | 4x Best of Houzz Winner
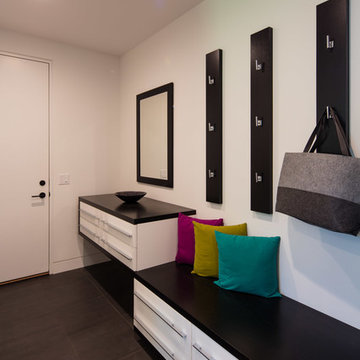
 Berghuis Construction LLC
Inspiration for a mid-sized contemporary porcelain tile and gray floor entryway remodel in Grand Rapids with white walls and a white front door
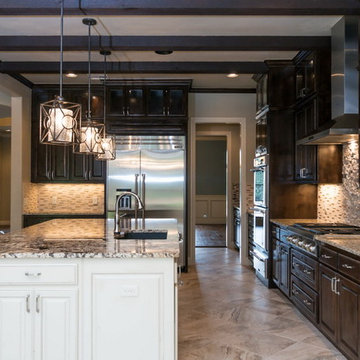
 Q5 Custom Homes
Example of a huge transitional open concept kitchen design in Oklahoma City with a drop-in sink, dark wood cabinets, granite countertops, black backsplash, glass tile backsplash, stainless steel appliances and an island
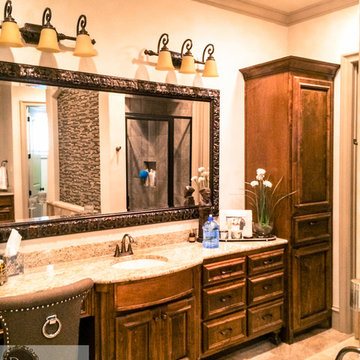
 Dan Wilson Homes
J. L. Myers
Inspiration for a large timeless master beige tile and ceramic tile ceramic tile bathroom remodel in Austin with an undermount sink, furniture-like cabinets, medium tone wood cabinets, granite countertops, a two-piece toilet and beige walls
Inspiration for a large timeless master beige tile and ceramic tile ceramic tile bathroom remodel in Austin with an undermount sink, furniture-like cabinets, medium tone wood cabinets, granite countertops, a two-piece toilet and beige walls
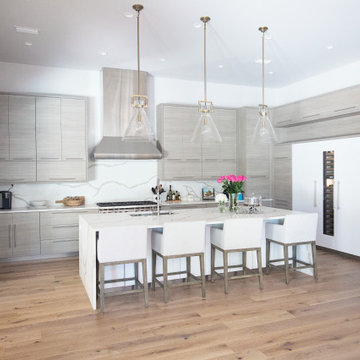
 Marquis Fine Cabinetry
Project Number: M1041
Design/Manufacturer/Installer: Marquis Fine Cabinetry
Collection: Milano
Finishes: Bianco Lucido, Fantasia
Features: Under Cabinet Lighting, Aluminum Toe Kick, Adjustable Legs/Soft Close (Standard)
Cabinet/Drawer Extra Options: Large Walnut Peg System Pull, Cutlery Tray, Utility Tray, Knife Block Insert, Spice Rack Tray, Trash Bay Pullout

Sponsored
Sunbury, OH

J.Holderby - Renovations
Franklin County's Leading General Contractors - 2X Best of Houzz!
 Irene Designs
This Master Suite while being spacious, was poorly planned in the beginning. Master Bathroom and Walk-in Closet were small relative to the Bedroom size. Bathroom, being a maze of turns, offered a poor traffic flow. It only had basic fixtures and was never decorated to look like a living space. Geometry of the Bedroom (long and stretched) allowed to use some of its' space to build two Walk-in Closets while the original walk-in closet space was added to adjacent Bathroom. New Master Bathroom layout has changed dramatically (walls, door, and fixtures moved). The new space was carefully planned for two people using it at once with no sacrifice to the comfort. New shower is huge. It stretches wall-to-wall and has a full length bench with granite top. Frame-less glass enclosure partially sits on the tub platform (it is a drop-in tub). Tiles on the walls and on the floor are of the same collection. Elegant, time-less, neutral - something you would enjoy for years. This selection leaves no boundaries on the decor. Beautiful open shelf vanity cabinet was actually made by the Home Owners! They both were actively involved into the process of creating their new oasis. New Master Suite has two separate Walk-in Closets. Linen closet which used to be a part of the Bathroom, is now accessible from the hallway. Master Bedroom, still big, looks stunning. It reflects taste and life style of the Home Owners and blends in with the overall style of the House. Some of the furniture in the Bedroom was also made by the Home Owners.

 Galilee Lighting
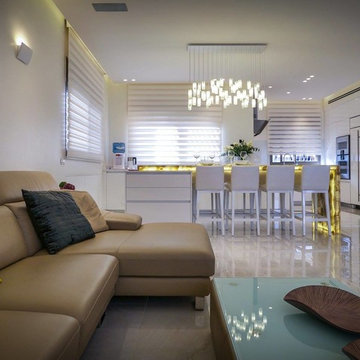
RAIN DROPS UNIQUE CONTEMPORARY CUSTOM EXTRA LARGE PENDANT CHANDELIER by GALILEE LIGHTING.
Living room - living room idea in Miami
Living room - living room idea in Miami
38