
Search results for "Drop extra" in Home Design Ideas
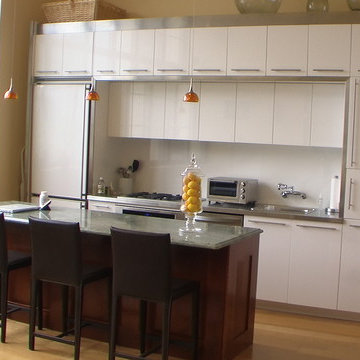
 Umakat Designs, Inc.
Inspiration for a small modern single-wall light wood floor and brown floor open concept kitchen remodel in New York with a drop-in sink, flat-panel cabinets, white cabinets, stainless steel countertops, white backsplash, glass sheet backsplash, white appliances and an island
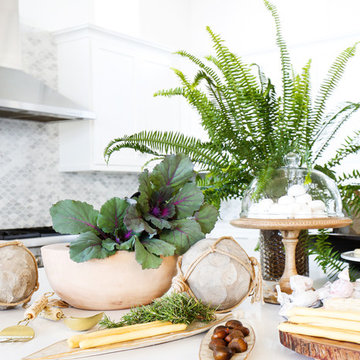
 Blackband Design
AFTER: KITCHEN | Kitchen island display, ready for a dinner party! | Renovations + Design by Blackband Design | Photography by Tessa Neustadt
Example of a large beach style l-shaped dark wood floor open concept kitchen design in Orange County with a drop-in sink, shaker cabinets, white cabinets, quartz countertops, gray backsplash, mosaic tile backsplash, stainless steel appliances and an island
Example of a large beach style l-shaped dark wood floor open concept kitchen design in Orange County with a drop-in sink, shaker cabinets, white cabinets, quartz countertops, gray backsplash, mosaic tile backsplash, stainless steel appliances and an island
 Blackband Design
AFTER: KITCHEN | Kitchen island display, ready for a dinner party! | Renovations + Design by Blackband Design | Photography by Tessa Neustadt
Example of a large beach style l-shaped dark wood floor open concept kitchen design in Orange County with a drop-in sink, shaker cabinets, white cabinets, quartz countertops, gray backsplash, mosaic tile backsplash, stainless steel appliances and an island
Example of a large beach style l-shaped dark wood floor open concept kitchen design in Orange County with a drop-in sink, shaker cabinets, white cabinets, quartz countertops, gray backsplash, mosaic tile backsplash, stainless steel appliances and an island
Find the right local pro for your project
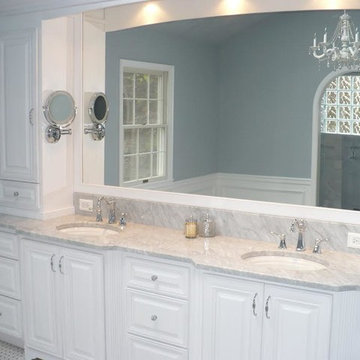
 FD Woodworks, Inc.
All Custom work done in a satin extra white finish
Mid-sized elegant bathroom photo in Philadelphia with furniture-like cabinets, white cabinets, blue walls and a drop-in sink
Mid-sized elegant bathroom photo in Philadelphia with furniture-like cabinets, white cabinets, blue walls and a drop-in sink

 Marquis Fine Cabinetry
Project Number: M1175
Design/Manufacturer/Installer: Marquis Fine Cabinetry
Collection: Milano
Finishes: Gloss Eucalipto Grey, Grigio Londra
Features: Under Cabinet Lighting, Adjustable Legs/Soft Close (Standard), Pop Up Electrical Outlet
Cabinet/Drawer Extra Options: Stainless Steel Door Frames, Glass Door Inlay
 NOMI - Luxury Bathroom Remodel
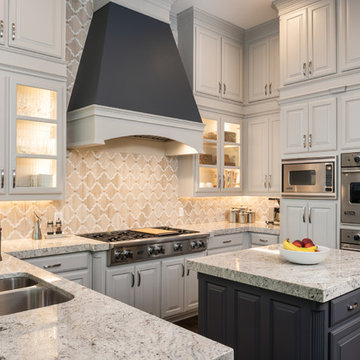
Elegant kitchen refresh with new light gray cabinets and graphite eye-catching kitchen island & extra large venthood.
Inspiration for a timeless dark wood floor eat-in kitchen remodel in Dallas with a drop-in sink, gray cabinets, white backsplash, stainless steel appliances, an island and gray countertops
Inspiration for a timeless dark wood floor eat-in kitchen remodel in Dallas with a drop-in sink, gray cabinets, white backsplash, stainless steel appliances, an island and gray countertops
 Marquis Fine Cabinetry
Project Number: M0000
Design/Manufacturer/Installer: Marquis Fine Cabinetry
Collection: Milano
Finishes: Rovere Agento
Features: Adjustable Legs/Soft Close (Standard)
Cabinet/Drawer Extra Options: Floating Vanity

Sponsored
Fredericksburg, OH

High Point Cabinets
Columbus' Experienced Custom Cabinet Builder | 4x Best of Houzz Winner
 RCH Home & Design
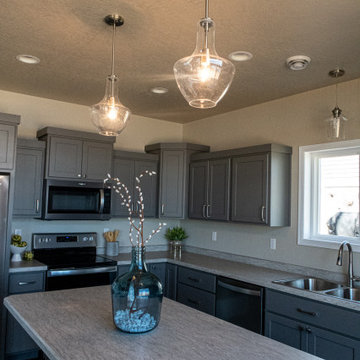
Congratulations to the Holm family on their newly built custom lake home! Cool grey perimeter cabinetry, chocolate brown stained center island, and stainless fixtures complete this relaxing kitchen. Large living room with stone fireplace, several windows with a view to beautiful Lake Melissa. Stained wood stair railing leads up to the three extra bedrooms and hall bathroom. Master suite includes a private bathroom and walk-in closet.
 ijzersterk interieurontwerp
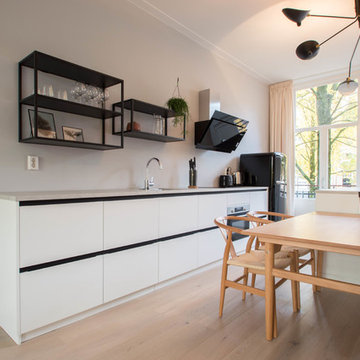
The kitchen used to be in a separate space with a door to the livingroom. The new kitchen is located in the living area to create an extra bedroom.
2 of the doors ( to the hallway and the kitchen) were removed in order to install the new kitchen.
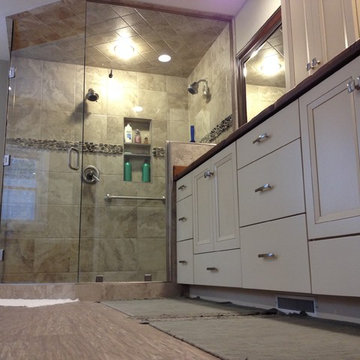
 skip knoll inc professional remodeling
Large transitional master beige tile and porcelain tile porcelain tile bathroom photo in Other with an undermount sink, flat-panel cabinets, white cabinets, wood countertops and green walls
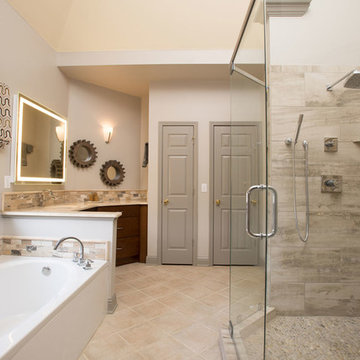
 Green Basements & Remodeling
Example of a large trendy master beige tile and stone tile porcelain tile bathroom design in Atlanta with an undermount sink, flat-panel cabinets, medium tone wood cabinets, quartz countertops and beige walls
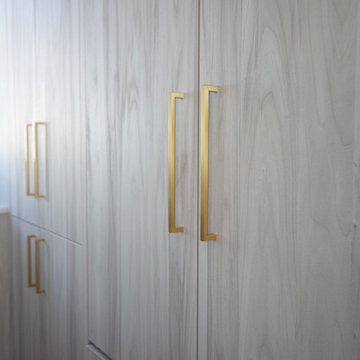 Marquis Fine Cabinetry
Project Number: M1056
Design/Manufacturer/Installer: Marquis Fine Cabinetry
Collection: Milano
Finishes: Rockefeller, Epic, Linen, White Laccato
Features: Under Cabinet Lighting, Adjustable Legs/Soft Close (Standard)
Cabinet/Drawer Extra Options: Utility Insert, Cutlery Insert, Knife Block/Utensil Insert, Peg System, Spice Tray, Trash Bay Pullout
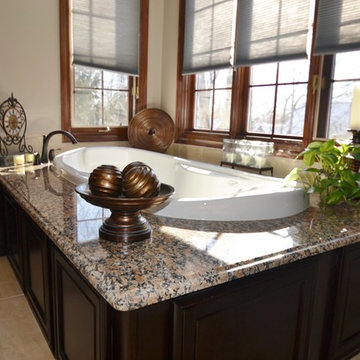
 The Jae Company
As if chocolate wasn't luxurious enough on its own, this Worthington, Ohio, bathroom remodel makes it even more luxurious. The rich color of Kraftmaid's Northwicke style cabinets in cherry peppercorn add an extra decadence to this bathroom remodel. The countertops are Giallo Boreal granite. The porcelain tile for the shower, from Hamilton Parker Company, is Emil Anthology Velvet Marble - 12x12 in the shower and 12x24 for the floor.


 Marquis Fine Cabinetry
Design/Manufacturer/Installer: Marquis Fine Cabinetry
Collection: Milano
Finishes: Cafe, Bianco Lucido
Features: Adjustable Legs/Soft Close (Standard), Under Cabinet Lighting, Turkish Linen Lined Drawers, Stainless Steel Toe-Kick, Trash Bay Pullout (Standard)
Cabinet/Drawer Extra Options: GOLA Handleless System, Touch-Latch, Appliance Panels, LED Toe-Kick Lighting, Aluminum Frame Doors + Frosted Glass Inlay
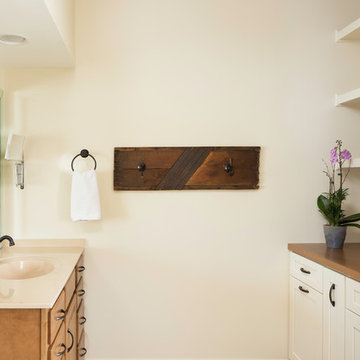
 Precision Homecrafters, LLC
 This bathroom renovation was for a retired couple seeking to maintain independence and enjoy their master bathroom as a spa retreat. The existing space did not have sufficient storage, was poorly light, had a shower with a small entry, and a stepped large bathtub that was virtually never used. The couple sought to open the space, create a shower they could really enjoy, and create more accessible storage for them to utilize given the size of their bathroom, which was approximately 9’ x 13’.
We removed the existing shower and bathtub. The walls were removed to open the space. We then framed back what would become the left wall of the new shower, due to the existing wall being both out of plumb and out of square. The floor joists were lowered inside the shower to allow for a curbless entry. This was necessary for us to install tile on the inside the shower in the way the owner desired. The tile inside of the shower was Celima Galeras Noce, in 12x12, 3x12, and 2x2(for the floor). The accent was a mini-brick Sunset Lava.
The floor tile was replaced through the space, the toilet was upgraded to a Kohler comfort height toilet, and the bathroom received new base board and door casing throughout. Customized storage cabinets and open shelves were installed to the left of the shower. Lighting was upgraded and a fresh coat of paint finished off the space, creating a much brighter and lighter feel, which was in keeping with the open concept which carried through to the extra-large shower, shower glass, and open shelving.
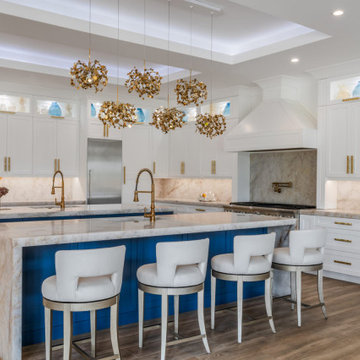
 Annie Santulli Designs
This extraordinary home was so much fun to design. We have previously worked on three of our client’s homes and by now, we spoke the same design language resulting in conversations, ideas, and decisions that came easy.
The colorful outdoors surrounding this Intracoastal residence inspired our choices throughout the design. Bold deep blues live harmoniously beside aquas, pinks, and soft metallics expressed in large artworks, dramatic art glass, and luxuriously upholstered chairs.
The monochromatic master bedroom, however, is a study in textures. Soft taupe-hued furnishings appear to float on a luxurious cloud of creamy white achieved with a wall-to-wall fur rug while a bold oversized chandelier made of a single ring of clear blown glass illuminates and sparkles against two large and dramatic beveled mirrors. Translucent lucite lamps and the room’s generous nightstand’s chrome legs round out this elegant bedroom’s glamorous finishes.
Implementing innovative use of secondary spaces including the home’s hallways, walkthrough, and closets, we cleverly installed a floor-to-ceiling illuminated wine cellar that is as much a design element as it is a lifestyle feature for our client’s extensive wine collection. An extra-wide, low, narrow blue flame glass wall fire feature is unexpected and holds its own underneath bold oversized artwork.
The home’s two expansive outdoor living spaces are designed for entertaining with generously furnished spaces for cooking and dining or just lounging poolside with your favorite people while enjoying the beautiful vistas that make this luxury home a dreamy one.
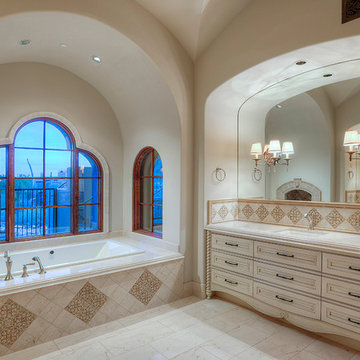
 Fratantoni Interior Designers
Custom Luxury Bathrooms by Fratantoni Interior Designers!!
Follow us on Pinterest, Twitter, Instagram and Facebook for more inspiring photos!!
Drop-in bathtub - huge traditional master beige tile and mosaic tile travertine floor drop-in bathtub idea in Phoenix with furniture-like cabinets, light wood cabinets, beige walls, an undermount sink and granite countertops
Drop-in bathtub - huge traditional master beige tile and mosaic tile travertine floor drop-in bathtub idea in Phoenix with furniture-like cabinets, light wood cabinets, beige walls, an undermount sink and granite countertops

Sponsored
Fredericksburg, OH
High Point Cabinets
Columbus' Experienced Custom Cabinet Builder | 4x Best of Houzz Winner
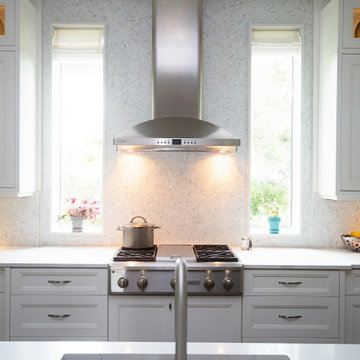 Marquis Fine Cabinetry
Project Number: MS1037
Design/Manufacturer/Installer: Marquis Fine Cabinetry
Collection: Classico
Finishes: Frosty White, Poppyseed Stain
Features: Hardware Bar Pulls (Conrad,Rochdale, Glacio, Esquire, Edge Plus, Vincent), Under Cabinet Lighting, Glass Doors, Adjustable Legs/Soft Close (Standard)
Cabinet/Drawer Extra Options: Wine Pullout, Tray Insert, Lazy Susan, Trash Bay Pullout
 Marquis Fine Cabinetry
Design/Manufacturer/Installer Marquis Fine Cabinetry
Collection: Classico
Finish: Designer White (Classico)
Profile Savannah (Classico)
Features Adjustable Legs/Soft Close (Standard), Under Cabinet Lighting, Matching Toe-Kick
Cabinet/Drawer Extra Options: Appliance Panels, Custom Valence
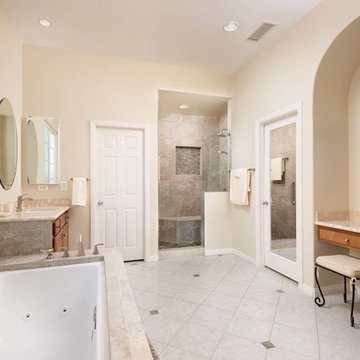
 Remodel Works Bath & Kitchen
This master bathroom remodel features a Hydrosystems Rachel Whirlpool Tub with rectangular IPT sinks on each side. The sink faucets are Voss a Moen collection with Jensen Metro Deluxe Medicine Cabinets on each side. The walk in shower has a custom glass panel near the walk-in area. They used Emser Rivera Flat Pebbles on the shower pan, in the niche and as a decorative piece surrounding the deck area of the tub. The shower wall tile and beach tile is Emser Lucerne Matterhorn in 12x24 laid in a stagger pattern. The fixtures in the shower are Moen in the Voss collection. The shower head is a single –Function shower head. There is a vanity area that provides extra counter space in this master bath, the vanity counter is a crushed marble, Piedrafina in Botticino.
Photography by Scott Basile
43