
Search results for "Drop extra" in Home Design Ideas
 Align Design LLC
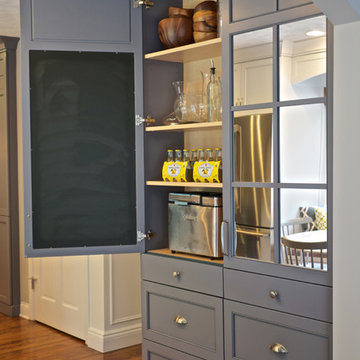
A second pantry near the family room houses appliances and extra entertaining items. Mirrored doors on the outside, create the illusion of more space, by reflecting light. The interior doors are painted with chalk board paint for grocery lists.
 Vibe Cabinetry and Design Co
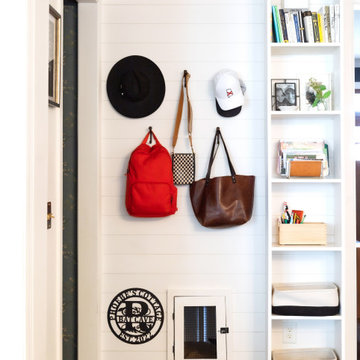
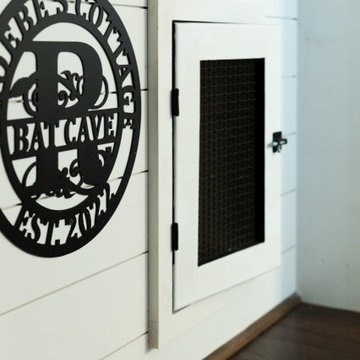
This 9ft x 5ft does a lot of work in this home. It catches hats, shoes, bookbags, mail, extra pens and pencils, keys and more. It displays memorabilia and meaningful moments. And it houses a built in dog-crate that opens into the garage. Hows that for a 45sf wall?
 Susan Yeley Homes
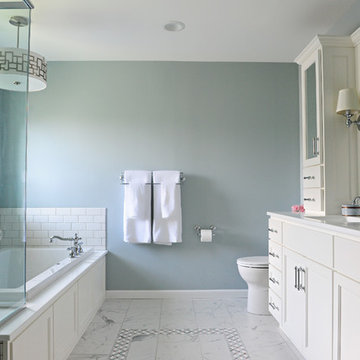
Like many of our clients, when we met this homeowner, she was unsure how long she'd be staying in this house. Stay or sell, she knew she wanted to update the kitchen and bath for herself, and needed to for resale; and she knew she needed SYI to handle the whole remodel, conception to construction oversight. So, SYI designed to her taste—a clean if traditional look—but with an eye to creating spaces that would have a general appeal for potential buyers. The bathroom thus went all white—except for the client's favorite blue on the walls. The great new layout and layered lighting will appeal no matter the aesthetics of the next owner; but the client chose the marble inlay and extra storage for herself. However long this client stays, the house feels like her home.
Photography by Gina Rogers Photography
Cabinetry: Stolls Woodworking
Contractor: J L Benton Contracting
Find the right local pro for your project
 Fiorito Interior Design
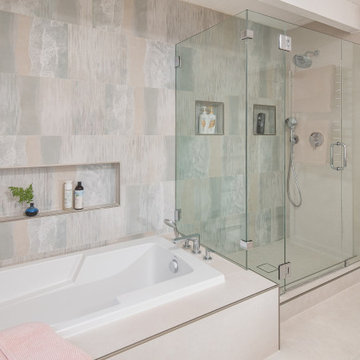
For this primary bathroom renovation in a Mid-Century home I created an appropriately minimalist yet striking aesthetic that combines sleek, clean lines with warm, artisanal touches.
The layout features a separate glass-enclosed shower and a freestanding tub, creating a spa-like retreat. A bold, dark green vanity anchors the space, offering a rich visual contrast against the otherwise bright and airy palette. Above the vanity, Mid-Century Modern-inspired sconces add a streamlined, sculptural element, casting a soft, ambient glow.
I chose a specialty tile for the wet-area wall that echoes the texture and glaze of raku pottery—subtle variations in tone and finish lend an organic warmth and depth to the minimalist scheme. And for an extra sense of comfort, I gave my clients a luxurious towel warmer and indulgent heated floors.
Photos: Bernardo Grijalva
 Renovision Road

We turned this older, chopped up prime bathroom into an open, clean and modern space. We removed the dated drop-in tub and widened the shower, added a second shower head to accommodate a couple. And because the bathroom had no storage in it, we built a custom, extra deep, floor to ceiling cabinet. For the vanity side, we added more dramatic sconce lighting, single mirrors for each person, and a clean stylish green shaker style vanity. Our palette included gold and matte black accents throughout to complement the warmth of the vanity. And finally, we used clean white marble-style tiles with green retro penny tiles as accents on the floor and niche.
 Rausa Builders Corporation

Mid-sized beach style u-shaped ceramic tile eat-in kitchen photo in Miami with shaker cabinets, white cabinets, solid surface countertops, a peninsula, multicolored backsplash, mosaic tile backsplash, stainless steel appliances and a drop-in sink
 Starlite Kitchens
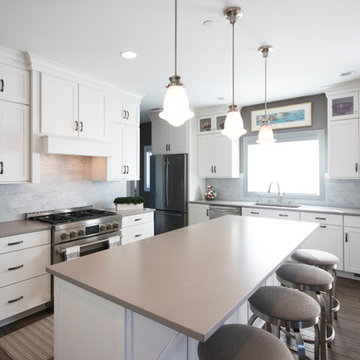
A large island can be multifunctional. It offers a large work space as well as a place for guest to sit. The modern corbels are a decorative touch as well as support for the quartz countertop. The countertops are a perfect compliment to the marble subway tile backsplash.

Sponsored
Fredericksburg, OH

High Point Cabinets
Columbus' Experienced Custom Cabinet Builder | 4x Best of Houzz Winner
 Reico Kitchen & Bath
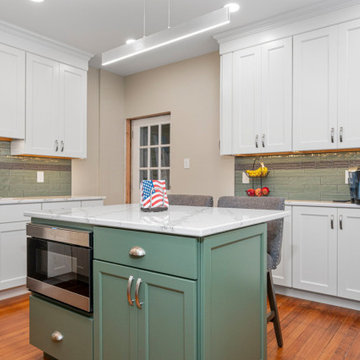
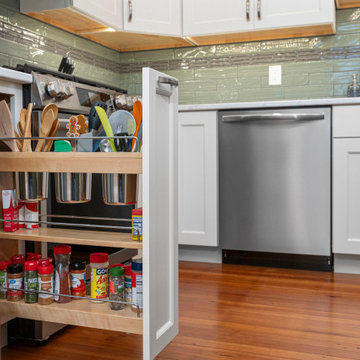
Kathy Moore from Reico Kitchen & Bath in King of Prussia, PA, worked with Belfry Construction to design a transitional kitchen featuring Merillat Autograph cabinets. The perimeter cabinets are in the Bayard door style with a Warm White finish, while the island has an Evergreen finish, paired with Q4076 Verde Peake countertops.
The remodel also includes Daltile 3x12 Aloe Rectangle and 1x6 Drift Straight Joint backsplash tiles, along with Frigidaire appliances.
The client said, “We love the extra counter space, storage, and modern look. Kathy was key to the project’s success because she considered every detail in the design. Her top suggestion was the utensil storage cabinet. Our favorite feature is the drawer microwave, which makes the area more user-friendly. We also moved the basement door to the dining room to add a corner cabinet and create a larger work area.”
Kathy shared, “The kitchen needed more storage and better functionality. The biggest challenge was designing within the existing space since it was original and the clients had specific tastes. Moving the door allowed for more cabinets. I enjoyed working with the clients to pick all the options. The communication was excellent — they were excited, and we worked well as a team.”
Photos courtesy of Dan Williams Photography.
 Reico Kitchen & Bath
Kathy Moore from Reico Kitchen & Bath in King of Prussia, PA, worked with Belfry Construction to design a transitional kitchen featuring Merillat Autograph cabinets. The perimeter cabinets are in the Bayard door style with a Warm White finish, while the island has an Evergreen finish, paired with Q4076 Verde Peake countertops.
The remodel also includes Daltile 3x12 Aloe Rectangle and 1x6 Drift Straight Joint backsplash tiles, along with Frigidaire appliances.
The client said, “We love the extra counter space, storage, and modern look. Kathy was key to the project’s success because she considered every detail in the design. Her top suggestion was the utensil storage cabinet. Our favorite feature is the drawer microwave, which makes the area more user-friendly. We also moved the basement door to the dining room to add a corner cabinet and create a larger work area.”
Kathy shared, “The kitchen needed more storage and better functionality. The biggest challenge was designing within the existing space since it was original and the clients had specific tastes. Moving the door allowed for more cabinets. I enjoyed working with the clients to pick all the options. The communication was excellent — they were excited, and we worked well as a team.”
Photos courtesy of Dan Williams Photography.
 Rogers Designs Inc.
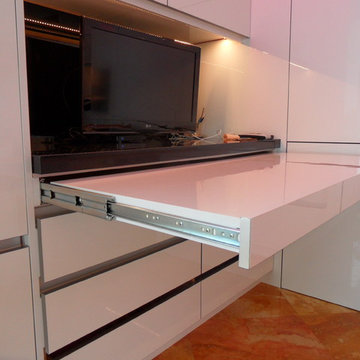
Glass tops with movement inside of the glass. All acrylic cabinet. custom L.E.D lighting throughout the Kitchen. All Servo Drive doors on wall cabinets and a lot of extra accessory hidden behind.
 Vibe Cabinetry and Design Co
This 9ft x 5ft does a lot of work in this home. It catches hats, shoes, bookbags, mail, extra pens and pencils, keys and more. It displays memorabilia and meaningful moments. And it houses a built in dog-crate that opens into the garage. Hows that for a 45sf wall?
 Beckony Kitchens & Baths
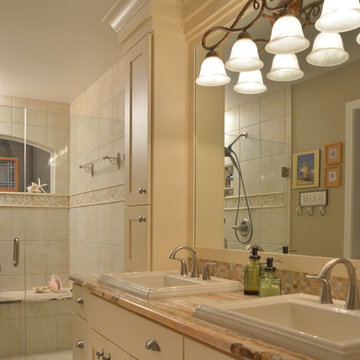
An extra-large, stacked crown molding elevates a creamy white master bathroom into a comforting beach cottage getaway, with a spacious shower (with bench and window!) and plenty of storage. (Photography by Phillip Nilsson)
 Bencar Building Systems, LLC
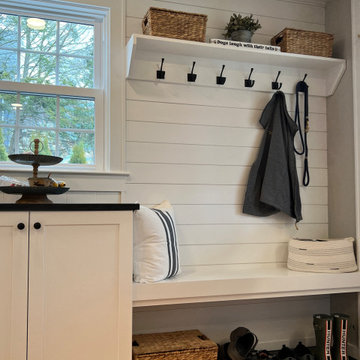
This drop zone is perfect for shoes, coats, or extra seating during a party!
Inspiration for a small craftsman galley light wood floor and brown floor enclosed kitchen remodel in Bridgeport with an undermount sink, shaker cabinets, white cabinets, granite countertops, white backsplash, subway tile backsplash, stainless steel appliances, a peninsula and black countertops
Inspiration for a small craftsman galley light wood floor and brown floor enclosed kitchen remodel in Bridgeport with an undermount sink, shaker cabinets, white cabinets, granite countertops, white backsplash, subway tile backsplash, stainless steel appliances, a peninsula and black countertops


 Concrete Designs
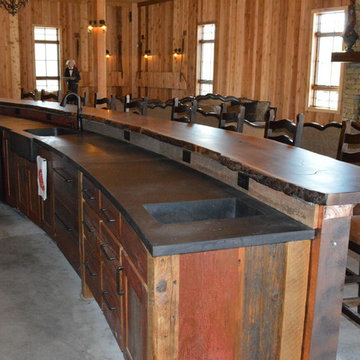
This was a large job with many challenges. The space was large and the items in it are as well. The space is used for private parties and has all the accomodations any group would ever need. We created nearly 200 square feet of countertops in a black wash stain with areas of exposed aggregate. The curved lower bartop is over 21 feet long with an apron front farm sink and 2 ice basins to keep beverages cool. The back bar holds the double tap for the drafts. The galley kitchen consists of over 10 linear feet of top with a cook top and a 10 foot long counter with an oversized farm sink with an apron front and drain boards flanking either side. The drainboards are designed to hold cutting boards for extra work space. We also created a 22 foot long curved fireplace hearth that matches the counters, tying the pieces together and adding additional seating during large gatherings.
Everyone’s favorite pieces are the two vanity sinks. These sinks were cast into live edge walnut vanity tops. The shape of the sinks follow the grain of the wood creating a natural flow. We hand formed the sink molds to be as organic as the wood they sat in. The most interesting of the sinks is the vanity that contains a knot. We couldn’t bring ourselves to eliminate the beautiful knot, so we created the sink to drop underneath it. If you were to peer into the knot you will see all of the water disappear into the drain.
This job had challenges of an extremely tight deadline, the creation of 6 custom sinks, the large pieces, intricate shapes and the installation in and around the custom woodwork and large wooden posts. Definitely a one of a kind project!
 Gayler Design Build
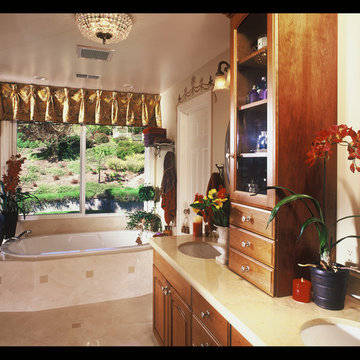
Traditional bathroom with floor to ceiling cabinets, recessed lighting, large soaking tub, double vanity with undermount sinks and a glass shower.
Large elegant master beige tile bathroom photo in San Francisco with raised-panel cabinets, medium tone wood cabinets and an undermount sink
Large elegant master beige tile bathroom photo in San Francisco with raised-panel cabinets, medium tone wood cabinets and an undermount sink
 Reico Kitchen & Bath
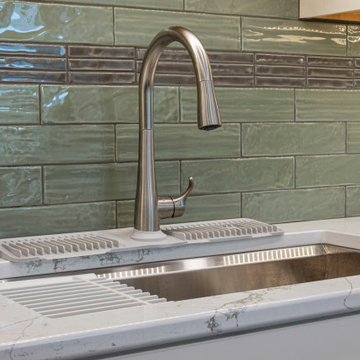
Kathy Moore from Reico Kitchen & Bath in King of Prussia, PA, worked with Belfry Construction to design a transitional kitchen featuring Merillat Autograph cabinets. The perimeter cabinets are in the Bayard door style with a Warm White finish, while the island has an Evergreen finish, paired with Q4076 Verde Peake countertops.
The remodel also includes Daltile 3x12 Aloe Rectangle and 1x6 Drift Straight Joint backsplash tiles, along with Frigidaire appliances.
The client said, “We love the extra counter space, storage, and modern look. Kathy was key to the project’s success because she considered every detail in the design. Her top suggestion was the utensil storage cabinet. Our favorite feature is the drawer microwave, which makes the area more user-friendly. We also moved the basement door to the dining room to add a corner cabinet and create a larger work area.”
Kathy shared, “The kitchen needed more storage and better functionality. The biggest challenge was designing within the existing space since it was original and the clients had specific tastes. Moving the door allowed for more cabinets. I enjoyed working with the clients to pick all the options. The communication was excellent — they were excited, and we worked well as a team.”
Photos courtesy of Dan Williams Photography.
 Bergby Construction Inc
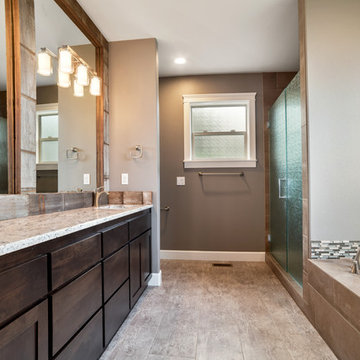
This master bath features a large soaker tub with a tile surround. Separate from the tub is a large walk in shower with glass doors. A small partition wall gives extra privacy to the toilet.

Sponsored
Fredericksburg, OH
High Point Cabinets
Columbus' Experienced Custom Cabinet Builder | 4x Best of Houzz Winner
 Elizabeth Minish Design

This bathroom was originally built to accommodate my clients wheelchair bound mother complete with wet area shower and vanity counter with room to accommodate a seated user.
The vanity surface was raised several inches and a shelf added below for extra storage and a more normal surface height. Lights added to the mirror on both sides flood the space with ample light. White paint on the walls and a light laminate vanity top keep the space feeling fresh and open and are a nice counter point to the pine cabinetry.
 Synergy Design & Construction
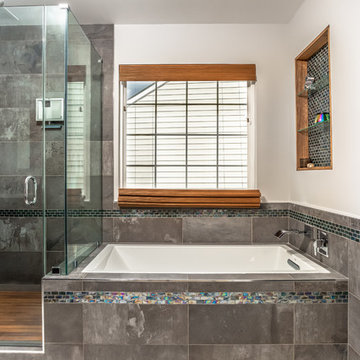
With the blinds pulled down (custom top-down feature), extra light floods into the space. All of the rainbow colors of the accent tile band really sparkle in the added light!
 User
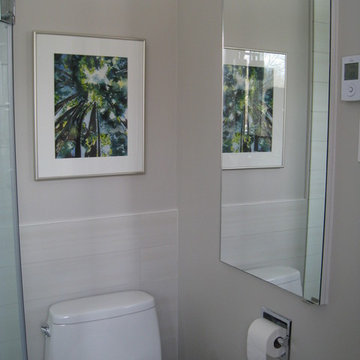
UserA large recessed mirrored medicine cabinet provides lots of extra storage for toiletries.
Photography by Sharyn Kastelic, Toronto Canada
Inspiration for a small contemporary 3/4 gray tile and porcelain tile porcelain tile corner shower remodel in Toronto with flat-panel cabinets, a drop-in sink, a one-piece toilet, gray walls, dark wood cabinets and quartz countertops
Inspiration for a small contemporary 3/4 gray tile and porcelain tile porcelain tile corner shower remodel in Toronto with flat-panel cabinets, a drop-in sink, a one-piece toilet, gray walls, dark wood cabinets and quartz countertops
39