
Search results for "Drop leaf table" in Home Design Ideas
 Kim E Courtney Interiors & Design Inc
photo by Marco Ricca
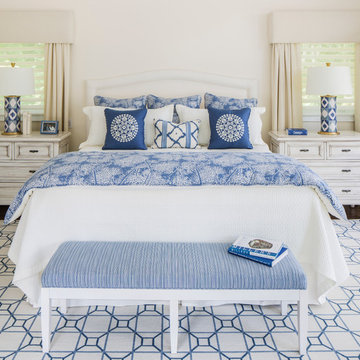
Large beach style dark wood floor bedroom photo in New York with beige walls
Large beach style dark wood floor bedroom photo in New York with beige walls

 Caisson Studios
Inspiration for a large contemporary dark wood floor great room remodel in Los Angeles with white walls, a standard fireplace and a tile fireplace
 JAC Interiors

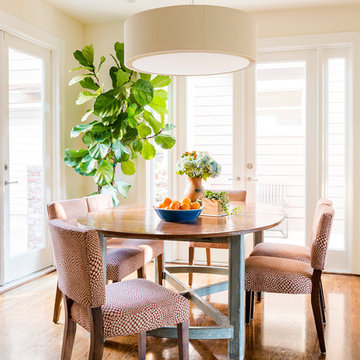
Inspiration for a small eclectic light wood floor dining room remodel in Los Angeles with no fireplace and white walls
Find the right local pro for your project
 SWAG Home Staging & Design

This rustic boys' bedroom is bright and colorful with turquoise walls and bright orange bedding. The antler chandelier is a perfect touch.
Mountain style carpeted kids' room photo in Birmingham with blue walls
Mountain style carpeted kids' room photo in Birmingham with blue walls

 Georgeanna Parks Interior Design
Anthony Rich Photography
www.anthonyrich.com
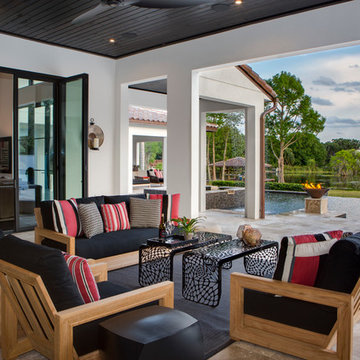
Example of a mid-sized transitional dark wood floor and brown floor kitchen/dining room combo design in Los Angeles with beige walls and no fireplace
Example of a mid-sized transitional dark wood floor and brown floor kitchen/dining room combo design in Los Angeles with beige walls and no fireplace

 Francesca Owings Interior Design
Point West at Macatawa Park
J. Visser Design
Insignia Homes
Inspiration for a coastal u-shaped eat-in kitchen remodel in Grand Rapids with a farmhouse sink, recessed-panel cabinets, gray cabinets and stainless steel appliances
Inspiration for a coastal u-shaped eat-in kitchen remodel in Grand Rapids with a farmhouse sink, recessed-panel cabinets, gray cabinets and stainless steel appliances


 Just the Thing
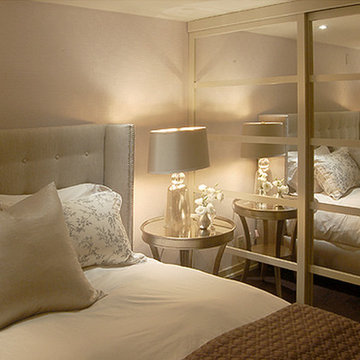
This tiny bedroom holds nothing more than an upholstered bed and 2 side tables, but reflections, metallic details, and the monochromatic scheme make it look larger. Custom closet doors were designed to look like shoji screens and painted to match the walls. A subtly glimmering textured wallpaper is the backdrop for the nail-head trimmed headboard. Side tables and lamps shimmer in antique silver leaf. Even the bed pillow is made of a metallic linen!

 Norman Design Group, Inc.
Inspiration for a coastal dark wood floor entryway remodel in Los Angeles with beige walls and a white front door

 John Buchan Homes
John Buchan Homes
Large transitional open concept dark wood floor and brown floor living room photo in Seattle with beige walls, a wall-mounted tv, a ribbon fireplace and a stone fireplace
Large transitional open concept dark wood floor and brown floor living room photo in Seattle with beige walls, a wall-mounted tv, a ribbon fireplace and a stone fireplace
 ae design
© elkstudios.com

Inspiration for a transitional living room remodel in Los Angeles with white walls
Inspiration for a transitional living room remodel in Los Angeles with white walls
 Lynne Lawson's Decorating Den Interiors

We transformed this basement in a sophisticated Luxury Lounge entertainment space with multiple seating areas for guests. Tufted curved grey velvet sofas, contrasting grey and gold fabric chairs, in different shapes and patterns, bring warmth and interest to the space. Twin gold leaf and glass coffee table, and black and gold accent tables along, with black and gold-leaf light fixtures, and gold and silver wall decor create sparkle and define the sultry mood in the room.
 Elements of Design
Mike Chajescki
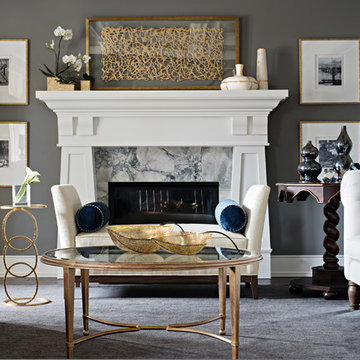
Inspiration for a transitional formal living room remodel in Toronto with gray walls and a standard fireplace
Inspiration for a transitional formal living room remodel in Toronto with gray walls and a standard fireplace

Sponsored
Sunbury, OH

J.Holderby - Renovations
Franklin County's Leading General Contractors - 2X Best of Houzz!

 Décor Aid
When a family living in Singapore decided to purchase a New York City pied-à-terre, they settled on the historic Langham Place, a 60-floor building along 5th Ave which features a mixture of permanent residencies and 5-star hotel suites. Immediately after purchasing the condo, they reached out to Decor Aid, and tasked us with designing a home that would reflect their jet-setting lifestyle and chic sensibility.
Book Your Free In-Home Consultation
Connecting to the historic Tiffany Building at 404 5th Ave, the exterior of Langham Place is a combination of highly contemporary architecture and 1920’s art deco design. And with this highly unique architecture, came highly angular, outward leaning floor-to-ceiling windows, which would prove to be our biggest design challenge.
One of the apartment’s quirks was negotiating an uneven balance of natural light throughout the space. Parts of the apartment, such one of the kids’ bedrooms, feature floor-to-ceiling windows and an abundance of natural light, while other areas, such as one corner of the living room, receive little natural light.
By sourcing a combination of contemporary, low-profile furniture pieces and metallic accents, we were able to compensate for apartment’s pockets of darkness. A low-profile beige sectional from Room & Board was an obvious choice, which we complemented with a lucite console and a bronze Riverstone coffee table from Mitchell Gold+Bob Williams.
Circular tables were placed throughout the apartment in order to establish a design scheme that would be easy to walk through. A marble tulip table from Sit Down New York provides an opulent dining room space, without crowding the floor plan. The finishing touches include a sumptuous swivel chair from Safavieh, to create a sleek, welcoming vacation home for this international client.

 Ike Kligerman Barkley
Living room - mid-sized coastal formal and enclosed dark wood floor living room idea in Boston with white walls, a standard fireplace and a concrete fireplace

 O’Hara Interiors
Martha O'Hara Interiors, Interior Design | Charles Cudd De Novo, Architect + Builder | Troy Thies, Photography | Shannon Gale, Photo Styling
Transitional staircase photo in Minneapolis
Transitional staircase photo in Minneapolis



Sponsored
Fredericksburg, OH

High Point Cabinets
Columbus' Experienced Custom Cabinet Builder | 4x Best of Houzz Winner

 Design Directions
Mid-sized transitional medium tone wood floor great room photo in Oklahoma City with white walls
 Design Platform
David Lauer
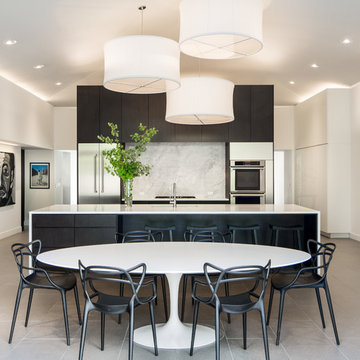
Inspiration for a contemporary porcelain tile eat-in kitchen remodel in Denver with quartzite countertops, stone slab backsplash, stainless steel appliances, an island, an undermount sink, flat-panel cabinets and white backsplash
Inspiration for a contemporary porcelain tile eat-in kitchen remodel in Denver with quartzite countertops, stone slab backsplash, stainless steel appliances, an island, an undermount sink, flat-panel cabinets and white backsplash
 LAS CASITAS DESIGN STUDIO, LLC
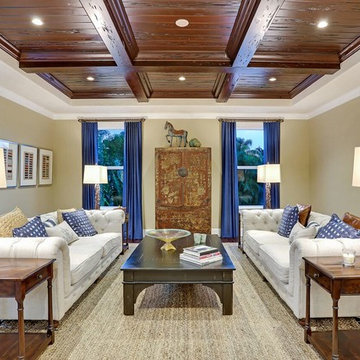
Inspiration for a transitional formal living room remodel in Tampa with beige walls
57