
Search results for "Drum light" in Home Design Ideas
 Studio Partners Architecture
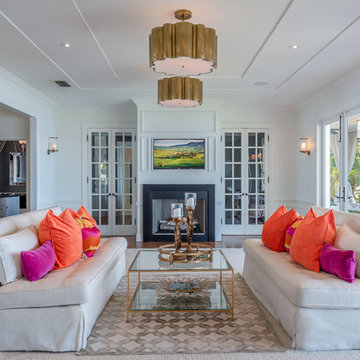
Transitional formal medium tone wood floor and brown floor living room photo in New York with a standard fireplace
 FBC Remodel
©Finished Basement Company

Curved ceiling detail, arched vase niches and doorways create an interesting and visually pleasing entertainment space.
Example of a large classic galley dark wood floor and beige floor seated home bar design in Denver with an undermount sink, raised-panel cabinets, dark wood cabinets, granite countertops, multicolored backsplash, mosaic tile backsplash and black countertops
Example of a large classic galley dark wood floor and beige floor seated home bar design in Denver with an undermount sink, raised-panel cabinets, dark wood cabinets, granite countertops, multicolored backsplash, mosaic tile backsplash and black countertops

 Patty Kennedy Interiors, LLC
Rob Karosis Photography
Kitchen - modern kitchen idea in Boston with flat-panel cabinets, white cabinets and stainless steel appliances
Kitchen - modern kitchen idea in Boston with flat-panel cabinets, white cabinets and stainless steel appliances
Find the right local pro for your project
 Chango
Interior Design & Furniture Design by Chango & Co.
Photography by Raquel Langworthy
See the story in My Domaine
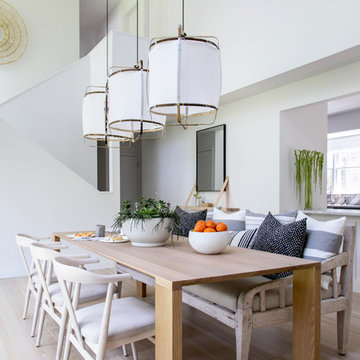
Great room - mid-sized transitional light wood floor and beige floor great room idea in New York with white walls
Great room - mid-sized transitional light wood floor and beige floor great room idea in New York with white walls
 Liz Williams Interiors

Inspiration for a timeless dark wood floor dining room remodel in Atlanta with beige walls
 Bickford And Company
Built by Forner - La Voy Builders, Inc. Photos by Paul Bonnichsen
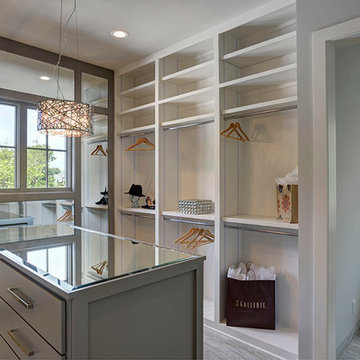
Dressing room - large transitional gender-neutral light wood floor dressing room idea in Kansas City with open cabinets and white cabinets
Dressing room - large transitional gender-neutral light wood floor dressing room idea in Kansas City with open cabinets and white cabinets
 Cotner Building & Remodeling Company, LLC
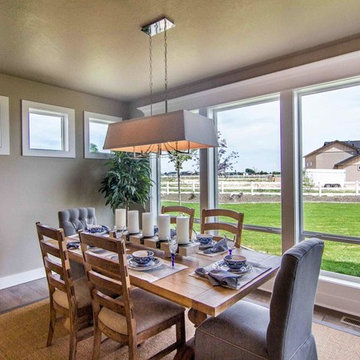
Inspiration for a mid-sized farmhouse dark wood floor kitchen/dining room combo remodel in Boise with beige walls

Sponsored
Columbus, OH
Free consultation for landscape design!

Peabody Landscape Group
Franklin County's Reliable Landscape Design & Contracting
 Blake Civiello Architecture
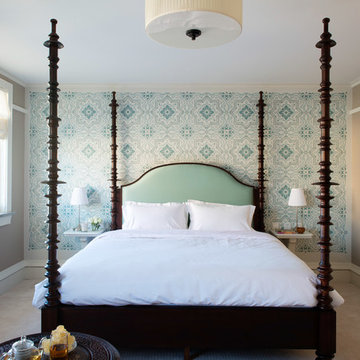
This bedroom features a stenciled accent wall with built-in bedside tables, picture rail, high kickboards and plush carpeting. Designed by Blake Civiello Photos by Philippe Le Berre

 indi interiors
An animal hide rug and contemporary artwork offer a transitional touch to this subdued and cottage-style master bedroom.
Matthew Willams Photography
Victoria Kirk Interiors Co-Designer
 Medallion Cabinetry

Large transitional l-shaped ceramic tile and white floor kitchen photo in Minneapolis with raised-panel cabinets, white cabinets, granite countertops, blue backsplash, ceramic backsplash, stainless steel appliances, an island and a drop-in sink
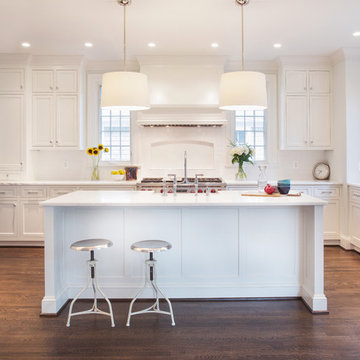
 Thomson & Cooke Architects pllc
Example of a mid-sized classic u-shaped dark wood floor eat-in kitchen design in DC Metro with white cabinets, marble countertops, recessed-panel cabinets, paneled appliances and a farmhouse sink
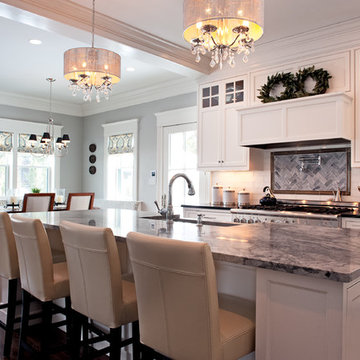
 Refined Renovations & Refined Home
Mary Prince Photography // This fully renovated 110 year home is located in downtown Andover. This home was formerly a dorm for Phillips Academy, and unfortunately had been completely stripped of all of its interior molding and details as it was converted to house more students over the years. We took this home down to the exterior masonry block shell, and rebuilt a new home within the existing structure. After rebuilding the original footprint of most of the rooms, we then added all the traditional elements one would have hoped to find inside this magnificent home.
 Hartman Homes
Troy Thies

Example of a transitional open concept brown floor living room design in Minneapolis with gray walls, a standard fireplace, a stone fireplace and a media wall
Example of a transitional open concept brown floor living room design in Minneapolis with gray walls, a standard fireplace, a stone fireplace and a media wall


 Blank and Cables
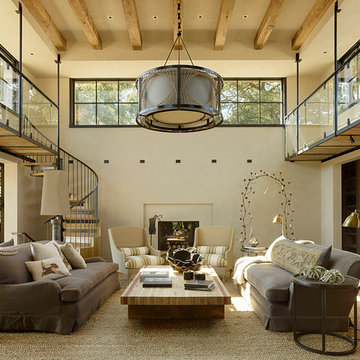
Highlighting this Sonoma County estate’s natural textures and colors, this wood and steel spiral staircase with floating catwalk adds an open and airy lofted touch to this beautiful rustic space. Reclaimed wood accents throughout the home, a pivoting garage window to open the dining room to the outdoors, and custom light fixtures complete this home’s modern country feel.
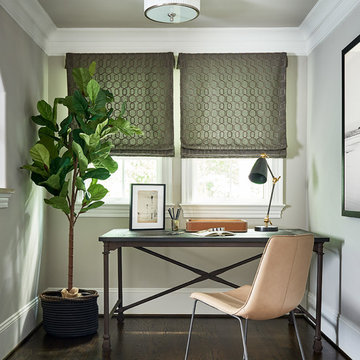
 Artistic Interior Design/Amy N. Lee, ASID
Home office - transitional freestanding desk dark wood floor and brown floor home office idea in Charlotte with gray walls

 Charleston Home + Design Mag
Elegant freestanding desk medium tone wood floor and brown floor home office photo in Charleston with white walls

 Sogno Design Group
Michele Lee Wilson
Living room - traditional formal and enclosed light wood floor and brown floor living room idea in San Francisco with gray walls, a standard fireplace, a tile fireplace and no tv
Living room - traditional formal and enclosed light wood floor and brown floor living room idea in San Francisco with gray walls, a standard fireplace, a tile fireplace and no tv

Sponsored
Fredericksburg, OH

High Point Cabinets
Columbus' Experienced Custom Cabinet Builder | 4x Best of Houzz Winner

 Traditions in Tile
This beautiful backsplash features white subway tile with a gorgous stone and glass waterjet mural.
Inspiration for a mid-sized timeless single-wall enclosed kitchen remodel in Atlanta with raised-panel cabinets, white cabinets, granite countertops, white backsplash, ceramic backsplash, stainless steel appliances and an island
Inspiration for a mid-sized timeless single-wall enclosed kitchen remodel in Atlanta with raised-panel cabinets, white cabinets, granite countertops, white backsplash, ceramic backsplash, stainless steel appliances and an island

 Clare Kennedy Interiors
Aimee Mazzenga
Inspiration for a coastal gray floor living room remodel in Nashville with white walls
Inspiration for a coastal gray floor living room remodel in Nashville with white walls
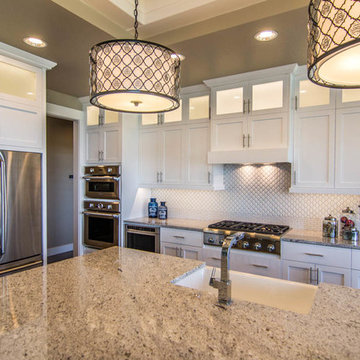 Cotner Building & Remodeling Company, LLC
Large country l-shaped dark wood floor and brown floor eat-in kitchen photo in Boise with a farmhouse sink, shaker cabinets, white cabinets, granite countertops, white backsplash, porcelain backsplash, stainless steel appliances and an island
59