
Search results for "Drum light" in Home Design Ideas

 Norris Furniture & Interiors
Example of a mid-sized transitional built-in desk brown floor and dark wood floor study room design in Other with gray walls
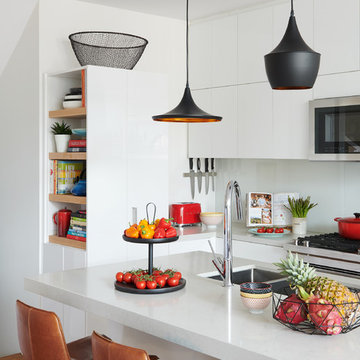
 Lisa Lev Design
Photo Credit to Alex Lukey
Kitchen - contemporary medium tone wood floor and brown floor kitchen idea in Toronto with an undermount sink, flat-panel cabinets, white cabinets, white backsplash, glass sheet backsplash, stainless steel appliances, an island and white countertops
Kitchen - contemporary medium tone wood floor and brown floor kitchen idea in Toronto with an undermount sink, flat-panel cabinets, white cabinets, white backsplash, glass sheet backsplash, stainless steel appliances, an island and white countertops
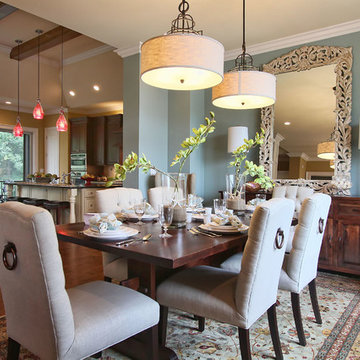
 Robbins Architecture
Robbins Architecture
Mid-sized elegant medium tone wood floor kitchen/dining room combo photo in Louisville with blue walls and a standard fireplace
Mid-sized elegant medium tone wood floor kitchen/dining room combo photo in Louisville with blue walls and a standard fireplace
Find the right local pro for your project
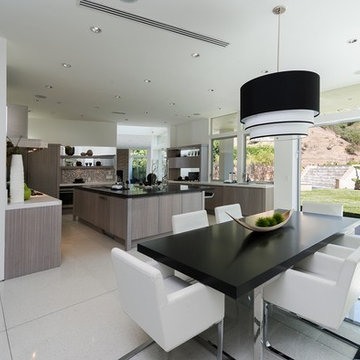
 Nest Architecture Inc.
Architecture by Kip Kelly AIA
Example of a trendy dining room design in Los Angeles
Example of a trendy dining room design in Los Angeles
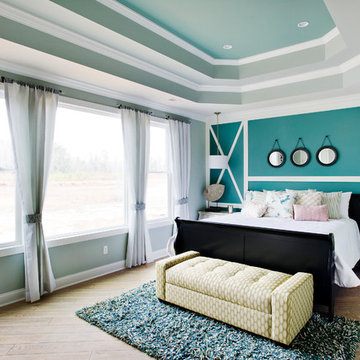
 GRADY-O-GRADY Construction & Development, Inc.
Applied Photography
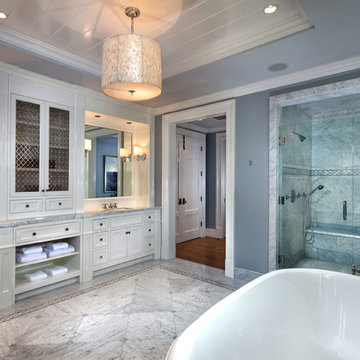
Example of a classic freestanding bathtub design in Orange County
Example of a classic freestanding bathtub design in Orange County
 Noah & Lilly Kitchen Design

Mid-sized elegant u-shaped medium tone wood floor and brown floor eat-in kitchen photo in New York with an undermount sink, recessed-panel cabinets, white cabinets, marble countertops, beige backsplash, porcelain backsplash, paneled appliances, an island and beige countertops


 PBS Contractors
Rick Bethem

Large minimalist formal and open concept light wood floor living room photo in Miami with no fireplace, a wall-mounted tv and beige walls
Large minimalist formal and open concept light wood floor living room photo in Miami with no fireplace, a wall-mounted tv and beige walls
 Jamie Bush & Co.
Daniel Collopy
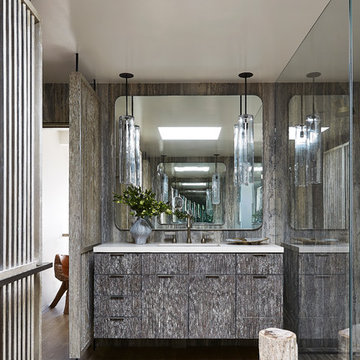
Walk-in shower - contemporary 3/4 light wood floor walk-in shower idea in Los Angeles with flat-panel cabinets, distressed cabinets and an undermount sink
Walk-in shower - contemporary 3/4 light wood floor walk-in shower idea in Los Angeles with flat-panel cabinets, distressed cabinets and an undermount sink

 Robin LaMonte/Rooms Revamped

This basement level entertainment area includes a glass enclosed wine cellar that inhabits the same footprint of a large closet. This home has ample storage space so a single large closet was sacrificed to make way for this beautiful wine cellar.
Christina Wedge Photography

 Winslow Interiors
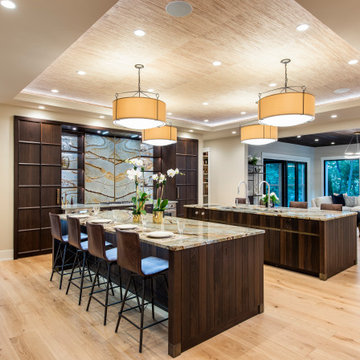
Inspiration for a contemporary u-shaped light wood floor and beige floor open concept kitchen remodel in Philadelphia with an undermount sink, flat-panel cabinets, dark wood cabinets, stainless steel appliances, two islands and beige countertops



 Robert Thomas Homes
This home is built by Robert Thomas Homes located in Minnesota. Our showcase models are professionally staged. Please contact Ambiance at Home for information on furniture - 952.440.6757

 Pollard Hodgson Architects
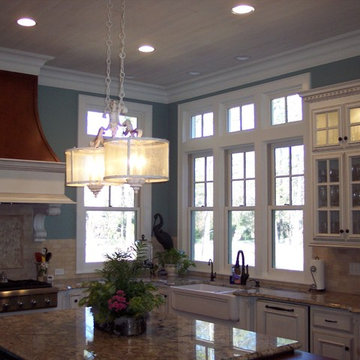
Inspiration for a large craftsman l-shaped enclosed kitchen remodel in New Orleans with a farmhouse sink, beaded inset cabinets, white cabinets, granite countertops, beige backsplash, brick backsplash, stainless steel appliances and an island
 Aneka Interiors Inc.
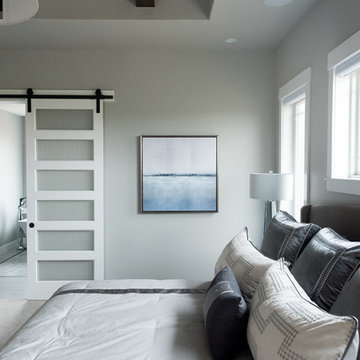
Bedroom - large transitional master carpeted and gray floor bedroom idea in Denver with gray walls and no fireplace

Sponsored
Plain City, OH

Kuhns Contracting, Inc.
Central Ohio's Trusted Home Remodeler Specializing in Kitchens & Baths
 Integral Design Interiors
This elegant townhouse is rich in detail and has traditional and contemporary elements which adds a timeless appeal. A mix of oriental and transitional area rugs provide the groundwork for which each room . We provided an interesting mix of patterns and textures on the pillows and upholstery to add excitement to the basically neutral space, with pops of color. Custom molding was applied to the dining room ceiling that is right off the entry. No one enters without commenting on this element. As elegant as it looks the client wanted a comfortable feel and was extremely happy with the results.
 Glenat Duxbury Interior Design
Red Photo Co.

Inspiration for a mid-sized contemporary u-shaped porcelain tile and beige floor eat-in kitchen remodel in Other with an undermount sink, flat-panel cabinets, dark wood cabinets, quartz countertops, limestone backsplash, stainless steel appliances, a peninsula and gray backsplash
Inspiration for a mid-sized contemporary u-shaped porcelain tile and beige floor eat-in kitchen remodel in Other with an undermount sink, flat-panel cabinets, dark wood cabinets, quartz countertops, limestone backsplash, stainless steel appliances, a peninsula and gray backsplash
 Koncerted - Home Automation & Home Media
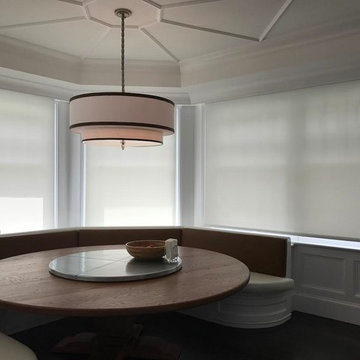
Great room - mid-sized contemporary dark wood floor and brown floor great room idea in Boston with white walls and no fireplace
74