
Search results for "Drum light" in Home Design Ideas
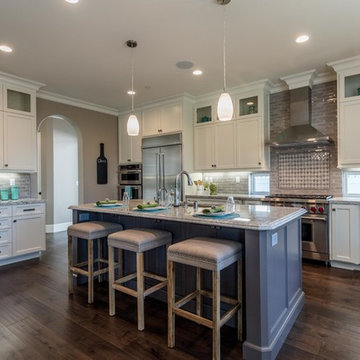
 Bella Casa Builders
Example of a mid-sized transitional u-shaped medium tone wood floor and brown floor eat-in kitchen design in San Francisco with an undermount sink, shaker cabinets, white cabinets, granite countertops, gray backsplash, subway tile backsplash, stainless steel appliances, an island and gray countertops

 Madison Taylor
Mid-sized transitional master light wood floor and brown floor bedroom photo in Toronto with multicolored walls
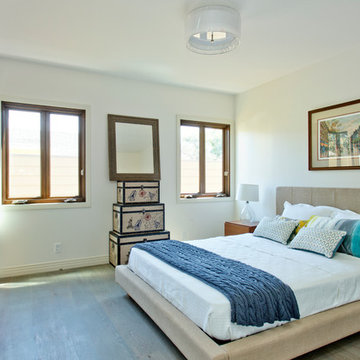
 American Coastal Properties
Developed by American Coastal Properties. Photography by Andrew Bramasco.
Inspiration for a transitional dark wood floor bedroom remodel in Los Angeles with white walls
Inspiration for a transitional dark wood floor bedroom remodel in Los Angeles with white walls
Find the right local pro for your project

 The HomeWorks Group
Inspiration for a large transitional open concept medium tone wood floor and brown floor living room remodel in San Francisco with gray walls, a standard fireplace, a tile fireplace and a wall-mounted tv
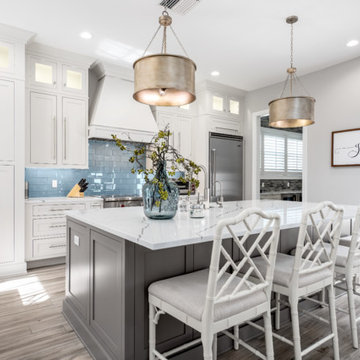
 Hyde Park Renovations
Photos by Project Focus Photography and designed by Amy Smith
Mid-sized trendy single-wall porcelain tile and gray floor eat-in kitchen photo in Tampa with an undermount sink, shaker cabinets, white cabinets, quartz countertops, blue backsplash, glass sheet backsplash, stainless steel appliances, an island and white countertops
Mid-sized trendy single-wall porcelain tile and gray floor eat-in kitchen photo in Tampa with an undermount sink, shaker cabinets, white cabinets, quartz countertops, blue backsplash, glass sheet backsplash, stainless steel appliances, an island and white countertops

 Joe D'Alessandro Photography Inc., Maui
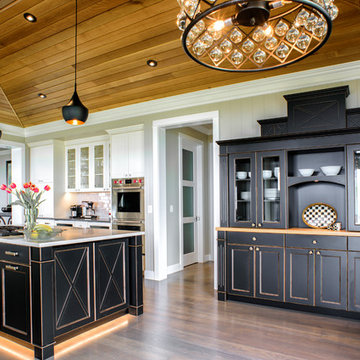
Example of a transitional medium tone wood floor and brown floor kitchen design in Other with recessed-panel cabinets, black cabinets, white backsplash, stainless steel appliances and an island


 Janelle Interiors
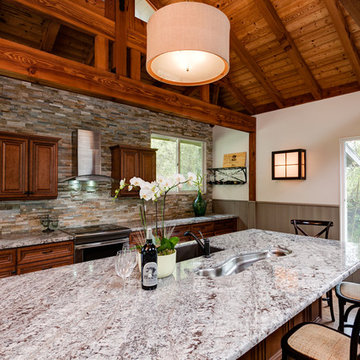
Inspiration for a mid-sized timeless galley medium tone wood floor kitchen remodel in Los Angeles with an undermount sink, raised-panel cabinets, medium tone wood cabinets, granite countertops, multicolored backsplash, stainless steel appliances, an island and stone tile backsplash
 Lisa Violetto
Adam Willis
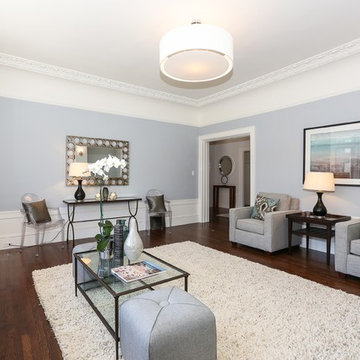
Example of a mid-sized trendy formal and enclosed medium tone wood floor and brown floor living room design in San Francisco with gray walls
Example of a mid-sized trendy formal and enclosed medium tone wood floor and brown floor living room design in San Francisco with gray walls
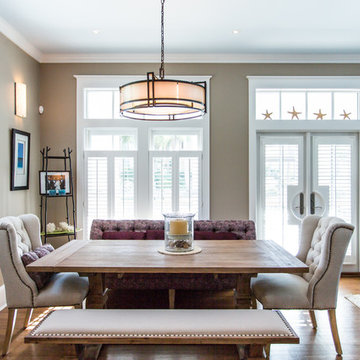
 Grand Floridian Builders, Inc.
Kitchen/dining room combo - mid-sized coastal medium tone wood floor kitchen/dining room combo idea in Miami with brown walls and no fireplace
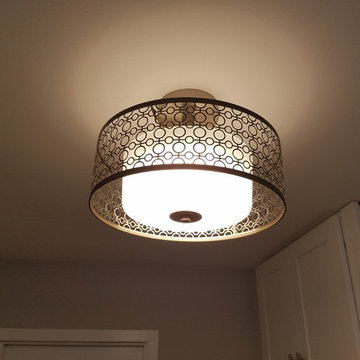
 Parker & Company
Living room - small contemporary open concept medium tone wood floor and brown floor living room idea in Chicago with gray walls and no fireplace
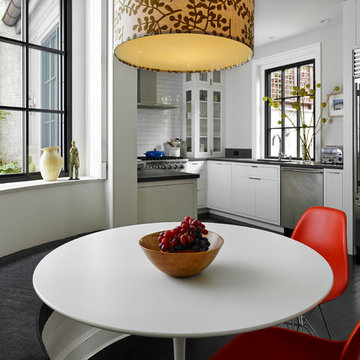
 Hanson Fine Building
Jeffrey Totaro
Inspiration for a transitional u-shaped eat-in kitchen remodel in Philadelphia with an undermount sink, flat-panel cabinets, white cabinets, white backsplash, subway tile backsplash and stainless steel appliances
Inspiration for a transitional u-shaped eat-in kitchen remodel in Philadelphia with an undermount sink, flat-panel cabinets, white cabinets, white backsplash, subway tile backsplash and stainless steel appliances

 Haynsworth Custom Homes
Bedroom - transitional master medium tone wood floor and brown floor bedroom idea in Dallas with white walls

Sponsored
Columbus, OH

Structural Remodeling
Franklin County's Heavy Timber Specialists | Best of Houzz 2020!
 ASID San Diego Chapter
1st Place
Residential Space Over 3,500 square feet
Kellie McCormick, ASID
McCormick and Wright
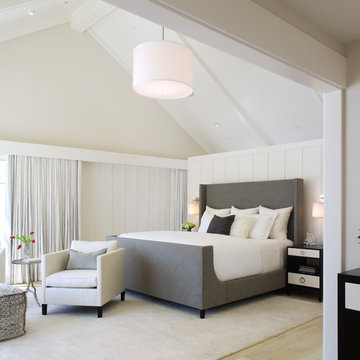
Bedroom - transitional light wood floor bedroom idea in San Diego with white walls
Bedroom - transitional light wood floor bedroom idea in San Diego with white walls

 User
UserEmily Followill
Inspiration for a timeless medium tone wood floor eat-in kitchen remodel in Atlanta with an undermount sink, recessed-panel cabinets, white cabinets and an island
Inspiration for a timeless medium tone wood floor eat-in kitchen remodel in Atlanta with an undermount sink, recessed-panel cabinets, white cabinets and an island
 DF Design Build

Elegant master light wood floor bedroom photo in Toronto with blue walls and no fireplace
 Chicago Master Maker & Builder
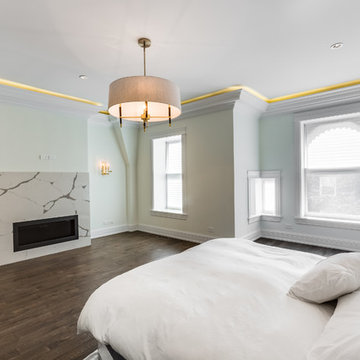
Bedroom - mid-sized transitional dark wood floor and brown floor bedroom idea in Chicago with white walls

Sponsored
Sunbury, OH

J.Holderby - Renovations
Franklin County's Leading General Contractors - 2X Best of Houzz!
 Pat Miller Baker Interior Designs
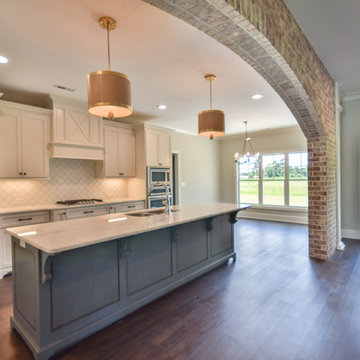
Large transitional l-shaped dark wood floor open concept kitchen photo in Other with an undermount sink, shaker cabinets, white cabinets, white backsplash, glass tile backsplash, stainless steel appliances, an island and marble countertops
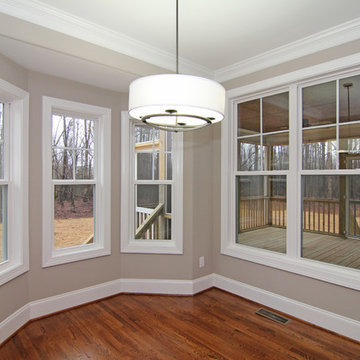
 Stanton Homes
The breakfast nook is located off the kitchen, near the two story great room. The drum light is by George Kovacs. The walls are painted in SW Anew Gray 7030.

 Matthew Bolt Graphic Design
Photos: Matthew Bolt Graphic Design
Cabinetry by Classic Kitchens of Charleston
Example of a beach style eat-in kitchen design in San Francisco with an undermount sink, shaker cabinets, white cabinets, stainless steel appliances, wood countertops, metallic backsplash and metal backsplash
Example of a beach style eat-in kitchen design in San Francisco with an undermount sink, shaker cabinets, white cabinets, stainless steel appliances, wood countertops, metallic backsplash and metal backsplash
72