
Search results for "Drum light" in Home Design Ideas

 Hampton's Kitchens & Appliances

Inspiration for a large transitional l-shaped medium tone wood floor enclosed kitchen remodel in Chicago with an undermount sink, raised-panel cabinets, beige cabinets, granite countertops, beige backsplash, mosaic tile backsplash, paneled appliances and an island
 FBC Remodel
©Finished Basement Company

Example of a large transitional look-out light wood floor and beige floor basement design in Minneapolis with gray walls and a stone fireplace
Example of a large transitional look-out light wood floor and beige floor basement design in Minneapolis with gray walls and a stone fireplace
Find the right local pro for your project

 Darci Hether
Open concept, loft living makes this one bedroom with home office feel spacious, bright and airy. With strategically placed and well thought out built-ins and a wall hung media cabinet, everything has its place while being visual pleasing.
 Solitude Homes

Kitchen/dining room combo - mid-sized transitional medium tone wood floor and brown floor kitchen/dining room combo idea in Boise with white walls and no fireplace
 viaARCHITECTURE
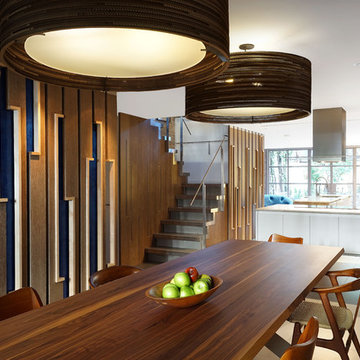
The Leicht Kitchen and tiled stair treads featuring a stainless steel edge finish and railing. The light coming from the south facing glass and steel elevation illuminates the Kitchen/Dining Room to complement the Graypants Drum 36 Lights in Natural.
All images © Thomas Allen
 Emerald Coast Real Estate Photography
© Will Sullivan, Emerald Coast Real Estate Photography, LLC

Inspiration for a coastal l-shaped medium tone wood floor open concept kitchen remodel in Miami with an undermount sink, flat-panel cabinets, white cabinets, gray backsplash, stone slab backsplash and paneled appliances
Inspiration for a coastal l-shaped medium tone wood floor open concept kitchen remodel in Miami with an undermount sink, flat-panel cabinets, white cabinets, gray backsplash, stone slab backsplash and paneled appliances

Sponsored
Fredericksburg, OH

High Point Cabinets
Columbus' Experienced Custom Cabinet Builder | 4x Best of Houzz Winner
 Gensburg Toniolo Harting Architects
John Toniolo Architect
Jeff Harting
North Shore Architect
Custom Home
Highland Park

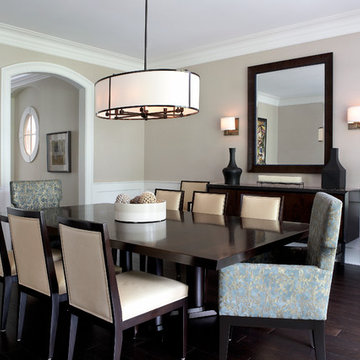
Enclosed dining room - mid-sized traditional dark wood floor and brown floor enclosed dining room idea in Chicago with beige walls and no fireplace
Enclosed dining room - mid-sized traditional dark wood floor and brown floor enclosed dining room idea in Chicago with beige walls and no fireplace
 Sroka Design, Inc.
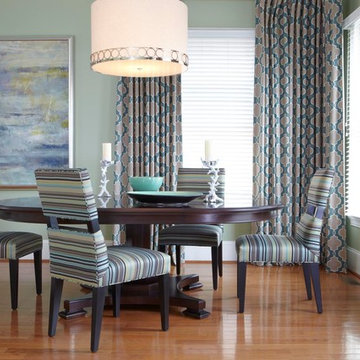
Dining room - transitional medium tone wood floor dining room idea in DC Metro with blue walls

 Candice Kentch Designs- Closet Factory
Transitional gender-neutral carpeted and beige floor dressing room photo in St Louis with shaker cabinets and gray cabinets
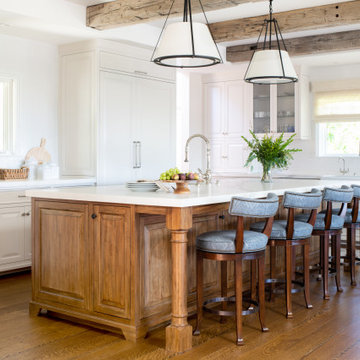
 Norman Design Group, Inc.
Large cottage u-shaped dark wood floor, brown floor and exposed beam eat-in kitchen photo in Los Angeles with a farmhouse sink, raised-panel cabinets, white cabinets, quartzite countertops, white backsplash, mosaic tile backsplash, paneled appliances, an island and white countertops
 FBC Remodel
©Finished Basement Company
Basement - large transitional look-out light wood floor and beige floor basement idea in Minneapolis with gray walls and a stone fireplace
Basement - large transitional look-out light wood floor and beige floor basement idea in Minneapolis with gray walls and a stone fireplace

 Angela Arnone-Orel,
Example of a transitional master gray tile beige floor bathroom design in Kansas City with shaker cabinets, white cabinets, gray walls, an undermount sink and black countertops

Sponsored
Plain City, OH

Kuhns Contracting, Inc.
Central Ohio's Trusted Home Remodeler Specializing in Kitchens & Baths
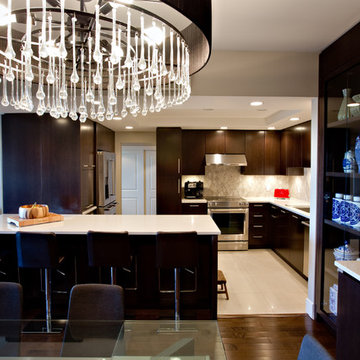
 Glenat Duxbury Interior Design
Red Photo Co.
Mid-sized trendy u-shaped porcelain tile and beige floor eat-in kitchen photo in Other with an undermount sink, flat-panel cabinets, dark wood cabinets, quartz countertops, limestone backsplash, stainless steel appliances, a peninsula and gray backsplash
Mid-sized trendy u-shaped porcelain tile and beige floor eat-in kitchen photo in Other with an undermount sink, flat-panel cabinets, dark wood cabinets, quartz countertops, limestone backsplash, stainless steel appliances, a peninsula and gray backsplash
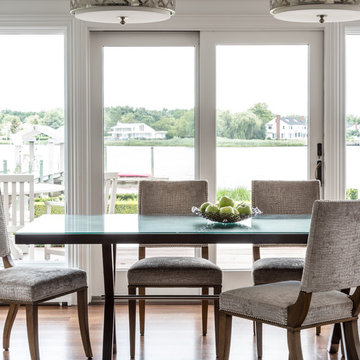
 Rina Carrolli Design, LLC
OVERLOOKING THE WATER THIS DINING AREA DISPLAYS A CUSTOM DINING TABLE. VISUAL COMFORT LIGHTING AND JESSICA CHARLES CHAIRS.
Example of a large transitional medium tone wood floor and brown floor enclosed dining room design in Miami with gray walls, a standard fireplace and a stone fireplace
Example of a large transitional medium tone wood floor and brown floor enclosed dining room design in Miami with gray walls, a standard fireplace and a stone fireplace
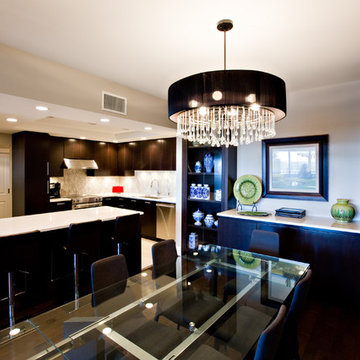 Glenat Duxbury Interior Design
Red Photo Co.
Mid-sized trendy dark wood floor kitchen/dining room combo photo in Other with gray walls
Mid-sized trendy dark wood floor kitchen/dining room combo photo in Other with gray walls
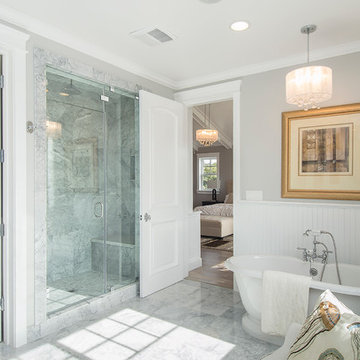
 Maxim Lighting International
 Alan Dabach – (818) 235-9300 – Vision Realty Group
Get these lights at:
www.maximlighting.com
www.et2online.com
Inspiration for a timeless freestanding bathtub remodel in Los Angeles
Inspiration for a timeless freestanding bathtub remodel in Los Angeles

Sponsored
Fredericksburg, OH
High Point Cabinets
Columbus' Experienced Custom Cabinet Builder | 4x Best of Houzz Winner
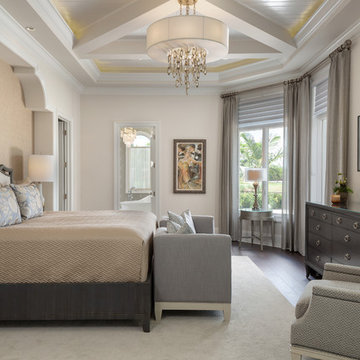
 Collins DuPont Design Group
Design by Mylene Robert & Sherri DuPont
Photography by Lori Hamilton
Large tuscan master dark wood floor bedroom photo in Miami with beige walls and no fireplace
Large tuscan master dark wood floor bedroom photo in Miami with beige walls and no fireplace

 Kitchens By Clay
Inspiration for a transitional master beige tile beige floor bathroom remodel in Miami with shaker cabinets, medium tone wood cabinets, blue walls, an undermount sink and white countertops

 Picture KC
Home Office
Inspiration for a transitional built-in desk dark wood floor and brown floor study room remodel in Kansas City with white walls
Inspiration for a transitional built-in desk dark wood floor and brown floor study room remodel in Kansas City with white walls
73