
Search results for "Dry stack slate backsplash" in Home Design Ideas


 + Modern Design
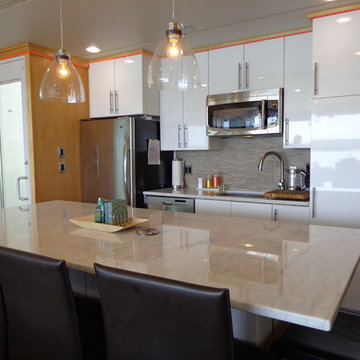
Transitional Townhome
Kansas City, MO
- Transitional Modern Design
- Stacked Slate Fireplace
- Retro Lighting
- Pops of Blue and Orange
Wesley Piercy, Haus of You Photography
Find the right local pro for your project




 Hoffman Grayson Architects LLP
The small Powder Room features a floating slate top. The top spans from left to right, and floats off the back wall. A Kohler vessel sink and Kohler Falling Water faucet are centered on the long wall.
Photo by Glen Grayson, AIA
 Todd Whittaker Drywall Inc.
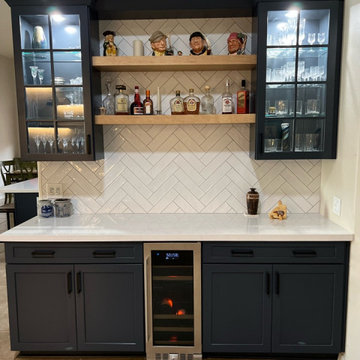
TWD was honored to remodel multiple rooms within this Valley home. The kitchen came out absolutely striking. This space features plenty of storage capacity with the two-toned cabinetry in Linen and in Navy from Waypoint, North Cascades Quartz countertops, backsplash tile from Bedrosians and all of the fine details and options included in this design.. The beverage center utilizes the same Navy cabinetry by Waypoint, open shelving, 3" x 12" Spanish glazed tile in a herringbone pattern, and matching quartz tops. The custom media walls is comprised of stacked stone to the ceiling, Slate colored cabinetry by Waypoint, open shelving and upgraded electric to allow the electric fireplace to be the focal point of the space.

Sponsored
Columbus, OH

Hope Restoration & General Contracting
Columbus Design-Build, Kitchen & Bath Remodeling, Historic Renovations

 The Artisan Company
Transitional dark wood floor and brown floor kitchen photo with a farmhouse sink, beaded inset cabinets, gray cabinets, marble countertops, white backsplash, ceramic backsplash, paneled appliances and white countertops

 Eldorado Stone
The Carr family reached out to Principal Architect Seth Ballard of Ballard + Mensua Architecture to bring their dream New England waterfront home to life. The details incorporated into this home truly captured the essence of New England by providing a sense of authenticity that is difficult to duplicate. Eldorado’s Nantucket Stacked Stone lends to the nautical feel of New England waterfront communities with its weathered yet elegant and simple appearance.
Eldorado Stone Featured: Nantucket Stacked Stone with a dry-stack technique


 Jarrett Design
This beautiful farmhouse kitchen in soft grey tones bridge the gap between old and new. Thermador appliances work hard for the avid cooks who live here. Design by Jarrett Design, LLC. Cabinetry by Plain & Fancy Cabinetry. Counters by Bucks County Soapstone. Matt Villano Photography

 Oakridge Nursery & Landscaping
Design ideas for a mid-sized rustic full sun backyard stone formal garden for summer.



Sponsored
Plain City, OH

The Creative Kitchen Company
Columbus Area Kitchen Remodeling and Refacing Professional

 Big-D Signature
Inspiration for a mid-sized rustic 3/4 walk-in shower remodel in Jackson with an undermount sink

 User
Open concept kitchen - huge country galley laminate floor and brown floor open concept kitchen idea in Omaha with an undermount sink, shaker cabinets, light wood cabinets, granite countertops, multicolored backsplash, stone tile backsplash, stainless steel appliances, an island and beige countertops

 Interiors Unlimited
Example of a transitional galley kitchen design in Miami with beaded inset cabinets, blue cabinets, an island and white countertops
 Rain Garden Nursery LandscapeMakeoverDesignStaging
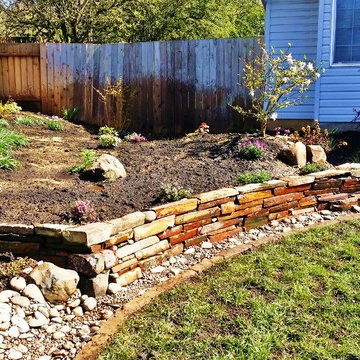
Scott & Catherine Buley, High Tech Turf & Trees, HTT&T, LandscapeMakeover, Rain Garden Nursery. Fun Landscape Makeover involved new Bitter-Root Slate dry-stack wall and Rain Garden Plantings with creek, dividing the former lawn in half. Customer requested we re-purpose existing lawn edging material, and some of an old block retainer wall. No Problem! Old blocks became base to new Dry stack wall, and lawn edging stones were used to re-edge the lawn you see here...which was Just Overseeded. New lawn will be lush in 10 days.. We used Star Magnolia, Weeping Japanese Maple, Weeping Blue Atlas Cedar, and lots of perennial flowers. Far wall will be softened with MidWinter Fire Shrub Dogwood, which will be wonderful in Winter as well. A few stones to naturalize the site, and "Voila"....there you have it.



 Plastow Woodworking
Knotty alder cabinetry with a custom stain. Corner fridge cabinet to house a full size fridge. Stacked slate tile backsplash and a bump out sink base cabinet.
Photo by: Christian Begeman

 Klopf Architecture
1950s blue tile black floor corner bathtub photo in San Francisco with flat-panel cabinets, medium tone wood cabinets, white walls, an undermount sink and white countertops

 Devise Design
Dedicated laundry room - mid-sized transitional u-shaped porcelain tile and brown floor dedicated laundry room idea in Vancouver with an undermount sink, recessed-panel cabinets, white cabinets, solid surface countertops, white walls and a stacked washer/dryer
37