
Search results for "Drying racks" in Home Design Ideas

 Sater Design Collection, Inc.
Utility Room. The Sater Design Collection's luxury, Mediterranean home plan "Maxina" (Plan #6944). saterdesign.com
Dedicated laundry room - traditional single-wall ceramic tile dedicated laundry room idea in Miami with raised-panel cabinets, white cabinets and blue walls
Dedicated laundry room - traditional single-wall ceramic tile dedicated laundry room idea in Miami with raised-panel cabinets, white cabinets and blue walls

 Design First Builders
With a desire to embrace deep wood tones and a more 'rustic' approach to sets the bar apart from the rest of the Kitchen - we designed the small area to include reclaimed wood accents and custom pipe storage for bar essentials.

 Marre Design Group
Dedicated laundry room - coastal l-shaped beige floor dedicated laundry room idea in Calgary with shaker cabinets, white cabinets, white walls, a side-by-side washer/dryer and gray countertops
Find the right local pro for your project

 Crescent Builders, Inc.
New home build - Inverness, CA
Architect: Rob Kelly, Kelly + Abramsom Architecture; Photo: Trevor Henley
Inspiration for an eclectic kitchen remodel in San Francisco
Inspiration for an eclectic kitchen remodel in San Francisco
 REVIVAL
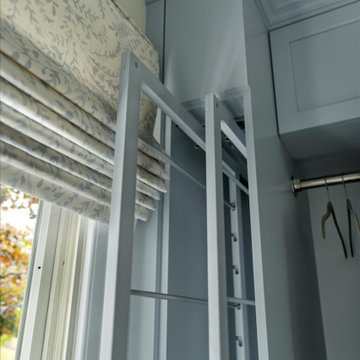
Smart storage in a blue-gray laundry room featuring a custom-built pull-out drying rack. The detail shot highlights the functional design and the pop of color from the Roman shade. Built by Revival Building Group.

 THINK Architecture, Inc.
Photo by: Joshua Caldwell
Example of a large classic l-shaped gray floor and concrete floor dedicated laundry room design in Salt Lake City with green cabinets, a drop-in sink, shaker cabinets, quartz countertops, white walls and a side-by-side washer/dryer
Example of a large classic l-shaped gray floor and concrete floor dedicated laundry room design in Salt Lake City with green cabinets, a drop-in sink, shaker cabinets, quartz countertops, white walls and a side-by-side washer/dryer

 color theory Boston
Michael J Lee
Mid-sized trendy ceramic tile and gray floor dedicated laundry room photo in New York with a farmhouse sink, flat-panel cabinets, green cabinets, quartzite countertops and white walls
Mid-sized trendy ceramic tile and gray floor dedicated laundry room photo in New York with a farmhouse sink, flat-panel cabinets, green cabinets, quartzite countertops and white walls

Sponsored
Delaware, OH

Buckeye Basements, Inc.
Central Ohio's Basement Finishing ExpertsBest Of Houzz '13-'21

 Interiors By Melody
Tthe tall storage unit can be utilized in various functions.
Dedicated laundry room - mid-sized traditional u-shaped medium tone wood floor dedicated laundry room idea in Kansas City with an undermount sink, shaker cabinets, medium tone wood cabinets, granite countertops, beige walls and a side-by-side washer/dryer
Dedicated laundry room - mid-sized traditional u-shaped medium tone wood floor dedicated laundry room idea in Kansas City with an undermount sink, shaker cabinets, medium tone wood cabinets, granite countertops, beige walls and a side-by-side washer/dryer

 Ben Herzog
Laundry Room
Laundry closet - small ceramic tile laundry closet idea in New York with quartz countertops, white walls and a side-by-side washer/dryer
Laundry closet - small ceramic tile laundry closet idea in New York with quartz countertops, white walls and a side-by-side washer/dryer

 Excel Remodeling
An entry area to the home, this family laundry room became a catch-all for coats, bags and shoes. It also served as the laundry hub with a collection of portable drying racks, storage shelves and furniture that did not optimize the available space and layout. The new design made the most of the unique space and delivered an organized and attractive mud and laundry room with bench seating, hooks for hanging jackets and laundry needs, integrated wall drying racks, and lots of convenient storage.
 Grandeur Cellars

Custom wine cabinet with dry racking storage built in. Client wanted some everyday drinking wine vs climate controlled storage for higher end wines.

 KSI Kitchen & Bath
Grey shaker cabinets by Dura Supreme and the pipe shelving to hang clothes give this space a rustic, industrial feel. Plenty of room for laundry with tilt out hampers, counter space for folding and drying rack. Photography by Beth Singer.
 The Cousins
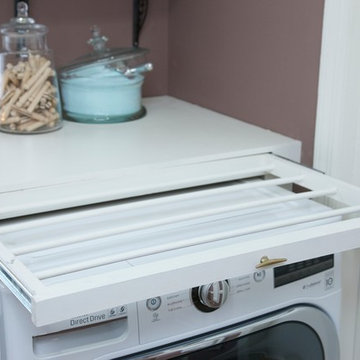
The new laundry room has a new LG washer and dryer along with retractable clothes hangers and more storage space.
Inspiration for a small transitional single-wall medium tone wood floor home design remodel in New York with wood countertops, purple walls and a side-by-side washer/dryer
Inspiration for a small transitional single-wall medium tone wood floor home design remodel in New York with wood countertops, purple walls and a side-by-side washer/dryer

Sponsored
Delaware, OH
Buckeye Basements, Inc.
Central Ohio's Basement Finishing ExpertsBest Of Houzz '13-'21

 Innovative Design Build
We redesigned this client’s laundry space so that it now functions as a Mudroom and Laundry. There is a place for everything including drying racks and charging station for this busy family. Now there are smiles when they walk in to this charming bright room because it has ample storage and space to work!


 DryAway by Jilidoni Designs
Example of a mid-sized transitional galley ceramic tile and brown floor utility room design in Milwaukee with a farmhouse sink, recessed-panel cabinets, white cabinets, gray walls, a concealed washer/dryer and gray countertops

 Pizzale Design Inc.
This contemporary compact laundry room packs a lot of punch and personality. With it's gold fixtures and hardware adding some glitz, the grey cabinetry, industrial floors and patterned backsplash tile brings interest to this small space. Fully loaded with hanging racks, large accommodating sink, vacuum/ironing board storage & laundry shoot, this laundry room is not only stylish but function forward.


 Accent Woodworking Inc.
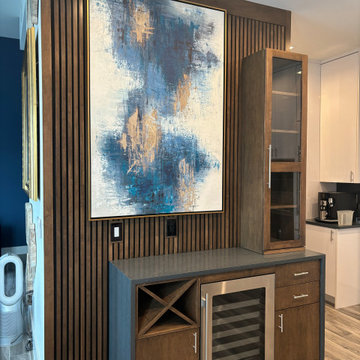
Custom Dry Bar Cabinet, Wine Rack and Hutch with Glass shown in Custom Color Match on Maple
LSF: 1 Flat Door and Wine Rack - 19"w x 34.5"h x 17"d
RSF: 2 Flat Drawers, 1 Flat Door - 19"w x 34.5”h x 17”d
Behind Both Doors: 2 Pull-Out Drawers
Wine Fridge
Custom Hutch Cabinet with Wood Frame Glass Door (3 adjustable shelves) - 19"w x 60"h x 11 1/8"d
Soft Close Door Hinges and Undermount Soft Close Drawers
Customer Supplied Cabinet Pulls
Maple Slats for Walls in Bar Area and Back of Island - Matching to Wine Cabinet and Floating Shelves
Custom Color on Maple to Match Existing Slat Wall
Quartz Countertop to Match Kitchen Includes 2 Waterfall Sides shown in Polished Silestone Charcoal Soapstone

 Realty Restoration, LLC
Christopher Davison, AIA
Utility room - mid-sized traditional single-wall porcelain tile utility room idea in Austin with raised-panel cabinets, white cabinets, granite countertops, beige walls and a side-by-side washer/dryer
Utility room - mid-sized traditional single-wall porcelain tile utility room idea in Austin with raised-panel cabinets, white cabinets, granite countertops, beige walls and a side-by-side washer/dryer

 Ram Construction, Inc./Ram Design-Build
Dedicated laundry room - transitional single-wall multicolored floor dedicated laundry room idea in Charlotte with an undermount sink, shaker cabinets, black cabinets, white walls, a side-by-side washer/dryer and white countertops
6