
Search results for "Drying racks" in Home Design Ideas

 Ram Construction, Inc./Ram Design-Build
Dedicated laundry room - transitional single-wall multicolored floor dedicated laundry room idea in Charlotte with an undermount sink, shaker cabinets, black cabinets, white walls, a side-by-side washer/dryer and white countertops

 Shirley Meisels
Photo ©Kim Jeffery
Example of a large transitional u-shaped porcelain tile and multicolored floor dedicated laundry room design in Toronto with an undermount sink, recessed-panel cabinets, white cabinets, quartz countertops, gray walls, a side-by-side washer/dryer and white countertops
Example of a large transitional u-shaped porcelain tile and multicolored floor dedicated laundry room design in Toronto with an undermount sink, recessed-panel cabinets, white cabinets, quartz countertops, gray walls, a side-by-side washer/dryer and white countertops


Find the right local pro for your project

 Heritage Design Studio
Functional Utility Room, located just off the Dressing Room in the Master Suite allows quick access for the owners and a view of the private garden.
Room size: 7'8" x 8'
Ceiling height: 11'
 Accent Woodworking Inc.
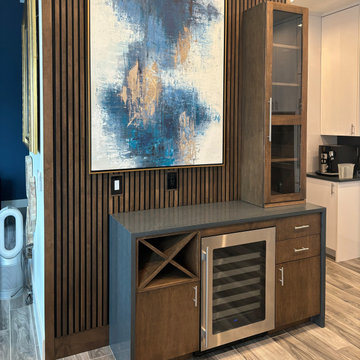
Custom Dry Bar Cabinet, Wine Rack and Hutch with Glass shown in Custom Color Match on Maple
LSF: 1 Flat Door and Wine Rack - 19"w x 34.5"h x 17"d
RSF: 2 Flat Drawers, 1 Flat Door - 19"w x 34.5”h x 17”d
Behind Both Doors: 2 Pull-Out Drawers
Wine Fridge
Custom Hutch Cabinet with Wood Frame Glass Door (3 adjustable shelves) - 19"w x 60"h x 11 1/8"d
Soft Close Door Hinges and Undermount Soft Close Drawers
Customer Supplied Cabinet Pulls
Maple Slats for Walls in Bar Area and Back of Island - Matching to Wine Cabinet and Floating Shelves
Custom Color on Maple to Match Existing Slat Wall
Quartz Countertop to Match Kitchen Includes 2 Waterfall Sides shown in Polished Silestone Charcoal Soapstone

 Sardone | McLain
Cabinets, sink basin- Simply home Hennessy
Drying Rack- Home Decorators Madison 46"
Folding table- The Quick Bench 20" x 48"

Dedicated laundry room - mid-sized traditional u-shaped terra-cotta tile and orange floor dedicated laundry room idea in Dallas with wood countertops, gray walls, a stacked washer/dryer and brown countertops
Dedicated laundry room - mid-sized traditional u-shaped terra-cotta tile and orange floor dedicated laundry room idea in Dallas with wood countertops, gray walls, a stacked washer/dryer and brown countertops

 Planning and Building, Inc
Example of a small transitional l-shaped dark wood floor and brown floor dedicated laundry room design in Miami with a drop-in sink, shaker cabinets, white cabinets, marble countertops, white walls, a side-by-side washer/dryer and white countertops

Sponsored
Delaware, OH

Buckeye Basements, Inc.
Central Ohio's Basement Finishing ExpertsBest Of Houzz '13-'21

 Kitchens by Good Guys

Example of a mid-sized minimalist utility room design in Phoenix with flat-panel cabinets, gray cabinets, gray walls and a side-by-side washer/dryer

 STEFANI STEIN
Tessa Neustadt
Mid-sized mountain style dark wood floor utility room photo in Los Angeles with shaker cabinets, gray cabinets, wood countertops, white walls and a stacked washer/dryer
Mid-sized mountain style dark wood floor utility room photo in Los Angeles with shaker cabinets, gray cabinets, wood countertops, white walls and a stacked washer/dryer

 Thomas Homes
Dedicated laundry room - large modern galley marble floor and beige floor dedicated laundry room idea in Miami with an undermount sink, flat-panel cabinets, white cabinets, marble countertops, beige walls and a side-by-side washer/dryer

 Clean Design
Donna Dotan Photography Inc.
Example of a transitional single-wall laundry closet design in New York with white cabinets, white walls, a side-by-side washer/dryer and white countertops
Example of a transitional single-wall laundry closet design in New York with white cabinets, white walls, a side-by-side washer/dryer and white countertops

 Closet Factory - Richmond, Virginia
Multifunctional mudroom with shaker style door and drawer fronts, drying rack drawers, laminate countertops, wrapping paper drawers, and hanging clothes rod.



 The Decorating Therapist
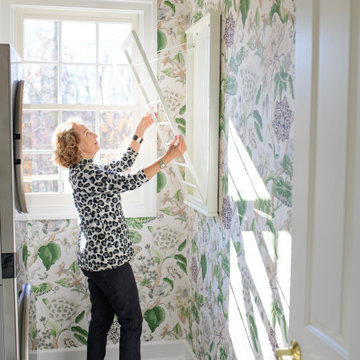
A dedicated air-drying solution is an essential feature in a well-designed luxury laundry room, providing the ideal care for delicate garments, fine knits, lingerie, activewear, and other specialty fabrics. This discreet fold-down wall-mounted drying rack offers generous hanging space when needed and folds neatly away when not in use, preserving the room's clean, uncluttered aesthetic.
By utilizing vertical wall space, this space-saving feature maximizes functionality without sacrificing valuable floor area. Thoughtfully integrated into the overall design, it exemplifies how bespoke storage solutions and intelligent space planning elevate everyday tasks, transforming a practical laundry room into a highly efficient, beautifully organized, and luxurious utility space.

 Hamilton-Gray Design, Inc.
Example of a farmhouse single-wall gray floor dedicated laundry room design in San Diego with an undermount sink, shaker cabinets, white cabinets, white walls, a side-by-side washer/dryer and white countertops

 Alair Homes Peterborough
Laundry room - small transitional laundry room idea in Toronto with a stacked washer/dryer and gray walls

Sponsored
Delaware, OH
Buckeye Basements, Inc.
Central Ohio's Basement Finishing ExpertsBest Of Houzz '13-'21
 OC Architectural Woodwork
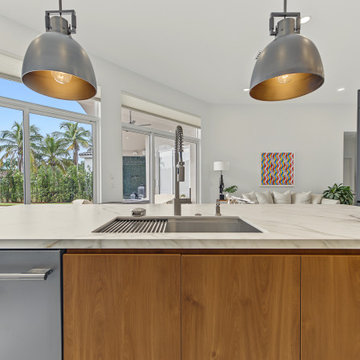
The island holds a large workstation sink with a built-in drying rack, a pull-down spring faucet and a soap dispenser, all set into the marble-look countertop. Walnut doors below the counter hide the trash pull-out and cleaning supplies, and the dishwasher sits right beside the sink. From here, the cook looks out through floor-to-ceiling sliding doors to the pool and backyard.

 Rockwood Cabinetry
Remodel by Cornerstone Construction Services LLC
Interior Design by Maison Inc.
David Papazian Photography
Example of a mid-sized 1950s galley laundry room design in Portland with flat-panel cabinets, medium tone wood cabinets, quartz countertops and a side-by-side washer/dryer
Example of a mid-sized 1950s galley laundry room design in Portland with flat-panel cabinets, medium tone wood cabinets, quartz countertops and a side-by-side washer/dryer

 Braaten Cabinets
Mid-sized elegant slate floor laundry room photo with shaker cabinets, dark wood cabinets, granite countertops, blue walls and a side-by-side washer/dryer
7