
Search results for "Drying racks" in Home Design Ideas

 Spaces Interiors/Exteriors
Thomas Grady Photography
Example of a classic single-wall white floor dedicated laundry room design in Omaha with white cabinets, wood countertops, blue walls, a stacked washer/dryer and brown countertops
Example of a classic single-wall white floor dedicated laundry room design in Omaha with white cabinets, wood countertops, blue walls, a stacked washer/dryer and brown countertops

 CRW Building Co.
Small transitional single-wall medium tone wood floor and brown floor dry bar photo in Seattle with shaker cabinets, medium tone wood cabinets and white countertops

 Fresh Start Interiors
Antique Coastal farmhouse laundry room with floating shelves, quartz counters, wall mounted drying rack and custom storage cabinet. Rustic casual style.
Find the right local pro for your project

 Ronda Batchelor
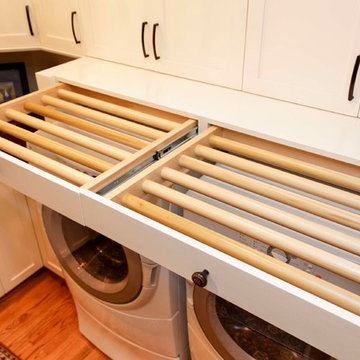
Sweater drying racks can be pulled out and set on counter to lay clothes on it. Then you can put it back in place and turn on fan to help dry it in place.
 Distinctive Remodeling, LLC
2015 "Brookridge" Best Room Renovation under 20k
Home design - craftsman l-shaped light wood floor home design idea in Raleigh with an undermount sink, shaker cabinets, white cabinets, quartz countertops and a side-by-side washer/dryer
Home design - craftsman l-shaped light wood floor home design idea in Raleigh with an undermount sink, shaker cabinets, white cabinets, quartz countertops and a side-by-side washer/dryer

 Grassroots Design & Build Inc.
JVL Photography
Example of a small trendy single-wall light wood floor dedicated laundry room design in Ottawa with flat-panel cabinets, white cabinets, wood countertops, gray walls, a side-by-side washer/dryer and beige countertops
Example of a small trendy single-wall light wood floor dedicated laundry room design in Ottawa with flat-panel cabinets, white cabinets, wood countertops, gray walls, a side-by-side washer/dryer and beige countertops

 Washington State Kitchen & Bath
Mid-sized transitional u-shaped dedicated laundry room photo in Seattle with an undermount sink, raised-panel cabinets, gray cabinets, granite countertops, white walls, a side-by-side washer/dryer and gray countertops



 Brooks and Falotico Associates, Inc.
Jeff McNamara Photography
Example of a farmhouse ceramic tile and white floor dedicated laundry room design in New York with an undermount sink, white cabinets, solid surface countertops, green walls, a side-by-side washer/dryer, white countertops and beaded inset cabinets
Example of a farmhouse ceramic tile and white floor dedicated laundry room design in New York with an undermount sink, white cabinets, solid surface countertops, green walls, a side-by-side washer/dryer, white countertops and beaded inset cabinets

 Meadow Ridge Homes Ltd.
Mid-sized trendy single-wall porcelain tile dedicated laundry room photo in Vancouver with an undermount sink, flat-panel cabinets, white cabinets, white walls and a side-by-side washer/dryer

 North Fork Design Co.
Dedicated laundry room - small transitional single-wall dedicated laundry room idea in Boston

 Closet & Storage Concepts - Norwalk
Dedicated laundry room - large modern single-wall porcelain tile dedicated laundry room idea in New York with an undermount sink, recessed-panel cabinets, white cabinets, solid surface countertops, white walls and a side-by-side washer/dryer

 Studio Dearborn
This expansive Victorian had tremendous historic charm but hadn’t seen a kitchen renovation since the 1950s. The homeowners wanted to take advantage of their views of the backyard and raised the roof and pushed the kitchen into the back of the house, where expansive windows could allow southern light into the kitchen all day. A warm historic gray/beige was chosen for the cabinetry, which was contrasted with character oak cabinetry on the appliance wall and bar in a modern chevron detail. Kitchen Design: Sarah Robertson, Studio Dearborn Architect: Ned Stoll, Interior finishes Tami Wassong Interiors

 Small Batch Kitchens
Inspiration for a large transitional single-wall slate floor laundry room remodel with shaker cabinets, white cabinets, soapstone countertops, a concealed washer/dryer, gray countertops and gray walls

Sponsored
Columbus, OH

Hope Restoration & General Contracting
Columbus Design-Build, Kitchen & Bath Remodeling, Historic Renovations


 Liberty Homes
Example of a mid-sized transitional single-wall medium tone wood floor and brown floor dedicated laundry room design in Boston with shaker cabinets, white cabinets, wood countertops, blue walls and a side-by-side washer/dryer

 JTS Contracting Cabinet Shop
Example of a mid-sized transitional single-wall medium tone wood floor and brown floor dedicated laundry room design in Sacramento with a drop-in sink, recessed-panel cabinets, white cabinets, granite countertops, gray walls, a side-by-side washer/dryer and multicolored countertops

 Design Actually, LLC
Ample storage and function were an important feature for the homeowner. Beth worked in unison with the contractor to design a custom hanging, pull-out system. The functional shelf glides out when needed, and stores neatly away when not in use. The contractor also installed a hanging rod above the washer and dryer. You can never have too much hanging space! Beth purchased mesh laundry baskets on wheels to alleviate the musty smell of dirty laundry, and a broom closet for cleaning items. There is even a cozy little nook for the family dog.
Sponsored
Columbus, OH
Hope Restoration & General Contracting
Columbus Design-Build, Kitchen & Bath Remodeling, Historic Renovations

 Superior Wood Products
Trendy dedicated laundry room photo in Miami with open cabinets, medium tone wood cabinets and a side-by-side washer/dryer

 Genay Bell Interior Design
Jesse Young Photography
A 1920's home gets a brand new kitchen - tearing down to the studs and putting it back together again with a more spacious and functional kitchen.

 Kitchen Design Gallery
Example of a mid-sized beach style kitchen design in Jacksonville with shaker cabinets and quartz countertops
8