
Search results for "Drywall" in Home Design Ideas

 Berghuis Construction LLC
Photos by Kaity
Eat-in kitchen - mid-sized contemporary galley light wood floor eat-in kitchen idea in Grand Rapids with an undermount sink, flat-panel cabinets, quartz countertops, glass sheet backsplash, an island, white walls and stainless steel appliances
Eat-in kitchen - mid-sized contemporary galley light wood floor eat-in kitchen idea in Grand Rapids with an undermount sink, flat-panel cabinets, quartz countertops, glass sheet backsplash, an island, white walls and stainless steel appliances
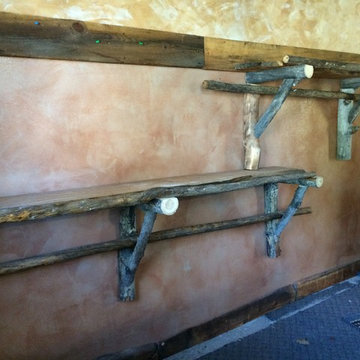
 Huls Italian Plasters & Drywall llc.
Atova product, Travertine smoothed with micro sparkles, Stephen Huls
Inspiration for a small southwestern home design remodel in Salt Lake City
Inspiration for a small southwestern home design remodel in Salt Lake City

 Multi Drywall & Partition, LLC
Craftsman Style wooden Railing, Wolverine Lake, MI
Example of a mid-sized arts and crafts wooden wood railing staircase design in Detroit with wooden risers
Example of a mid-sized arts and crafts wooden wood railing staircase design in Detroit with wooden risers
Find the right local pro for your project
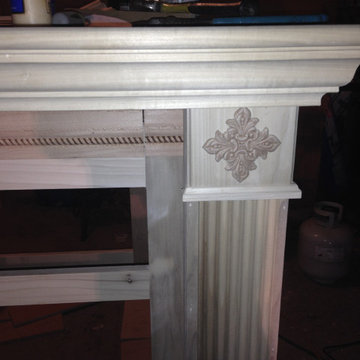
 Abshire Custom Cabinetry/Ultimate Drywall
Entertainment Center
Inspiration for a mid-sized contemporary formal and enclosed living room remodel in New Orleans with a wall-mounted tv
Inspiration for a mid-sized contemporary formal and enclosed living room remodel in New Orleans with a wall-mounted tv

 Studio McGee
Living room - large farmhouse open concept light wood floor living room idea in Salt Lake City with white walls, a standard fireplace, a stone fireplace and a concealed tv

 S & M Painting and Drywall Co.
Inspiration for a mid-sized ceramic tile foyer remodel in Indianapolis with beige walls and a glass front door

 Granit Architects + Interiors
Photo Credit: Andrew Beasley
Kitchen by Espresso Design with corian worktop.
Example of a mid-sized trendy u-shaped light wood floor and brown floor kitchen design in London with a double-bowl sink, flat-panel cabinets, white cabinets, white backsplash, paneled appliances and solid surface countertops
Example of a mid-sized trendy u-shaped light wood floor and brown floor kitchen design in London with a double-bowl sink, flat-panel cabinets, white cabinets, white backsplash, paneled appliances and solid surface countertops

 Risinger Homes
Exposed framing is possible because all the insulation is on the outside of the house. This concept is called "Perfect Wall" and was originally designed by Building Science Corporation's founder Joe Lstiburek. See our YouTube channel for more info and construction videos on Perfect Wall. YouTube.com/MattRisinger
Casey Dunn

 Coronado Stone Products
This beautiful project features Coronado Stone Products Adobe Brick thin veneer. Adobe Brick thin veneer is not a structural brick, so it can be directly adhered to a properly prepared drywall or plywood substrate. This allows projects to be enhanced with the alluring look and feel of full bed-depth Adobe Brick, without the need for additional wall tie support that standard full sized Adobe Brick installations require. This Adobe Brick product is featured in the color Sienna. Images were supplied by Standard Pacific Homes, Phoenix. See more Architectural Thin Brick Veneer projects from Coronado Stone Products

 BAR Design + Construction
James Ray Spahn
Bedroom - mid-sized country master light wood floor bedroom idea in Los Angeles with white walls
Bedroom - mid-sized country master light wood floor bedroom idea in Los Angeles with white walls

 Carl Mayfield Architectural Photographer
The vaulted ceiling was important to the builder but with a wide angle lens we still had to stand outside the room to make the image so we went in close to the perspective we wanted and photographed the top, middle and bottom of the scene and stitched the three images together Manually .
Copyright Carl Mayfield Photography

 Urban Design Associates
Organic Southwestern style beehive fireplace with built-in mantel shelf.
Architect: Urban Design Associates, Lee Hutchison
Interior Designer: Bess Jones Interiors
Builder: R-Net Custom Homes
Photography: Dino Tonn

 Southern Grace Interiors
Mid-sized country open concept dark wood floor and brown floor living room photo in Atlanta with a standard fireplace, a brick fireplace, white walls and a wall-mounted tv

 Premier Painting and Drywall
Bedroom - mid-sized traditional guest carpeted bedroom idea with green walls

 Paradigm Drywall & Interior Finishings Inc.
Wet Bar
Inspiration for a contemporary u-shaped laminate floor and brown floor wet bar remodel with a drop-in sink
Inspiration for a contemporary u-shaped laminate floor and brown floor wet bar remodel with a drop-in sink

 BuildSense
Lissa Gotwals Photography
Example of a large classic orange floor staircase design in Raleigh
Example of a large classic orange floor staircase design in Raleigh
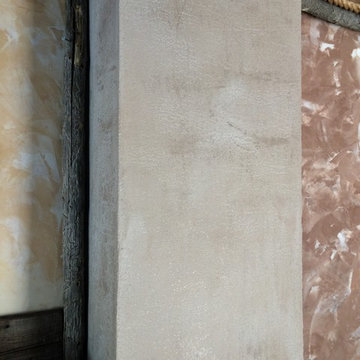 Huls Italian Plasters & Drywall llc.
Atova Travertine, scratched, this is over an old brick plaster chimney. Stephen Huls
Example of a small southwest home design design in Salt Lake City
Example of a small southwest home design design in Salt Lake City
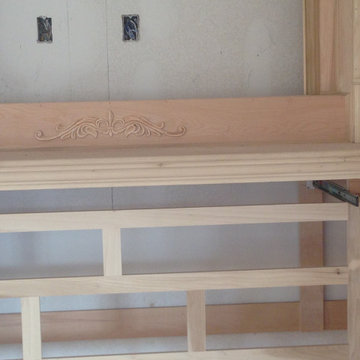 Abshire Custom Cabinetry/Ultimate Drywall
Entertainment Center
Living room - mid-sized contemporary formal and enclosed living room idea in New Orleans with a wall-mounted tv
Living room - mid-sized contemporary formal and enclosed living room idea in New Orleans with a wall-mounted tv

Mid-sized mountain style living room photo in Sacramento with a standard fireplace, a stone fireplace and no tv
 Paradigm Drywall & Interior Finishings Inc.
Inspiration for a small contemporary open concept laminate floor and brown floor home theater remodel with gray walls and a wall-mounted tv
141