
Search results for "Drywall" in Home Design Ideas

 Custom Surface Solutions
 (www.css-tile.com) - Owner Craig Thompson (512) 430-1215. This project shows the remodel of a small 1950's vintage home master bathroom. 8"" x 18" Calcutta gold marble tile was used on the shower walls and floor wall base and ceramic gray penny tile on the floor. Shower includes curbless pan / floor, dual shower boxes, frameless glass slider, trough duel fixture sink and chrome fixtures.

 Boston PRO Builders
Bathroom - mid-sized transitional 3/4 blue tile and glass tile porcelain tile and gray floor bathroom idea in Boston with dark wood cabinets, a two-piece toilet, gray walls, a vessel sink, white countertops and flat-panel cabinets

 North Fork Builders of Montana, Inc.
Photography - LongViews Studios
Mid-sized mountain style master mosaic tile floor and beige floor freestanding bathtub photo with beige walls
Mid-sized mountain style master mosaic tile floor and beige floor freestanding bathtub photo with beige walls
Find the right local pro for your project


 BANDD DESIGN
Our Austin design studio gave this living room a bright and modern refresh.
Project designed by Sara Barney’s Austin interior design studio BANDD DESIGN. They serve the entire Austin area and its surrounding towns, with an emphasis on Round Rock, Lake Travis, West Lake Hills, and Tarrytown.
For more about BANDD DESIGN, click here: https://bandddesign.com/
To learn more about this project, click here: https://bandddesign.com/living-room-refresh/

 Ambiente European Tile Design
Custom Mosaique Surface Nadja mosaic tile backsplash in the kitchen. This goes from the counter to the ceiling in this art deco pattern.
Inspiration for an eclectic home design remodel in Seattle with multicolored backsplash, mosaic tile backsplash and white countertops
Inspiration for an eclectic home design remodel in Seattle with multicolored backsplash, mosaic tile backsplash and white countertops

 ELM Construction LLC
The homeowners were ready to renovate this basement to add more living space for the entire family. Before, the basement was used as a playroom, guest room and dark laundry room! In order to give the illusion of higher ceilings, the acoustical ceiling tiles were removed and everything was painted white. The renovated space is now used not only as extra living space, but also a room to entertain in.
Photo Credit: Natan Shar of BHAMTOURS


 Otero Signature Homes
Inspiration for a large french country enclosed light wood floor and brown floor living room remodel in Cleveland with beige walls, a standard fireplace, a wall-mounted tv and a stone fireplace
 Hello Home
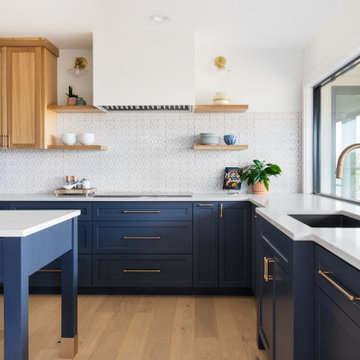
Example of a large transitional u-shaped light wood floor and beige floor eat-in kitchen design in Austin with an undermount sink, shaker cabinets, quartz countertops, white backsplash, ceramic backsplash, stainless steel appliances, an island and white countertops

 Core Development Group, Inc.
Example of a trendy open concept living room design in Los Angeles with white walls and a ribbon fireplace
 Todd Whittaker Drywall Inc.
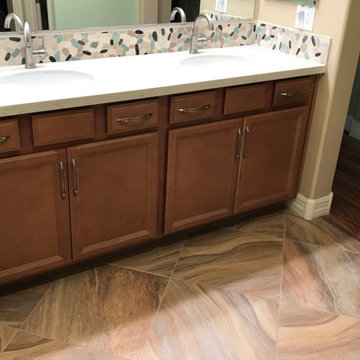
This recent bathroom remodel has a coastal feel with the Seaside Pebble Tile backsplash and shower floor. When it comes time to remodel, let our team design your dream bathroom!
 Todd Whittaker Drywall Inc.
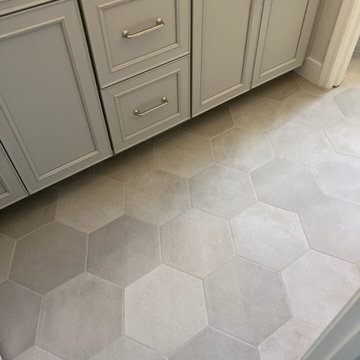
The bathrooms received matching cabinetry from Waypoint Living Spaces in the Harbor color option and Calacatta quartz countertops.
Inspiration for a mid-sized country 3/4 double-sink bathroom remodel in Phoenix with recessed-panel cabinets, beige cabinets, an undermount sink, quartz countertops, white countertops and a built-in vanity
Inspiration for a mid-sized country 3/4 double-sink bathroom remodel in Phoenix with recessed-panel cabinets, beige cabinets, an undermount sink, quartz countertops, white countertops and a built-in vanity

 Steele Consulting Group
Example of a transitional look-out carpeted and gray floor basement design in Chicago with beige walls and no fireplace

 embrio design studio
The drywall ceiling was simplified (got rid of the ceiling soffits) so the existing wood beams were emphasizes. With the wall removed between these two rooms, the view to the pool & the Alpine landscaping is seen.
Thinking about a kitchen without upper cabinet & without upper shelves... read this helpful article:
http://www.houzz.com/ideabooks/74189472/list/the-pros-and-cons-of-upper-kitchen-cabinets-and-open-shelves

 Lloyd Architects
Photo: Leah Miller; Interiors: Ann Tempest
Inspiration for a modern light wood floor living room remodel in Salt Lake City with white walls
Inspiration for a modern light wood floor living room remodel in Salt Lake City with white walls

 Accent Finishes
 and Construction
Inspiration for a mid-sized contemporary home office remodel in Austin with gray walls
Inspiration for a mid-sized contemporary home office remodel in Austin with gray walls
 Custom Surface Solutions
 (www.css-tile.com) - Owner Craig Thompson (512) 430-1215. This project shows new 12 x 24 tile installed vertically with offset layout pattern on wall and floor. Includes shower box with linear glass accent tile back and vertical glass accent band. Tile edges are finished with Schluter Jolly satin aluminum profile edge trim.

 Barbara Stock Interior Design
White subway tile with gorgeous trim pieces and Carrara Marble hexagon shower floor, TransWorld Tile, Northridge, CA
Driftwood look porcelain tile from Arena Marble and Granite, Thousand Oaks, CA

 Evening Star Homes
Inspiration for a mid-sized timeless master beige tile, brown tile and ceramic tile ceramic tile claw-foot bathtub remodel in Austin with shaker cabinets, dark wood cabinets, a one-piece toilet, gray walls, an undermount sink and granite countertops
235