
Search results for "Drywall" in Home Design Ideas

 Todd Whittaker Drywall Inc.
Expansive kitchen remodel with a modern farmhouse feel.
Example of an u-shaped open concept kitchen design in Phoenix with a farmhouse sink, shaker cabinets, dark wood cabinets, quartzite countertops, white backsplash, subway tile backsplash, stainless steel appliances, an island and white countertops
Example of an u-shaped open concept kitchen design in Phoenix with a farmhouse sink, shaker cabinets, dark wood cabinets, quartzite countertops, white backsplash, subway tile backsplash, stainless steel appliances, an island and white countertops

 London Stoneworks LLC
WWW.LONDONSTONEWORKS.COM
Inspiration for a mid-sized contemporary backyard stone patio remodel in Chicago with no cover
Inspiration for a mid-sized contemporary backyard stone patio remodel in Chicago with no cover

 Reclaimed Wood Chicago
Combining modern with rustic was the end goal of these homeowners. Choosing gray barn siding to panel the wall, white leather sofas, and painting the ceiling rafters black give this room elegance and warmth. Using reclaimed wood to hide the two columns was the final piece of this rooms makeover.
Find the right local pro for your project


 Miller-Roodell Architects Ltd
The owners of Moonlight Basin Ranch are from the southeast, and they wanted to start a tradition of skiing, hiking, and enjoying everything that comes with the classic Montana mountain lifestyle as a family. The home that we created for them was built on a spectacular piece of property within Moonlight Basin (Resort), in Big Sky, Montana. The views of Lone Peak are breathtaking from this approximately 6500 square foot, 4 bedroom home, and elk, moose, and grizzly can be seen wandering on the sloping terrain just outside its expansive windows. To further embrace the Rocky Mountain mood that the owners envisioned—and because of a shared love for Yellowstone Park architecture—we utilized reclaimed hewn logs, bark-on cedar log posts, and indigenous stone. The rich, rustic details in the home are an intended continuation of the landscape that surrounds this magnificent home.

 User
The home is able to achieve passive house standards and take full advantage of the views with the use of Glo’s A7 triple pane windows and doors. The PHIUS (Passive House Institute US) certified series boasts triple pane glazing, a larger thermal break, high-performance spacers, and multiple air-seals. The large picture windows frame the landscape while maintaining comfortable interior temperatures year-round. The strategically placed operable windows throughout the residence offer cross-ventilation and a visual connection to the sweeping views of Utah. The modern hardware and color selection of the windows are not only aesthetically exceptional, but remain true to the mid-century modern design.
 Todd Whittaker Drywall Inc.
Expansive kitchen remodel with a modern farmhouse feel.
Inspiration for an u-shaped open concept kitchen remodel in Phoenix with a farmhouse sink, shaker cabinets, dark wood cabinets, quartzite countertops, white backsplash, subway tile backsplash, stainless steel appliances, an island and white countertops
Inspiration for an u-shaped open concept kitchen remodel in Phoenix with a farmhouse sink, shaker cabinets, dark wood cabinets, quartzite countertops, white backsplash, subway tile backsplash, stainless steel appliances, an island and white countertops

 Modern Blaze
Dimplex DLGM29 Vapor Fireplace Insert features revolutionary ultrasonic technology that creates the flame and smoke effect. As the mist rises up through the logs, the light reflects against the water molecules creating a convincing illusion of flames and smoke. The result is an appearance so authentic it could be mistaken for a traditional wood-burning fireplace.

 Adney & Sons Construction
Subway Tile Shower/Tub Niche
Example of a small 3/4 bathroom design in San Francisco with flat-panel cabinets, white cabinets and white walls
Example of a small 3/4 bathroom design in San Francisco with flat-panel cabinets, white cabinets and white walls
 aaNovo
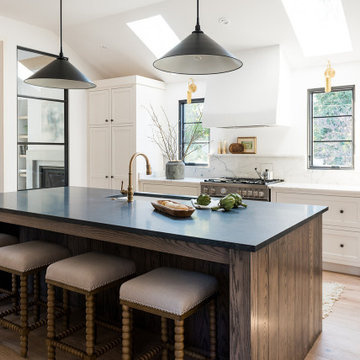
Open concept kitchen - country light wood floor and brown floor open concept kitchen idea in Indianapolis with an undermount sink, shaker cabinets, granite countertops, white backsplash, stone slab backsplash, stainless steel appliances, an island and black countertops
 Todd Whittaker Drywall Inc.
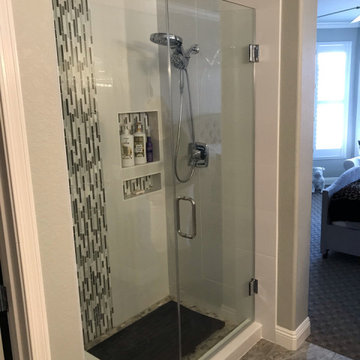
Polished white tile to brighten up the space, while the glass and stone mosaic tile are used as accents. Pebble tile used on the shower floor provides texture. The vertical deco band of glass tile adds height to the space. They all compliment the overall design of this bathroom remodel.

 MattBeth Construction LLC
Inspiration for a mid-sized contemporary u-shaped porcelain tile eat-in kitchen remodel in Miami with an undermount sink, flat-panel cabinets, dark wood cabinets, quartz countertops, black backsplash, glass tile backsplash, stainless steel appliances and no island

 Opal Exteriors
Siding & roof replacement project by Opal Enterprises in Naperville Illinois.
Mid-sized elegant gray two-story concrete fiberboard gable roof photo in Chicago
Mid-sized elegant gray two-story concrete fiberboard gable roof photo in Chicago

 Roux MacNeill Studio
Photography by David Patterson
Builder Rob Taylor
Developer Grove Mountain Properties
Living room - huge contemporary dark wood floor living room idea in Denver with a ribbon fireplace, a stone fireplace, a wall-mounted tv and white walls
Living room - huge contemporary dark wood floor living room idea in Denver with a ribbon fireplace, a stone fireplace, a wall-mounted tv and white walls
 Lydia Uzzell Interior Design
Kitchen - transitional galley dark wood floor kitchen idea with a farmhouse sink, shaker cabinets, white cabinets, wood countertops, gray backsplash and two islands
 Todd Whittaker Drywall Inc.
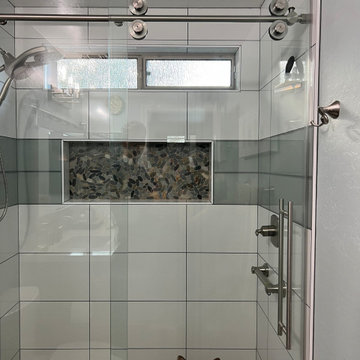
Taking final photos of a shower remodel that we just completed, and the family dog is so happy with the final reveal that he needed a selfie in it! For all of your #showerremodel needs, choose TWD!

 The Fabricsmith
Design by Young Home These by-pass rings allow the panels to be opened and closed over the brackets on a large slider door. Provided by The Fabricsmith.

 Bay Harbour Homes, LLC
Inspiration for a coastal gray floor bathroom remodel in Tampa with white cabinets, a two-piece toilet, gray walls, an undermount sink, white countertops and recessed-panel cabinets

 Hills & Grant
Photo Courtesy of Henrybuilt
Open concept kitchen - large modern l-shaped porcelain tile open concept kitchen idea in San Francisco with an undermount sink, flat-panel cabinets, white cabinets, quartz countertops, white backsplash, ceramic backsplash, paneled appliances and an island
Open concept kitchen - large modern l-shaped porcelain tile open concept kitchen idea in San Francisco with an undermount sink, flat-panel cabinets, white cabinets, quartz countertops, white backsplash, ceramic backsplash, paneled appliances and an island

 Hardwood Technologies Inc
White Raised Panel Door with applied molding. HT1201 Casing with HT93A Head & HT93B Cap.
Bedroom - traditional bedroom idea in Cedar Rapids
Bedroom - traditional bedroom idea in Cedar Rapids
236