
Search results for "Dumb luck">dumb" in Home Design Ideas
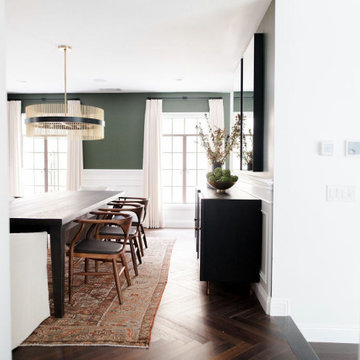


 Design West
Light pours into the kitchen from a trio of clerestory windows and a pair of backless, glass-fronted cabinets hung in front of exterior windows. A hidden pantry is accessed to the left of the Miele double ovens from Monark Premium Appliances. A quartet of Fine Art Lamps’ metal-framed pendants hangs from artisan square-link chains, spilling light from mica shades onto the dual islands topped with Cristallo quartzite. Swivel stools from Century in an aqua and white zebra print provide seating at the dining island. Wood-Mode custom maple cabinets in Vintage Nordic White line the walls. The range hood and island bases are Wood-Mode Heirloom Harbor Mist with Pewter Glaze, all from Tradewind Designs. The 3-by-12-inch stone backsplash brings in the colors of the cabinets and islands. A tile inset commands attention behind the Miele 5-burner gas cooktop also from Monark Premium Appliances.

 Hagstrom Builder
A Modern Farmhouse set in a prairie setting exudes charm and simplicity. Wrap around porches and copious windows make outdoor/indoor living seamless while the interior finishings are extremely high on detail. In floor heating under porcelain tile in the entire lower level, Fond du Lac stone mimicking an original foundation wall and rough hewn wood finishes contrast with the sleek finishes of carrera marble in the master and top of the line appliances and soapstone counters of the kitchen. This home is a study in contrasts, while still providing a completely harmonious aura.
Find the right local pro for your project

 The Creative Kitchen Company
The dining room opens into this expansive kitchen.
Mid-sized elegant u-shaped medium tone wood floor and brown floor kitchen/dining room combo photo in Columbus with a farmhouse sink, recessed-panel cabinets, white cabinets, granite countertops, beige backsplash, matchstick tile backsplash, stainless steel appliances, an island, beige walls and no fireplace
Mid-sized elegant u-shaped medium tone wood floor and brown floor kitchen/dining room combo photo in Columbus with a farmhouse sink, recessed-panel cabinets, white cabinets, granite countertops, beige backsplash, matchstick tile backsplash, stainless steel appliances, an island, beige walls and no fireplace


 Mountain Construction Enterprises
Master bedroom has fireplace and dumb waiter
Example of a huge southwest master medium tone wood floor bedroom design in Charlotte with a standard fireplace and a stone fireplace
Example of a huge southwest master medium tone wood floor bedroom design in Charlotte with a standard fireplace and a stone fireplace

 Plain & Posh
Mid-sized transitional master gray tile and marble tile marble floor, gray floor, double-sink and wainscoting freestanding bathtub photo in Chicago with recessed-panel cabinets, white cabinets, a one-piece toilet, gray walls, an undermount sink, marble countertops, a hinged shower door, gray countertops, a niche and a built-in vanity



 Sunwest Construction & Development
Mid-sized arts and crafts open concept carpeted and beige floor family room photo with beige walls, a standard fireplace, a stone fireplace and a media wall

 Grand Bay Building and Remodeling
Custom Amish crafted C=cherry cabinetry. "Blue eyes" granite counters. Door to pantry which walks thru to garage entry foyer. Pantry houses a dumb waiter to basement level kitchen. Features both an island with prep sink anda curved peninsula counter.

 Interior Concepts, Inc.
Inspiration for a mid-sized contemporary underground basement remodel in Baltimore with gray walls
 The Creative Kitchen Company
The dining room opens into this expansive kitchen.
Inspiration for a large farmhouse u-shaped medium tone wood floor and brown floor eat-in kitchen remodel in Columbus with a farmhouse sink, recessed-panel cabinets, white cabinets, granite countertops, beige backsplash, matchstick tile backsplash, stainless steel appliances and an island
Inspiration for a large farmhouse u-shaped medium tone wood floor and brown floor eat-in kitchen remodel in Columbus with a farmhouse sink, recessed-panel cabinets, white cabinets, granite countertops, beige backsplash, matchstick tile backsplash, stainless steel appliances and an island
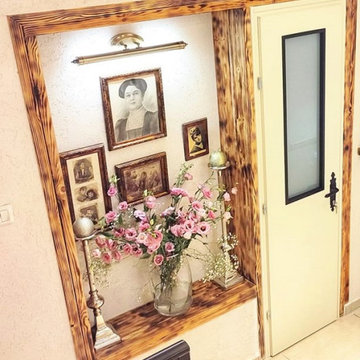
 Room21חדר
this nook was created by blocking off a dumb window. This is not styling for photo-shoot. This is the way it stays always
Mountain style home design photo in Tel Aviv
Mountain style home design photo in Tel Aviv

 Dado Interior Design
Location: Denver, CO, USA
THE CHALLENGE: Transform an outdated, uninspired condo into a unique, forward thinking home, while dealing with a limited capacity to remodel due to the buildings’ high-rise architectural restrictions.
THE SOLUTION: Warm wood clad walls were added throughout the home, creating architectural interest, as well as a sense of unity. Soft, textured furnishing was selected to elevate the home’s sophistication, while attention to layout and detail ensures its functionality.
Dado Interior Design
DAVID LAUER PHOTOGRAPHY


 Mary Fisher Designs
Mid-sized minimalist kitchen photo in Phoenix with flat-panel cabinets and light wood cabinets

 Concepts In Concrete
Design ideas for a mid-sized traditional backyard concrete paver landscaping in Houston.
 Mountain Construction Enterprises
Round log living room. Fireplace is next to a dumb waiter for bringing in wood
Huge southwest formal medium tone wood floor living room photo in Charlotte with a standard fireplace and a stone fireplace
Huge southwest formal medium tone wood floor living room photo in Charlotte with a standard fireplace and a stone fireplace



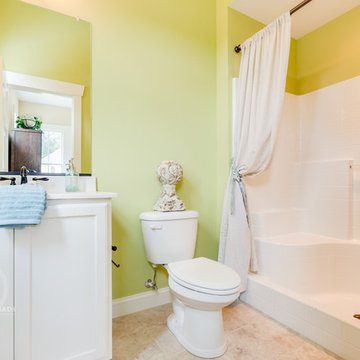

 The Creative Kitchen Company
View of the mudroom entry that leads into the kitchen.
Inspiration for a mid-sized cottage u-shaped medium tone wood floor and brown floor mudroom remodel in Columbus with a farmhouse sink, recessed-panel cabinets, white cabinets, granite countertops, beige backsplash, matchstick tile backsplash, stainless steel appliances and an island
Inspiration for a mid-sized cottage u-shaped medium tone wood floor and brown floor mudroom remodel in Columbus with a farmhouse sink, recessed-panel cabinets, white cabinets, granite countertops, beige backsplash, matchstick tile backsplash, stainless steel appliances and an island

 Laura Kehoe Design
Example of a transitional built-in desk gray floor and wood ceiling study room design in Phoenix with white walls
22