
Search results for "Durable support" in Home Design Ideas
 The Cabination
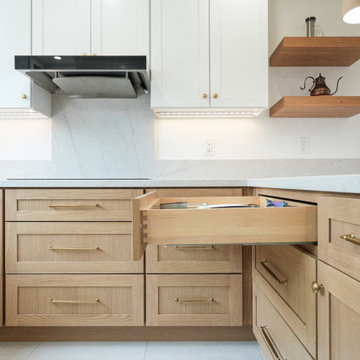
This modern kitchen remodel blends crisp white upper cabinetry with warm natural oak base cabinets to create a balanced and inviting space.
The design pairs clean-lined shaker doors with brushed brass hardware, introducing warmth without overwhelming the minimalist aesthetic. A full-height quartz backsplash extends behind the cooktop, enhancing visual continuity while providing a durable and easy-to-maintain surface.
Floating wood shelves add architectural interest and open storage, softening the transition between cabinetry and wall space. Under-cabinet lighting highlights the quartz veining and reinforces layered illumination throughout the kitchen.
Designed with ready-to-assemble (RTA) cabinetry, this project demonstrates how thoughtfully engineered cabinet construction can achieve a refined, modern look while supporting efficient installation and consistent build quality.
The layout maximizes functionality through deep drawers, corner storage solutions, and practical work zones—creating a kitchen that is both visually calm and highly efficient for everyday use.
Cabinetry designed and supplied by The Cabination.
 Massiano
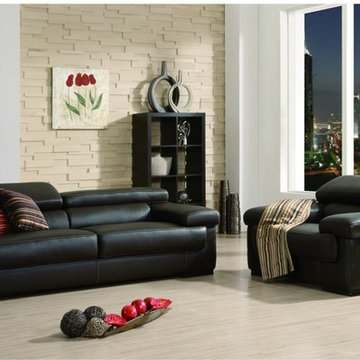
The Savoy is a luxurious over-sized living room set. It is amazingly comfortable, it is the Rolls Royce of living room sets. This set features 1.6 mm thick full grain leather for comfort, durability and style. It's adjustable headrests add an extra level of comfort and neck support to you and your family. Its design is very intricate and detailed, from the decorative tufting on the side of the arm, to the wooden legs and carefully detailed contrast stitching. This set is an amazingly comfortable testament to old world craftsmanship and soul in a modern body.
Material: Top Grain Leather Seating, Wooden Legs, Solid Wood Frame
Dimensions:
Sofa: 92"W x 43"D x28 1/2"/ 36 1/2"H( Seat Height: 18")
Loveseat: 75 1/5"W x43"D x28 1/2"/ 36 1/2"H
Chair: 51 3/5"W x 43"D x 28 1/2"/ 36 1/2"H
 Shepel Homes - Kitchen and Bath
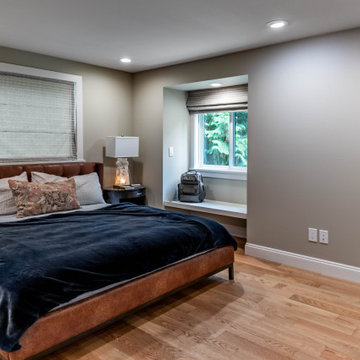
In order to have a bigger and more spacious primary bedroom, we removed an existing wall that was dividing two smaller rooms. This allowed the owner to have a bigger closet and two seating areas, one by the bed and one across the closet. Both seating areas are made of durable benches with concealed supports. We also added adjustable recessed lights to brighten up every corner of the room.
Find the right local pro for your project
 Famaliving San Diego
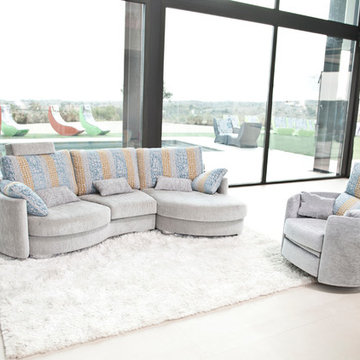
The Venus is a chair that perfectly mixes a unique modern design with spacious reclining capability that will leave all those who sit in it mesmerized and relaxed by its charming appeal and cushioned comfort. Custom made in Spain by world-renowned manufacturer Famaliving, this recliner is solidly built with quality materials. Its frame incorporates solid pine wood and MDF for added durability. Unlike other furniture built with the old spring design that sags over time, the Venus uses a special webbing system for its suspension and support that is extremely long-lasting and sturdy. The Venus can also be upholstered in a wide range of colored or patterned fabrics - over 600 options to choose from, which means you shouldn’t have any trouble matching your home’s decor. Attached to the bottom is a circular swivel base that not only gives the chair its swivel capabilities, but also a low profile look. And you have the option of designing the Venus with manual or motorized reclining functionality.
We deliver Nationwide!
Visit our showroom at:
Famaliving San Diego
401 University Ave,
San Diego, CA 92103
Questions? Ready to purchase?
Tel. 1-619-900-7674
sandiego@famaliving.com
 Famaliving San Diego
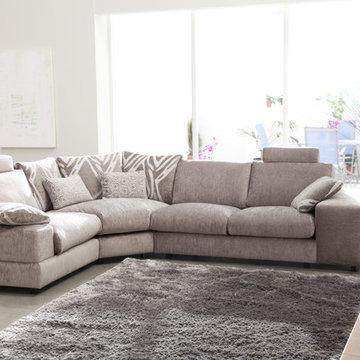
The Calisto sectional sofa redefines the way basic furniture is designed because it perfectly combines top quality craftsmanship with a stylish, modern look - a look that will make everyone you entertain ask you, “Where did you get that sofa?” This beautiful sofa does not disappoint in its construction because it’s custom made in Spain by well-renowned manufacturer Famaliving. It features a combination of round and straight pieces that truly make it a one of kind piece of furniture. The Calisto can come upholstered in a wide range of colored and patterned fabrics or leather. The strong frame of the Calisto is made with pine wood and MDF - durable materials that will help increase the lifespan of the sofa. All Fama products use a webbing system for suspension and support instead of the old spring design that will sag over time. You also have options for the bottom legs of the sofa, which includes chrome-finished metal or black-finished wood. This design element allows the Calisto to maintain its low profile look.
Dimensions: Customizable
We deliver Nationwide!
Visit our showroom at:
Famaliving San Diego
401 University Ave,
San Diego, CA 92103
Questions? Ready to purchase?
Tel. 1-619-900-7674
sandiego@famaliving.com
 ThinkGlass
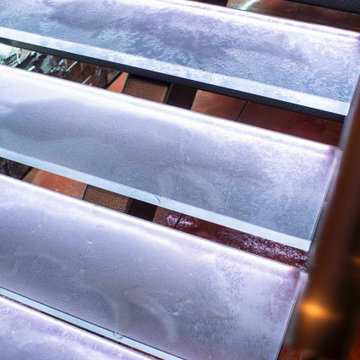
What began as a cozy space for a pool table in the forests of northern Michigan evolved into an extraordinary two-story retreat. On the ground level, a spacious garage houses two pristine Porsches, while the second floor features a private glass bar accessed by bespoke glass stair treads. The stairs, crafted from fused glass with our Herma texture, combine elegance with a secure, anti-slip surface, offering uninterrupted beauty and unmatched durability. Each tread is supported by intricate metalwork featuring wolves—a nod to the client’s last name and a symbol of strength and individuality.
The glass bar is a true statement piece, with a sandblasted wolf face on the front and LED-lit glass shelves that create a magical, moonlit glow. This man cave seamlessly blends luxury with nature, capturing the essence of a hidden retreat filled with elegance, personality, and craftsmanship.
At ThinkGlass, we believe every project tells a story. This one is as powerful and unique as the wolf etched in glass, bringing the outdoors in with a rare and refined touch.
 Famaliving San Diego
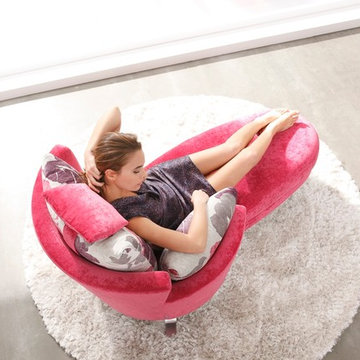
The Pauline chaise lounge will have you relaxing in comfort and style with today's best example of modern design. The Pauline is a custom made piece of furniture crafted by the world-renowned Spanish manufacturer Famaliving. The Pauline can come upholstered in a wide variety of multi-colored and patterned fabrics. The Pauline comes with a wheel built into the front - a design feature that allows you to easily move the chaise from one area of the room to another. The frame of the Pauline is crafted from pine wood and MDF construction making it very durable. Attached to the bottom of the chaise are silver finished metal leg supports that finish off the overall look.
Dimensions:
W"36.6 x D63.8", x H39.4"
Seat Height: 16.9"
We deliver Nationwide!
Visit our showroom at:
Famaliving San Diego
401 University Ave,
San Diego, CA 92103
Questions? Ready to purchase?
Tel. 1-619-900-7674
sandiego@famaliving.com


 Seven Rivers Design Build
Davis Stuart Residence
A Custom Home by Seven Rivers Design + Build
Highlight
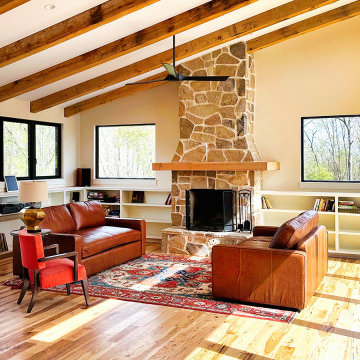
One of the standout features of the Davis–Stuart Residence is the 20-foot accordion door that opens the living room directly onto a stone patio. Designed and built by Seven Rivers Design + Build, this dramatic opening dissolves the boundary between interior and exterior spaces, creating a unified indoor–outdoor living experience ideal for entertaining, relaxing, and connecting with nature.
Detail
Thoughtful Custom Home Design in a Private Setting
This custom-built, single-story home sits atop a small knoll in a quiet, private landscape. The two-bedroom, two-bath layout emphasizes comfort, efficiency, and flow. At the center of the home, the great room features a wood-burning stone fireplace and opens seamlessly to a spacious flagstone patio, extending daily living into the outdoors.
High-Performance Materials & Off-Grid Capability
Built for durability and long-term performance, the home features a standing-seam metal roof, fiber-cement board-and-batten siding, and wide-plank hickory flooring throughout. Large Andersen 400 Series windows bring in abundant natural light while framing views of the surrounding landscape.
The residence is off-grid, powered by a 13kW solar array (installed prior to Seven Rivers’ involvement), supporting energy independence without compromising comfort or craftsmanship.
The Seven Rivers Design + Build Difference
The Davis–Stuart Residence reflects Seven Rivers Design + Build’s commitment to thoughtful architecture, high-quality materials, and a seamless design/build process. The result is a modern, resilient home that feels both refined and deeply rooted in its natural setting—crafted to enhance how people live, gather, and connect to place.
 Italian Interiors
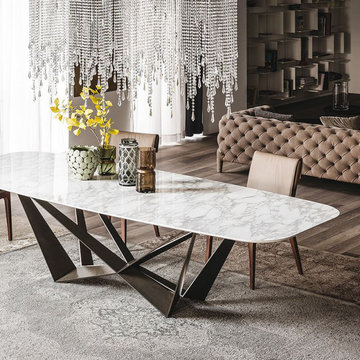
The Scorpio Keramik dining table weds two superb design concepts. Envisioned by Andrea Lucattello for Cattelan Italia, this piece creates a luxurious focal point for formal dining engagements while being equally well prepared to take on the rigors of family life. Available in 4 finishes that include graphite embossed lacquer, the angular, architecturally inspired, bold base supports a classic Italian setting surface as sleek as it is strong. With Made in Italy quality, Cattelan Italia's newest addition to the Skorpio dining collection, creates an added dimension of practicality with it's innovative ceramic top finishes. The table top is composed of robust and highly durable Calcatta or Alabastro Marmi ceramic; a surface that resists staining, abrasions, or bending, and is effortless to clean. Beautiful and enduring, this pragmatic ceramic abounds with naturally occurring color, varied vein and compliments the cool metallic geometric base. Pair this highly flexible centerpiece with a set of Maya Flex ML dining chairs and place this beside the Chelsea Sideboard for a complete contemporary dining experience as livable as it is visually impressive.
 NILES
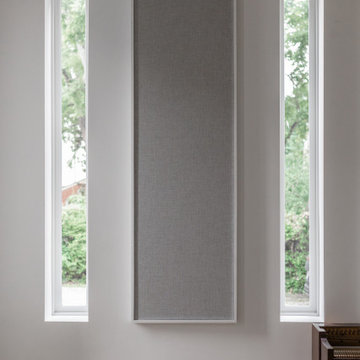
NILESGraybox is a 950 sq. ft. studio environment designed and built by NILES to redefine what a home-based creative space can be. The client wanted a light-filled, timeless studio that balanced aesthetic warmth with the precision and durability of a commercial facility. Our team handled the full scope—from architectural acoustics and mechanical planning to framing, treatments, electrical distribution, and final integration.
The Control Room is a compact, golden-ratio mix suite engineered for accuracy, featuring a finely tuned treatment plan and a Barefoot monitor system. The Live Room gains surprising scale from its 16’ ceiling, delivering sonic depth and natural ambience ideal for full-band tracking, ensemble sessions, or detailed acoustic work. Expansive glass and natural light shape the visual character of the studio while maintaining controlled isolation and proper acoustic performance.
This space was built to function as a dual-purpose creative hub for music recording and video production. The open layout supports multi-camera film shoots, quick-turn content capture, and flexible session flow. Engineers, producers, and artists can walk in, sit down, and work immediately thanks to intuitive wiring paths, plug-and-play audio infrastructure, and a layout designed for seamless movement between rooms.
Graybox has become a go-to destination for both recording and visual content, hosting sessions and video work for Capitol Records, Meinl Cymbals, The Dove Awards, Gibson, and many others. The result is a studio that feels as inspiring as it sounds—purpose-built, timeless, and engineered for long-term creative use.
 KCBR Design | Remodel
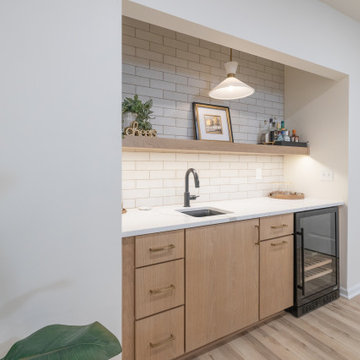
This Parkville, MO basement remodel transforms an unfinished lower level into a clean, modern space designed to support everyday living and grow with the family.
Guided by a simple and intentional aesthetic, the layout was designed to create distinct yet connected zones within an open-concept plan. A dedicated media area accommodates multiple screens, while adjacent spaces provide room for active play and a functional workout zone with space for weights and equipment.
A wet bar positioned just off the main living area adds convenience for entertaining without interrupting the flow of the space. Throughout the design, durability and organization were prioritized to ensure the basement functions effortlessly for daily use.
Even the bathroom was treated as a design opportunity, incorporating a unique feature that brings personality and character to the lower level.
The result is a bright, flexible extension of the home that feels cohesive, highly functional, and built to evolve with the family over time.
 b.b.begonia
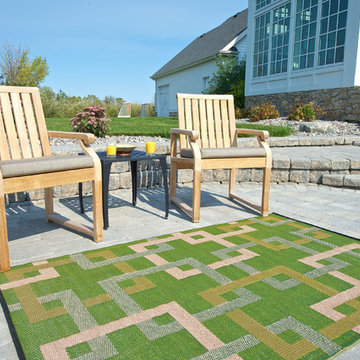
The saddle brown color of the lines of this b.b.begonia Squares Outdoor Rug is muted by the green background color adding a confident statement to any area. It features an appealing basic design constructed by overlapping square shapes. You’ll definitely adore this accent piece to match your furniture and the outdoors. This reversible mat is a great solution for the patio, deck, pool area or yard.
Made from recycled Polypropylene, this b.b.begonia Squares Outdoor Rug is mold and mildew resistant as it doesn’t absorb dirt or stains. Easy to clean, leaves, mud or food spills are rinsed away with water and soap with no trouble. Plus the tightly woven tubular yarn material of b.b.begonia rugs supports your need for a durable and strong rug to outlast the elements. Moreover, the rugs are treated with U.V. inhibitors and state of the art conditioners to ensure color fastness.
 LMOH Home

Dreaming of a farmhouse life in the middle of the city, this custom new build on private acreage was interior designed from the blueprint stages with intentional details, durability, high-fashion style and chic liveable luxe materials that support this busy family's active and minimalistic lifestyle. | Photography Joshua Caldwell

Sponsored
Fredericksburg, OH

High Point Cabinets
Columbus' Experienced Custom Cabinet Builder | 4x Best of Houzz Winner
 Famaliving San Diego
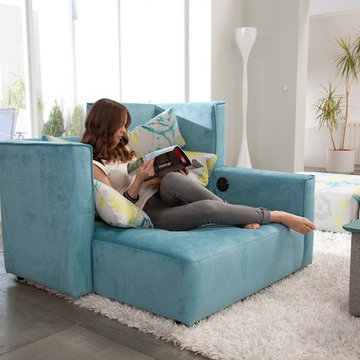
The MyClub is a new type of armchair that has a special, one of a kind design, which will pleasantly surprise everybody. The MyClub is a custom made piece of furniture crafted by the world-renowned Spanish manufacturer Famaliving. This chair can come upholstered in a wide variety of multi-colored and patterned fabrics. The MyClub comes with a built-in Bluetooth sound system so you can connect your electronic device and enjoy music while relaxing. The frame of the MyClub is crafted from pine wood and MDF construction, making it very durable. Attached to the bottom of the sofa are wooden leg supports that finish off the overall look and allow the MyClub to maintain its low profile design.
Dimensions:
W47.2" x D47.2", x H37"
Seat Height: 11"
We deliver Nationwide!
Visit our showroom at:
Famaliving San Diego
401 University Ave,
San Diego, CA 92103
Questions? Ready to purchase?
Tel. 1-619-900-7674
sandiego@famaliving.com
 Melinda Mandell Interior Design

This bathroom was designed to reduce stress and support healing for families and their children with critical illnesses. We bright blues, matte black, and white to create a sense of home, of safety, and of hope. The star of the bathroom is the porcelain tile that looks like patterned cement encaustic tile from All Natural Stone, San Jose.
The furnishings and accessories are durable, functional, and fun, and include: matte black sconce from Sonneman, industrial style dark bronze mirror, a branch table that can be pulled next to the tub for parents supervising kids in the bath, and soft goods from Vintage Bath Los Altos.
We are honored that Melinda Mandell Interior Design was selected to participate in “Where Hope Has a Home” at the Stanford Ronald McDonald House.
We believe in creating safe, nurturing, and healing spaces for all families!
 PNJ Property Group
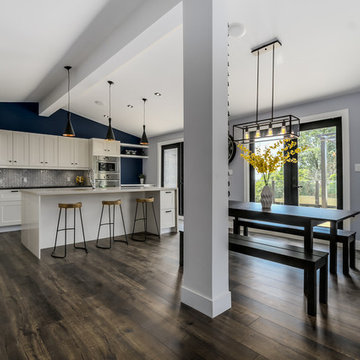
Supporting wall between the kitchen and dining was removed as was the drop ceiling in the kitchen. It was discovered that it could be vaulted so we just had to restructure the ridge beams above to get one expansive vaulted ceiling across living, dining and kitchen. Both ridge beams now sit on the new post seen, which we made functional with an 18 bottle wine rack ($36) on the dining room side. Industrial & contemporary fixtures used with a natural looking laminate floor for durability. New french doors were put ($1900 each set) in to replace the old wooden ones and re-positioned to maximize light and space. Ceiling speakers set on an individual zone allow background music to be heard throoughout and Black-trim square LED pot recessed lights in the ceiling.
 F9 Productions Inc.
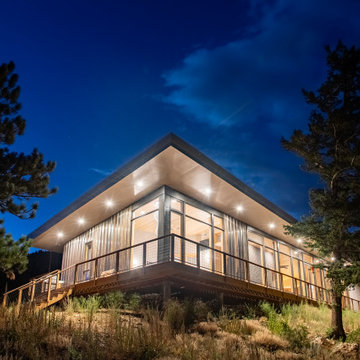
Imagine a home nestled in Colorado’s mountains that feels as enduring as the landscape itself. East Watch is that place – efficient, tough, and thoughtfully designed to make mountain living effortless and enjoyable. It’s where modern ideas meet nature’s demands, creating a space that’s both beautiful and practical.
Our clients wanted a mountain retreat that saved energy, stood strong against the elements, and stayed functional as life changes. High up at 8,200 feet, efficiency was key to cut heating costs, while durability meant handling winds up to 100mph and heavy snow. They also planned for the future with easy access – no stairs, wide doors, and spots for handrails if needed.
Mountain homes can rack up bills and wear down fast from weather and fires. We solved that with smart solar heating that covers most warmth needs naturally, using big windows and heavy walls to store heat. For strength, steel framing and fire-safe materials keep everything secure. And for everyday ease, the layout follows “form follows function,” making spaces like the kitchen intuitive and the whole home barrier-free.
The core idea? Work with the sun and the site. Windows face southeast for passive heat gain, with overhangs to block summer sun and shed snow. Inside, sloped ceilings let hot air escape, and thermal masses like the concrete floor hold warmth overnight. It’s a design that flows naturally, promoting comfort without extra effort.
Built on steel posts and beams for unshakeable support, the exterior uses corten steel, stone, and glass – all local, low-maintenance, and fire-resistant. The roof is top-rated for fires, and the deck withstands the elements year after year. Efficient floor heating kicks in only when necessary, keeping things cozy and costs low.
Simple and serene, with soft colors and clean shapes that let the views shine. Wide hallways and no steps make navigation easy, with thoughtful prep for any future needs. It’s a home that feels open, peaceful, and perfectly in tune with the outdoors.
Since 2019, East Watch has been a haven of sustainability and strength. It reduces energy use, withstands the mountains’ challenges, and adapts to life’s stages – all while offering stunning views and daily comfort. A true example of design that enhances how you live, built for lasting joy and resilience.

 Locus Habitat
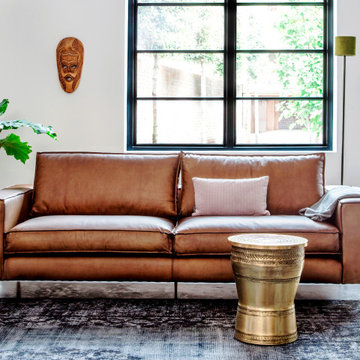
Leather is often considered the ultimate symbol of class and luxury. Because of its dual quality of strength and durability, the material is used to make various products and accessories, especially furniture. But not all leathers are created equal. What exactly then is genuine leather, how do tanned leather behave and age? Find them out only at Locus Habitat. The only place in Singapore where you can find the whole library of original tanned and Bison leather.
Frame: Handcrafted of kiln-dried hardwood with corner-blocked joinery.
Suspension: Sinusoidal spring and firm support bands.
Feet: Crafted of solid Birch and fitted with antiqued brass casters (optional) Feet finish and studds varies by leather color.
Cushions: Premium quality fill seat cushions feature polyfiber wrapped around multiple layer high density foam core Optional Down-feather fill seat cushions feature feather and down wrapped around a foam core. All cushion backs are upholstered in fabric that allows leather to breathe Cushion configuration varies by frame size.
Upholstery Consideration: Fabric and leather dye lots vary; pieces purchased at different times may not match exactly. Premium white glove delivery.
Care: Brush, dry microfiber cloth wipe or vacuum with an upholstery attachment to remove dust. Rotate cushions for even wear. To minimize fading and dryness, avoid placing in direct sunlight. Check with our consultants for leather care.
 Lushov Construction Inc.
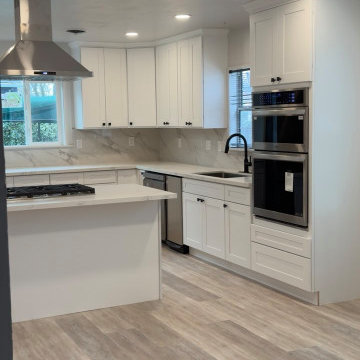
This bright contemporary kitchen remodel features crisp white shaker cabinetry, light countertops, and professional-grade stainless steel appliances including a built-in double wall oven. The unique peninsula layout incorporates a drop-in gas cooktop and a sleek ceiling-mounted chimney hood, creating a highly functional, open prep zone that doesn't block sightlines. Finished with durable light wood flooring and ample storage solutions, this updated space perfectly supports efficient everyday cooking and easy family interaction.
 Katie Hutchison Studio
As readers of architect/designer Katie Hutchison’s book The New Cottage (Taunton Press 2018), these homeowners approached KHS about designing a second home in Westerly, Rhode Island. Theirs is a double-long lot with street frontage on both ends, a short walk from the water. In addition to the new house, their wish list included a new lap pool (with associated patio) and new garage.
Aesthetically, they were looking to create an informally elegant, human-scaled family compound, engaged with the site and connected with the outdoors. They further requested sustainable features/systems and low-maintenance materials.
In response, KHS proposed an ell-shaped house that wraps two sides of a lap pool/patio. A porch-fronted two-story gabled component faces the main street and is flanked by the one-story primary suite in one leg of the ell and the one-story kitchen and rear porches in the other leg of the ell. The house is an efficient +/- 2800 square-feet and contains four bedrooms and three and one half bathrooms.
A salt-box inspired garage is detached so as not to increase the building massing. It helps shape outdoor spaces and doesn’t block daylight and direct exterior access from the house. It faces the secondary street. Driveways off both streets offer different modes of arrival.
The south-facing roof of the two-story volume – which includes three bedrooms and two baths – and the south-facing one-story roof of the kitchen and rear porches, as well as the south-facing roof of the garage support 47 photovoltaic solar panels, providing the bulk of the property’s electric power.
Two oversized exterior folding glass doors off the living area and kitchen blur the boundary between indoors and outdoors, welcoming abundant daylight, views of the pool and patio, as well as summer breezes. An airy living/dining area includes a long custom window seat and borders a semi-open kitchen beneath a cathedral ceiling. Living area built-in shelving frames a TV and surrounds a modern efficient pellet stove.
A cheerful interior palette of soft hues features pops of color, Scandinavian wallpapers, custom textiles, and a dash of warm wood accents in the form of counters, built-in desks, and custom furnishings. On the exterior, natural shingles side the main volume and environmentally friendly and durable Boral board-and-batten side the one-story components and garage, communicating a legible hierarchy of spaces. The overall effect is a breezy, crisp New England home, pool patio, and garage for today’s living.
59