
Search results for "Durable" in Home Design Ideas
 Erica Peale Design
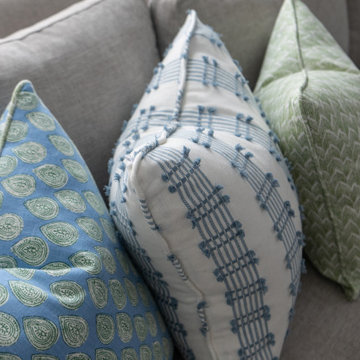
This family room redesign creates a warm, functional retreat perfectly tailored for a family of four. Thoughtfully selected new furnishings are upholstered in durable, family- and pet-friendly performance fabrics that balance comfort with everyday practicality. A statement letter cocktail ottoman anchors the space, offering both relaxed seating and a playful design moment. Commissioned artwork brings a personal, curated feel, while custom throw pillows layer in color, texture, and comfort. The result is a polished yet inviting room designed for real life—equally suited for family movie nights, casual entertaining, and quiet moments at home.
 Erica Peale Design
This family room redesign creates a warm, functional retreat perfectly tailored for a family of four. Thoughtfully selected new furnishings are upholstered in durable, family- and pet-friendly performance fabrics that balance comfort with everyday practicality. A statement letter cocktail ottoman anchors the space, offering both relaxed seating and a playful design moment. Commissioned artwork brings a personal, curated feel, while custom throw pillows layer in color, texture, and comfort. The result is a polished yet inviting room designed for real life—equally suited for family movie nights, casual entertaining, and quiet moments at home.


Find the right local pro for your project

 John Kraemer & Sons
Builder: John Kraemer & Sons | Photography: Landmark Photography
Inspiration for a small modern gray two-story mixed siding flat roof remodel in Minneapolis
Inspiration for a small modern gray two-story mixed siding flat roof remodel in Minneapolis

 Laughlin Homes & Restoration Inc
Gourmet kitchen designed around locally acquired historic apothecary casework. Photo by Blake Mistich.
Country dark wood floor kitchen photo in Austin with shaker cabinets, white cabinets, white backsplash, subway tile backsplash, stainless steel appliances and an island
Country dark wood floor kitchen photo in Austin with shaker cabinets, white cabinets, white backsplash, subway tile backsplash, stainless steel appliances and an island

 Orren Pickell Building Group
A home office off the kitchen can be concealed with a pocket door. Gray-painted maple Wood-Mode cabinetry complements the kitchen finishes but makes the space unique.
**Project Overview**
A small, quiet, efficient office space for one that is perfect for sorting mail and paying bills. Though small it has a great deal of natural light and views out the front of the house of the lush landscaping and wildlife. A pocket door makes the office disappear when it's time to entertain.
**What Makes This Project Unique?**
Small yet incredibly functional, this desk space is a comfortable, quiet place to catch up on home management tasks. Filled with natural light and offering a view of lush landscaping, the compact space is light and airy. To keep it from feeling cramped or crowded, we complemented warm gray-painted maple cabinetry with light countertops and tile. Taller ceilings allow ample storage, including full-height open storage, to manage all of the papers, files and extras that find their way into the home.
**Design Challenges**
While the office was intentionally designed into a tiny nook off the kitchen and pantry, we didn't want it to feel small for the people using it. By keeping the color palette light, taking cabinetry to the ceiling, incorporating open storage and maximizing natural light, the space feels cozy, and larger than it actually is.
Photo by MIke Kaskel.

 S-Squared // Architecture + Interiors + Landscape
Inspiration for a mid-sized transitional beige two-story stucco house exterior remodel in San Francisco with a hip roof and a metal roof

 SEED DESIGN
Living room - mid-sized transitional formal and open concept living room idea in New York with white walls
 John Kraemer & Sons
Builder: John Kraemer & Sons | Photography: Landmark Photography
Example of a small minimalist gray two-story mixed siding flat roof design in Minneapolis
Example of a small minimalist gray two-story mixed siding flat roof design in Minneapolis
 Erica Peale Design
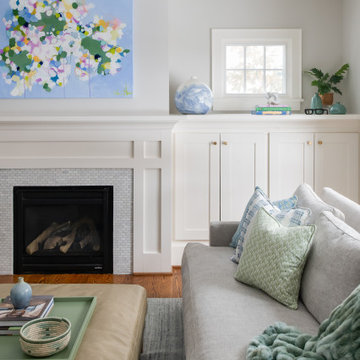
This family room redesign creates a warm, functional retreat perfectly tailored for a family of four. Thoughtfully selected new furnishings are upholstered in durable, family- and pet-friendly performance fabrics that balance comfort with everyday practicality. A statement letter cocktail ottoman anchors the space, offering both relaxed seating and a playful design moment. Commissioned artwork brings a personal, curated feel, while custom throw pillows layer in color, texture, and comfort. The result is a polished yet inviting room designed for real life—equally suited for family movie nights, casual entertaining, and quiet moments at home.

 Kingswood Custom Homes
Example of a transitional medium tone wood floor and gray floor dining room design in Charlotte with gray walls

 Catherine Kwong Design
Bess Friday
Transitional dark wood floor living room photo in San Francisco with white walls and a standard fireplace
Transitional dark wood floor living room photo in San Francisco with white walls and a standard fireplace
 A HOUSE BY THE LAKE INTERIORS

Example of a beach style formal and enclosed living room design in Charlotte with beige walls and a standard fireplace

 Clopay

Clopay Reserve Wood Collection carriage house garage doors on a detached Craftsman style garage with living space.
Huge arts and crafts detached two-car garage photo in Atlanta
Huge arts and crafts detached two-car garage photo in Atlanta


 User
UserExample of a large minimalist l-shaped porcelain tile eat-in kitchen design in Austin with a farmhouse sink, shaker cabinets, white cabinets, quartz countertops, green backsplash, stone tile backsplash, stainless steel appliances and an island

 Steelhead Architecture
Alcove shower - modern master beige floor alcove shower idea in Portland with flat-panel cabinets, medium tone wood cabinets, an undermount sink, a hinged shower door and white countertops

 9 square studio
Andrea Calo
Inspiration for a mid-sized scandinavian l-shaped light wood floor open concept kitchen remodel in Austin with an undermount sink, flat-panel cabinets, gray cabinets, quartz countertops, stainless steel appliances and an island
Inspiration for a mid-sized scandinavian l-shaped light wood floor open concept kitchen remodel in Austin with an undermount sink, flat-panel cabinets, gray cabinets, quartz countertops, stainless steel appliances and an island
 Erica Peale Design
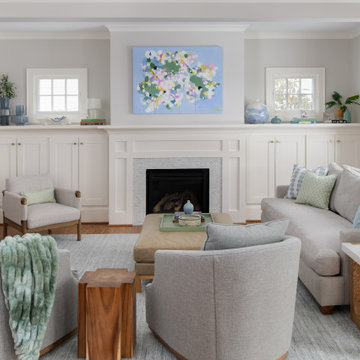
This family room redesign creates a warm, functional retreat perfectly tailored for a family of four. Thoughtfully selected new furnishings are upholstered in durable, family- and pet-friendly performance fabrics that balance comfort with everyday practicality. A statement letter cocktail ottoman anchors the space, offering both relaxed seating and a playful design moment. Commissioned artwork brings a personal, curated feel, while custom throw pillows layer in color, texture, and comfort. The result is a polished yet inviting room designed for real life—equally suited for family movie nights, casual entertaining, and quiet moments at home.

 Christian Rice Architects, Inc.
Coronado, CA
The Alameda Residence is situated on a relatively large, yet unusually shaped lot for the beachside community of Coronado, California. The orientation of the “L” shaped main home and linear shaped guest house and covered patio create a large, open courtyard central to the plan. The majority of the spaces in the home are designed to engage the courtyard, lending a sense of openness and light to the home. The aesthetics take inspiration from the simple, clean lines of a traditional “A-frame” barn, intermixed with sleek, minimal detailing that gives the home a contemporary flair. The interior and exterior materials and colors reflect the bright, vibrant hues and textures of the seaside locale.
19