
Search results for "Durable" in Home Design Ideas
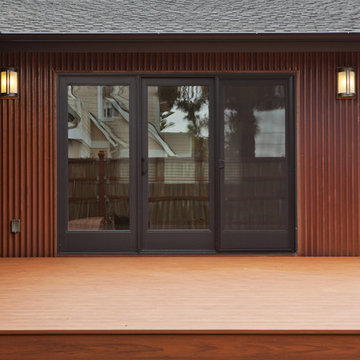
 Holland & Knapp Construction
Erin Feinblatt & Zachary Knapp
Inspiration for a mid-sized coastal back porch remodel in San Luis Obispo with decking and no cover
Inspiration for a mid-sized coastal back porch remodel in San Luis Obispo with decking and no cover
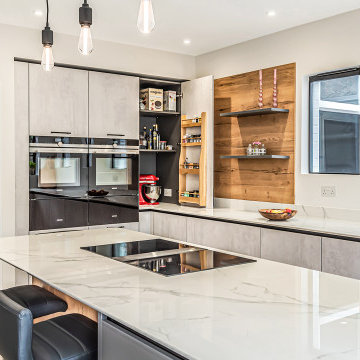


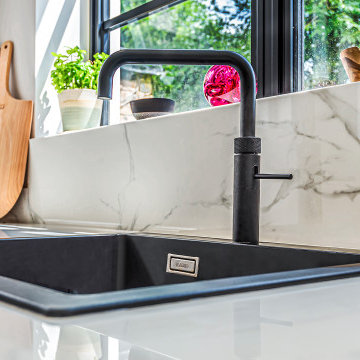
 Carpet One Floor & Home
INVINCIBLE™ H20 LUXURY VINYL PLANK from Carpet One Floor & Home is a breakthrough in flooring, giving you waterproof protection, outstanding durability, and high-end handcrafted designer looks.
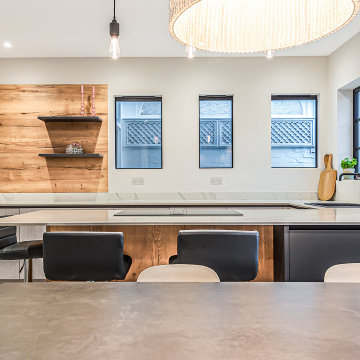
We love how the wicker material in the bar stools ties together the light color of the cabinetry with the deeper warm color of the hardwood flooring.
Find the right local pro for your project
 Foshan Besting Furniture Co.,Ltd
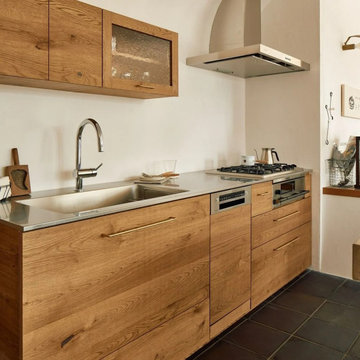
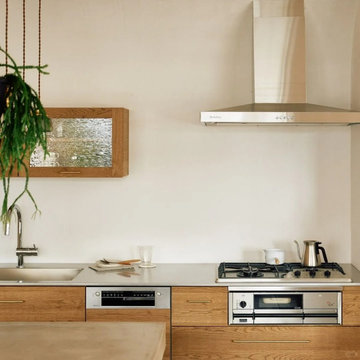
? Innovative Design and Durable Quality—Cabinet with Wood Grain and Stainless Steel Countertop ?
we are excited to introduce our latest home solution—Cabinet with Wood Grain and Stainless Steel Countertop!
✨ Product Highlights:
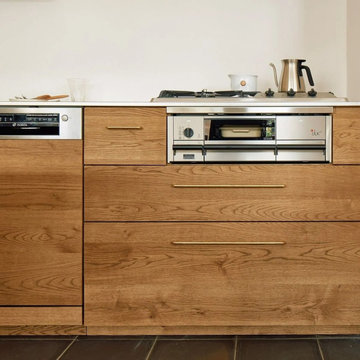
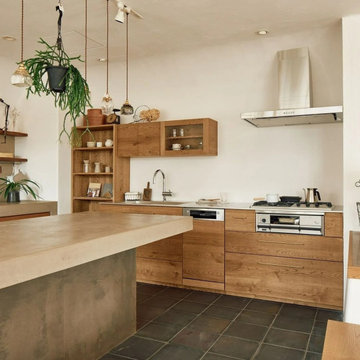
Natural Wood Grain Cabinet: Adds a warm ambiance and elevates your home’s aesthetic.
Stainless Steel Countertop: Waterproof, durable, and scratch-resistant, making it perfect for everyday use.
? Key Benefits:
Durability: Specially treated stainless steel countertop ensures it remains pristine even after extended use.
Waterproof: No worries about moisture in the kitchen, providing you with peace of mind.
Aesthetics: The perfect blend of wood grain and stainless steel creates a modern and stylish home environment.
? Whether you’re designing a home or constructing a building, the Cabinet with Wood Grain and Stainless Steel Countertop is the ideal choice. It enhances the beauty of any space while standing as a symbol of practicality and quality.
#besting #bestingfurniture #kitchen #kitchendesign #DIYkitchen #modernkitchen #kitchenpantry #cabinethardware #cabinetbasket #interior #interiordesign #home #housedesign
 Foshan Besting Furniture Co.,Ltd
? Innovative Design and Durable Quality—Cabinet with Wood Grain and Stainless Steel Countertop ?
we are excited to introduce our latest home solution—Cabinet with Wood Grain and Stainless Steel Countertop!
✨ Product Highlights:
Natural Wood Grain Cabinet: Adds a warm ambiance and elevates your home’s aesthetic.
Stainless Steel Countertop: Waterproof, durable, and scratch-resistant, making it perfect for everyday use.
? Key Benefits:
Durability: Specially treated stainless steel countertop ensures it remains pristine even after extended use.
Waterproof: No worries about moisture in the kitchen, providing you with peace of mind.
Aesthetics: The perfect blend of wood grain and stainless steel creates a modern and stylish home environment.
? Whether you’re designing a home or constructing a building, the Cabinet with Wood Grain and Stainless Steel Countertop is the ideal choice. It enhances the beauty of any space while standing as a symbol of practicality and quality.
#besting #bestingfurniture #kitchen #kitchendesign #DIYkitchen #modernkitchen #kitchenpantry #cabinethardware #cabinetbasket #interior #interiordesign #home #housedesign

 Remodelers of Houston
Detached covered patio made of custom milled cypress which is durable and weather-resistant.
Amenities include a full outdoor kitchen, masonry wood burning fireplace and porch swing.
 The Tailored Closet
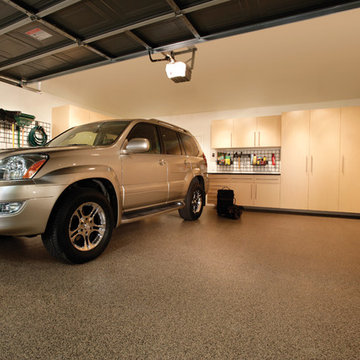
PremierOne garage floor coating adds durability and refinement.
Inspiration for a craftsman garage remodel in Orange County
Inspiration for a craftsman garage remodel in Orange County

 SteveBuilt Inc.
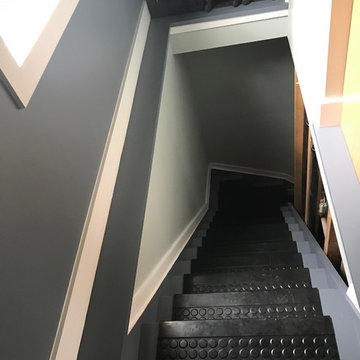
Durable commercial grade rubber stair tread coverings.
Staircase - craftsman staircase idea in Toronto
Staircase - craftsman staircase idea in Toronto
 Foshan Besting Furniture Co.,Ltd
? Innovative Design and Durable Quality—Cabinet with Wood Grain and Stainless Steel Countertop ?
we are excited to introduce our latest home solution—Cabinet with Wood Grain and Stainless Steel Countertop!
✨ Product Highlights:
Natural Wood Grain Cabinet: Adds a warm ambiance and elevates your home’s aesthetic.
Stainless Steel Countertop: Waterproof, durable, and scratch-resistant, making it perfect for everyday use.
? Key Benefits:
Durability: Specially treated stainless steel countertop ensures it remains pristine even after extended use.
Waterproof: No worries about moisture in the kitchen, providing you with peace of mind.
Aesthetics: The perfect blend of wood grain and stainless steel creates a modern and stylish home environment.
? Whether you’re designing a home or constructing a building, the Cabinet with Wood Grain and Stainless Steel Countertop is the ideal choice. It enhances the beauty of any space while standing as a symbol of practicality and quality.
#besting #bestingfurniture #kitchen #kitchendesign #DIYkitchen #modernkitchen #kitchenpantry #cabinethardware #cabinetbasket #interior #interiordesign #home #housedesign
 Foshan Besting Furniture Co.,Ltd
? Innovative Design and Durable Quality—Cabinet with Wood Grain and Stainless Steel Countertop ?
we are excited to introduce our latest home solution—Cabinet with Wood Grain and Stainless Steel Countertop!
✨ Product Highlights:
Natural Wood Grain Cabinet: Adds a warm ambiance and elevates your home’s aesthetic.
Stainless Steel Countertop: Waterproof, durable, and scratch-resistant, making it perfect for everyday use.
? Key Benefits:
Durability: Specially treated stainless steel countertop ensures it remains pristine even after extended use.
Waterproof: No worries about moisture in the kitchen, providing you with peace of mind.
Aesthetics: The perfect blend of wood grain and stainless steel creates a modern and stylish home environment.
? Whether you’re designing a home or constructing a building, the Cabinet with Wood Grain and Stainless Steel Countertop is the ideal choice. It enhances the beauty of any space while standing as a symbol of practicality and quality.
#besting #bestingfurniture #kitchen #kitchendesign #DIYkitchen #modernkitchen #kitchenpantry #cabinethardware #cabinetbasket #interior #interiordesign #home #housedesign

 ADM Bathroom
The SW-110S is a relatively small bathtub with a modern curved oval design. All of our bathtubs are made of durable white stone resin composite and available in a matte or glossy finish. This tub combines elegance, durability, and convenience with its high quality construction and chic modern design. This cylinder shaped freestanding tub will surely be the center of attention and will add a modern feel to your new bathroom. Its height from drain to overflow will give you plenty of space and comfort to enjoy a relaxed soaking bathtub experience.
Item#: SW-110S
Product Size (inches): 63 L x 31.5 W x 21.3 H inches
Material: Solid Surface/Stone Resin
Color / Finish: Matte White (Glossy Optional)
Product Weight: 396.8 lbs
Water Capacity: 82 Gallons
Drain to Overflow: 13.8 Inches
FEATURES
This bathtub comes with: A complimentary pop-up drain (Does NOT include any additional piping). All of our bathtubs come equipped with an overflow. The overflow is built integral to the body of the bathtub and leads down to the drain assembly (provided for free). There is only one rough-in waste pipe necessary to drain both the overflow and drain assembly (no visible piping). Please ensure that all of the seals are tightened properly to prevent leaks before completing installation.
If you require an easier installation for our free standing bathtubs, look into purchasing the Bathtub Rough-In Drain Kit for Freestanding Bathtubs.
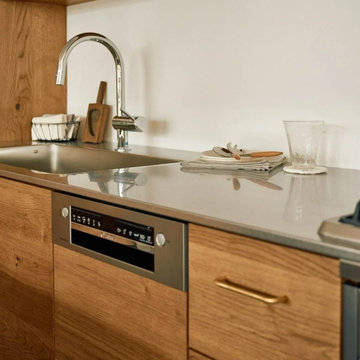 Foshan Besting Furniture Co.,Ltd
? Innovative Design and Durable Quality—Cabinet with Wood Grain and Stainless Steel Countertop ?
we are excited to introduce our latest home solution—Cabinet with Wood Grain and Stainless Steel Countertop!
✨ Product Highlights:
Natural Wood Grain Cabinet: Adds a warm ambiance and elevates your home’s aesthetic.
Stainless Steel Countertop: Waterproof, durable, and scratch-resistant, making it perfect for everyday use.
? Key Benefits:
Durability: Specially treated stainless steel countertop ensures it remains pristine even after extended use.
Waterproof: No worries about moisture in the kitchen, providing you with peace of mind.
Aesthetics: The perfect blend of wood grain and stainless steel creates a modern and stylish home environment.
? Whether you’re designing a home or constructing a building, the Cabinet with Wood Grain and Stainless Steel Countertop is the ideal choice. It enhances the beauty of any space while standing as a symbol of practicality and quality.
#besting #bestingfurniture #kitchen #kitchendesign #DIYkitchen #modernkitchen #kitchenpantry #cabinethardware #cabinetbasket #interior #interiordesign #home #housedesign
2