
Search results for "Durable" in Home Design Ideas
 User
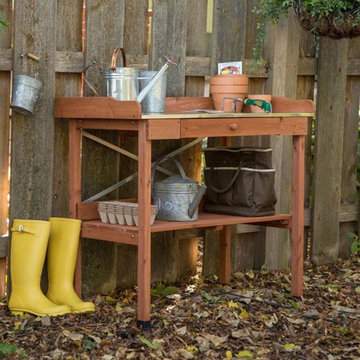
UserThis Durable Weather Resistant Wood Potting Bench Garden Table with Metal Top is the perfect way to repot and pot plants without making a mess inside. This bench has a lower shelf that is ideal for storing items underneath, and the cypress wood is naturally resistant to insects and decay, making it great for outdoor use. The top table makes it easy to work with dirt, plants, and pots without running out of space, and the hardware to assemble the piece is all included for simple assembly. Visit https://ridgerunnerrenaissance.com/products/durable-weather-resistant-cypress-wood-potting-bench-garden-table-with-metal-top for more info!

 peter c quinn architect
Lauren Rubenstein Photography
Inspiration for a farmhouse brick floor and red floor mudroom remodel in Atlanta with white walls and a white front door
Inspiration for a farmhouse brick floor and red floor mudroom remodel in Atlanta with white walls and a white front door
 Homefront Farmers

Split rail or post and rail fencing is a great option when you want to add a touch of rustic charm to your yard. We have a system that incorporates long-lasting cedar fencing, durable, attractive galvanized "cage mesh," below ground pest barrier, and raised beds filled with balanced organic soil. Beautiful, protected, and productive--that's our idea of a great garden.
Find the right local pro for your project

 Randy Angell Designs
Photography by Jimi Smith / "Jimi Smith Photography"
Inspiration for a mid-sized transitional backyard rectangular patio remodel in Dallas with a fire pit, decking and a pergola
Inspiration for a mid-sized transitional backyard rectangular patio remodel in Dallas with a fire pit, decking and a pergola

 David Cannon Photography
Amazing front porch of a modern farmhouse built by Steve Powell Homes (www.stevepowellhomes.com). Photo Credit: David Cannon Photography (www.davidcannonphotography.com)

 Knock Architecture and Design
Inspiration for a mid-sized modern master gray tile concrete floor walk-in shower remodel in San Francisco with flat-panel cabinets, dark wood cabinets, a one-piece toilet, white walls and an undermount sink

 Clopay
Clopay Canyon Ridge Collection faux wood carriage house garage doors are made from a durable, low-maintenance composite material that won't rot, warp or crack. Can be painted or stained. Overhead operation.
 Bhupinder Singh
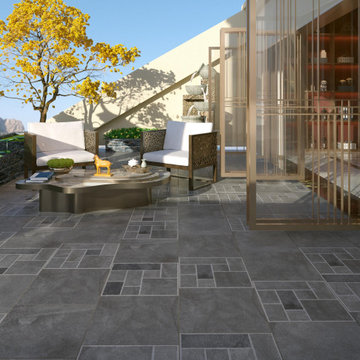
Why Choosing the Right Terrace Tiles Matters
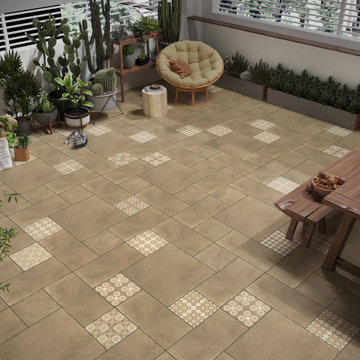
Terrace tiles not only add to the beauty of your outdoor space but also play a significant role in ensuring durability, slip resistance, and weatherproofing. The right selection enhances comfort and prevents issues such as cracks, stains, and water damage. https://g.co/kgs/GyW9cs2 | https://brceramics.com/terrace-tiles/

 Design Studio International
This vertical pull-out storage ensures your ingredients are easily accessible.
Example of a large transitional medium tone wood floor and brown floor kitchen pantry design in DC Metro with an undermount sink, shaker cabinets, gray cabinets, quartzite countertops, gray backsplash, mosaic tile backsplash, stainless steel appliances and gray countertops
Example of a large transitional medium tone wood floor and brown floor kitchen pantry design in DC Metro with an undermount sink, shaker cabinets, gray cabinets, quartzite countertops, gray backsplash, mosaic tile backsplash, stainless steel appliances and gray countertops
 Jongonga Contractors
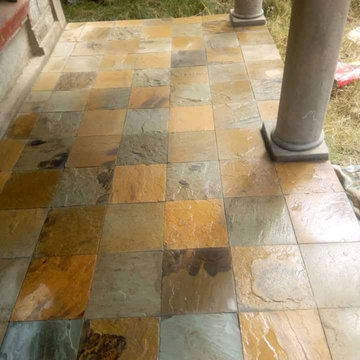
Project: Mazeras Natural Stone Installation - Nairobi
Jongonga Contractors Ltd installed Mazeras natural stone for this outdoor flooring project.
Why Clients Choose Us:
✓ NCA Registered with 10-Year Structural Guarantee
✓ Natural durability for Kenyan weather
✓ Low maintenance + Non-slip surface
✓ Serving Nairobi, Karen, Runda, Westlands & All Kenya
Contact for quote: 0711 796374
www.jongongacontractors.co.ke
 Bhupinder Singh
Why Choosing the Right Terrace Tiles Matters
Terrace tiles not only add to the beauty of your outdoor space but also play a significant role in ensuring durability, slip resistance, and weatherproofing. The right selection enhances comfort and prevents issues such as cracks, stains, and water damage.
https://g.co/kgs/GyW9cs2 | https://brceramics.com/terrace-tiles/

 Connie Dean, Ethan Allen Retail, Inc.
Ethan Allen custom upholstery, casegoods, window treatments, area rugs and accessories
Mid-sized beach style open concept light wood floor family room photo in Cincinnati with white walls, no fireplace and a wall-mounted tv
Mid-sized beach style open concept light wood floor family room photo in Cincinnati with white walls, no fireplace and a wall-mounted tv
 Harvest Custom Wine Cellars And Saunas
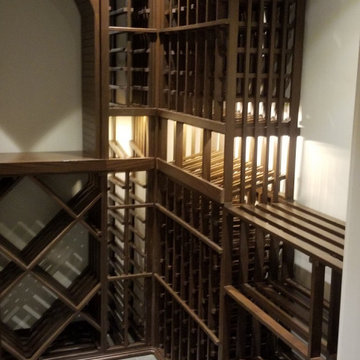
Harvest only uses wooden wine racks that were built from the most durable wood species. This is why Harvest only works with reputable wooden wine rack manufacturers.
 Northern Contours
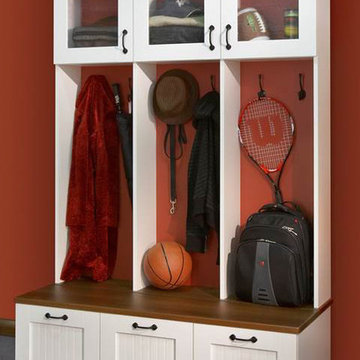
Transitional mudroom featuring our 5-piece Shaker 500 door with a beaded panel in Snow White 3D Laminate. The bench top is made our of durable Majestic Walnut 3D Laminate.

 LSDesign
This ensuite girl’s bathroom doubles as a family room guest bath. Our focus was to create an environment that was somewhat feminine but yet very neutral. The unlacquered brass finishes combined with lava rock flooring and neutral color palette creates a durable yet elegant atmosphere to this compromise.
 Pella Windows and Doors
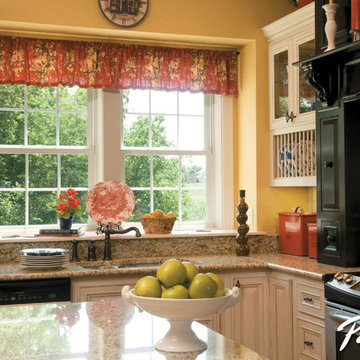
Let in natural sunlight, while keeping out the elements with Pella® Impervia® ENERGY STAR®-qualified double-hung windows. With the option of grilles-between-the glass and with the superior strength and durability of Duracast® fiberglass, you’ll love the charm and energy efficiency of Pella® Impervia® double-hung windows.

 Misiaszek Turpin pllc
The 800 square-foot guest cottage is located on the footprint of a slightly smaller original cottage that was built three generations ago. With a failing structural system, the existing cottage had a very low sloping roof, did not provide for a lot of natural light and was not energy efficient. Utilizing high performing windows, doors and insulation, a total transformation of the structure occurred. A combination of clapboard and shingle siding, with standout touches of modern elegance, welcomes guests to their cozy retreat.
The cottage consists of the main living area, a small galley style kitchen, master bedroom, bathroom and sleeping loft above. The loft construction was a timber frame system utilizing recycled timbers from the Balsams Resort in northern New Hampshire. The stones for the front steps and hearth of the fireplace came from the existing cottage’s granite chimney. Stylistically, the design is a mix of both a “Cottage” style of architecture with some clean and simple “Tech” style features, such as the air-craft cable and metal railing system. The color red was used as a highlight feature, accentuated on the shed dormer window exterior frames, the vintage looking range, the sliding doors and other interior elements.
Photographer: John Hession

 Lands End Development - Designers & Builders
Inspiration for a rustic mudroom remodel in Minneapolis with beige walls

 Deep River Partners
Children can easily come and go via the Mud Room door to the backyard play area. The space also multi functions as a connection to the laundry, artist studio and garage. Custom cabinetry offers plenty of options to stow away jackets, bags and shoes. The dark hardware contrasts nicely against the white and gray cabinetry, and the plank wall provides durability to the built-in. The deep wooden bench relates to the wood floors throughout the rest of the main level, while the porcelain tile provides durability and a playful pattern to greet the family every day.

 Bona US
Bona stains, finishes and sealers provide the ultimate in durability, protection and beauty in your home. Whether your floor is extremely worn and in need of a recoat or you want to change the color and design, the Bona System will highlight the true beauty and elegance of the wood. Contact a Bona Certified Craftsman to start your floor renovation.
7