
Search results for "Durable" in Home Design Ideas

 Maraya Interior Design
Small white painted kitchen in cottage on the beach in California. Natural wood shelves and natural materials with white cabinetry,
A small weekend beach resort home for a family of four with two little girls. Remodeled from a funky old house built in the 60's on Oxnard Shores. This little white cottage has the master bedroom, a playroom, guest bedroom and girls' bunk room upstairs, while downstairs there is a 1960s feel family room with an industrial modern style bar for the family's many parties and celebrations. A great room open to the dining area with a zinc dining table and rattan chairs. Fireplace features custom iron doors, and green glass tile surround. New white cabinets and bookshelves flank the real wood burning fire place. Simple clean white cabinetry in the kitchen with x designs on glass cabinet doors and peninsula ends. Durable, beautiful white quartzite counter tops and yes! porcelain planked floors for durability! The girls can run in and out without worrying about the beach sand damage!. White painted planked and beamed ceilings, natural reclaimed woods mixed with rattans and velvets for comfortable, beautiful interiors Project Location: Oxnard, California. Project designed by Maraya Interior Design. From their beautiful resort town of Ojai, they serve clients in Montecito, Hope Ranch, Malibu, Westlake and Calabasas, across the tri-county areas of Santa Barbara, Ventura and Los Angeles, south to Hidden Hills- north through Solvang and more.
 Don’s Mobile Glass
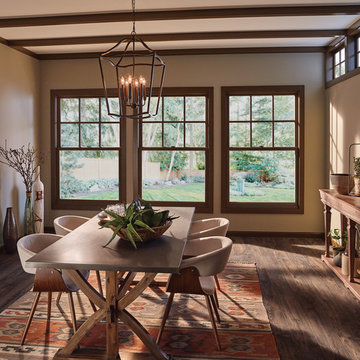
Wood has always been praised for its beauty and natural insulating properties inside the home, but presented real challenges in terms of durability on the exterior. With Essence Series, Milgard combines the best of both worlds. A durable fiberglass exterior stands strong to protect a solid wood interior against the elements for lasting beauty and exceptional performance.
 Kitchen Connection of Ascot (KCA)
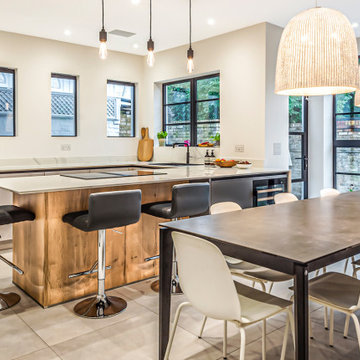
This KCA kitchen is a harmonious space full of warmth for the family to spend time together and relax after a busy day at work or school. More than just a direct replacement of the clients existing kitchen, the design needed to be durable, modern and flexible to create a beautiful and functional kitchen diner that also facilitates home working.
Find the right local pro for your project



 Renew Remodeling LLC
Dominic Linnenkamp
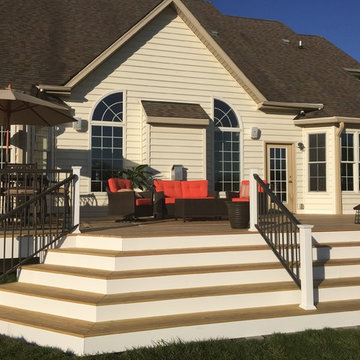
Solid PVC trim is used on stair risers for ease of maintenance and durability.
Large elegant backyard deck photo in Baltimore
Large elegant backyard deck photo in Baltimore

 Building Solutions and Design, Inc
Photo credit: Charles-Ryan Barber
Architect: Nadav Rokach
Interior Design: Eliana Rokach
Staging: Carolyn Greco at Meredith Baer
Contractor: Building Solutions and Design, Inc.
 110 Builders
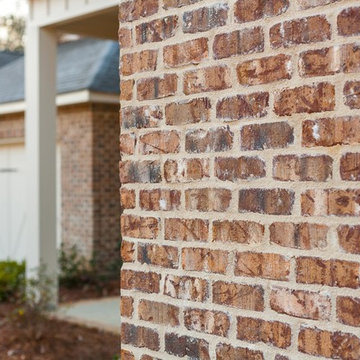
From old historical structures to the current modern buildings of today, brick has proven its value as shelter that is not only attractive but also low maintenance, safe, and durable.

 Pratt & Lambert Paints
Looking for a beautiful way to express your personal style? Pratt & Lambert® Accolade® Interior Paint + Primer, our finest interior paint, is formulated to go on smoothly and provide a rich, luxurious coating for a beautiful, stunning finish. The 100% acrylic formula is durable and easy to maintain. Accolade®. Trusted performance, proven results.
Colors Featured:
Wall: Windham 33-11
Ceiling: Designer White 33-1

 TREX COMPANY INC
Designed using Trex Transcend decking in Lava Rock – a rich reddish-black shade with subtle shading and natural shade variations creating distinctive hardwood-like streaking and intense tropical hues and Trex Transcend decking in Tiki Torch – a warm, earthy shade features rich, reddish-brown hardwood streaking, and is designed to off the look of real tropical hardwoods with slight variations of color and streaking.
Additional Trex products featured include Trex Elevations, Trex Reveal railing, Trex Pergola, Trex Outdoor Furniture and Trex Outdoor Lighting – stair riser lights, post cap lights and recessed lights.

 Fluidesign Studio
Building Design, Plans, and Interior Finishes by: Fluidesign Studio I Builder: Anchor Builders I Photographer: sethbennphoto.com
Example of a mid-sized classic slate floor mudroom design in Minneapolis with beige walls
Example of a mid-sized classic slate floor mudroom design in Minneapolis with beige walls

 Tamara Rosenbloom Design LLC
My clients had outgrown their builder’s basic home and had plenty of room to expand on their 10 acres. Working with a local architect and a talented contractor, we designed an addition to create 3 new bedrooms, a bathroom scaled for all 3 girls, a playroom and a master retreat including 3 fireplaces, sauna, steam shower, office or “creative room”, and large bedroom with folding glass wall to capitalize on their view. The master suite, gym, pool and tennis courts are still under construction, but the girls’ suite and living room space are complete and dust free. Each child’s room was designed around their preference of color scheme and each girl has a unique feature that makes their room truly their own. The oldest daughter has a secret passage hidden behind what looks like built in cabinetry. The youngest daughter wanted to “swing”, so we outfitted her with a hanging bed set in front of a custom mural created by a Spanish artist. The middle daughter is an elite gymnast, so we added monkey bars so she can cruise her room in style. The girls’ bathroom suite has 3 identical “stations” with abundant storage. Cabinetry in black walnut and peacock blue and white quartz counters with white marble backsplash are durable and beautiful. Two shower stalls, designed with a colorful and intricate tile design, prevent bathroom wait times and a custom wall mural brings a little of the outdoors in.
Photos by Mike Martin www.martinvisualtours.com

 Emerick Architects
Windows and door panels reaching for the 12 foot ceilings flood this kitchen with natural light. Custom stainless cabinetry with an integral sink and commercial style faucet carry out the industrial theme of the space.
Photo by Lincoln Barber
 Harvest Custom Wine Cellars And Saunas
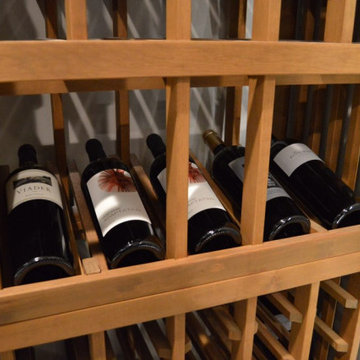
These wooden wine racks were made from the most durable wood species and installed by expert builders from Harvest Custom Wine Cellars and Saunas.
Elegant home design photo in Baltimore
Elegant home design photo in Baltimore

 ibi designs
Ed Butera
Home office - transitional freestanding desk beige floor home office idea in Miami with white walls
Home office - transitional freestanding desk beige floor home office idea in Miami with white walls
 Garage Doors & Gates 4 Less
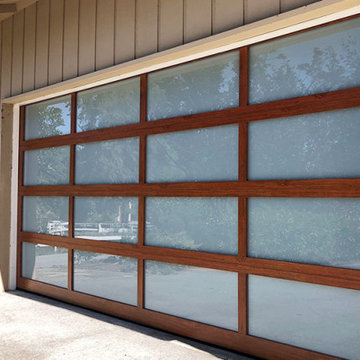
Three Wood Grain Finishes to Choose From
Modern, durable, and easy-to-maintain, our wood grain aluminum garage doors are better than real wood.
Minimalist garage photo in Los Angeles
Minimalist garage photo in Los Angeles

 Julie Manning Interior Design
Angie Silvy Photography
Inspiration for an eclectic boy playroom remodel with multicolored walls
Inspiration for an eclectic boy playroom remodel with multicolored walls
 The Floor 4 U
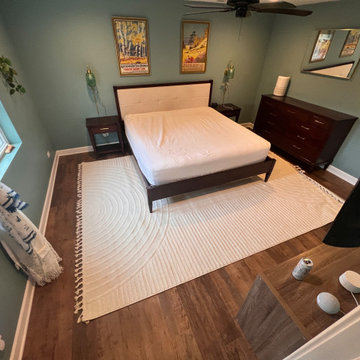
? Cozy & Durable Bedroom Flooring – Waterproof LVP Installation! ✨
Your bedroom should be a comfortable, stylish retreat, and the right flooring makes all the difference. This Luxury Vinyl Plank (LVP) installation provides the look of real hardwood, waterproof protection, and scratch resistance, ensuring long-lasting beauty.
Project Highlights:
✔️ Waterproof & easy to maintain – Ideal for bedrooms
✔️ Realistic wood-look LVP – Stylish & durable
✔️ Scratch-resistant & pet-friendly
✔️ Professional installation for a seamless look
At The Floor4U, we specialize in high-quality LVP flooring installations to create warm, inviting, and durable spaces.
? Explore Our LVP Flooring Services:
https://thefloor4u.com/luxury-vinyl-flooring-mokena-il/
? Visit Our Showroom: https://maps.app.goo.gl/z4h8nUfM6X5xZiqg6
⭐ Read Our 5-Star Reviews: https://maps.app.goo.gl/z4h8nUfM6X5xZiqg6
? Call Us Today: 708-775-3648
Looking to upgrade your bedroom flooring? Contact us today for a free consultation!
#LuxuryVinylPlank #BedroomFlooring #WaterproofFloors #HomeImprovement #TheFloor4U #MokenaIL

 Locati Architects
Roger Wade Studio
Example of a mountain style living room design with a standard fireplace and a stone fireplace
Example of a mountain style living room design with a standard fireplace and a stone fireplace
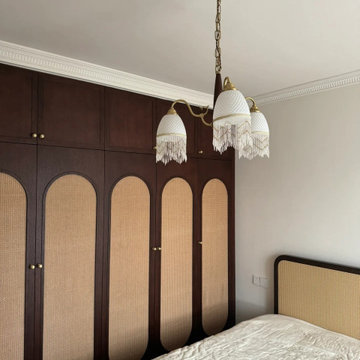
 Foshan Besting Furniture Co.,Ltd
? Create a Sustainable and Durable Home Space with Our Vintage-Style Rattan Wood Wardrobe! ?
Are you searching for a wardrobe that is both eco-friendly and stylish, adding a touch of unique vintage charm to your projects? Look no further than our Vintage-Style Rattan Wood Wardrobe!
✨ Eco-Friendly Materials: Crafted from natural rattan and high-quality wood, our wardrobe ensures an environmentally friendly product that lets you enjoy natural beauty while contributing to the health of our planet.
✨ Durability: The perfect combination of rattan and wood makes it not only sturdy and durable but also offers excellent resistance to moisture and pests, ensuring it remains as good as new for years to come.
✨ Decorative Appeal: The unique wood grain and rattan design add a touch of classical and natural beauty to your space, fitting various interior styles and becoming a striking feature in any home.
? Trend Alert: With the growing demand for eco-friendly and uniquely designed products, the vintage-style rattan wood wardrobe is becoming a hot seller in the renovation market. Provide your customers with this trendy piece and seize the market opportunity now!
#besting #bestingfurniture #wardrobe #EcoFriendlyFurniture #RattanFurniture #WoodWardrobe #RenovationTrends #VintageStyle #DurableHomeGoods
3