
Search results for "Durable" in Home Design Ideas

Inspiration for a country white two-story wood and board and batten gable roof remodel in Baltimore with a metal roof
 Mentor Installed Services

Large elegant backyard deck photo in Cleveland with a fire pit and no cover
 ThinkGlass
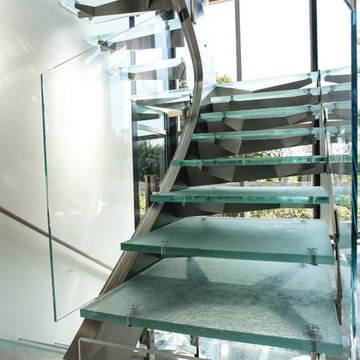
Our thermoformed glass stair treads are a unique component that defines the architectural style of a residence or a business. They add lightness and brightness to all living space in addition of being non-skid, scratch and stain resistant.
Tell us about your architectural residential or commercial project: info@thinkglass.com.
Builder: Debono Brothers
Find the right local pro for your project
 Homespice Decor
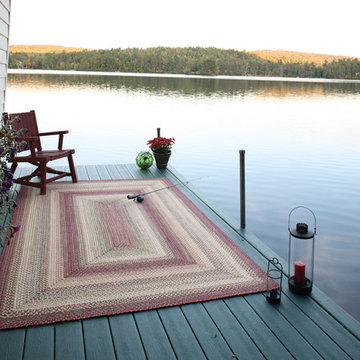
Homespice Decor's Barcelona Ultra Durable Braided Rug. It's water-proof & stain-proof.
Capture the splendor of Spain. This colorful blend of mauves, dark and olive greens, gold and cream adds excitement and energy.
http://www.homespice.com/barcelona-outdoor-braided-rugs

 Creative Design Construction, Inc.
Example of a trendy powder room design in New York with a vessel sink and tile countertops
 Homespice Decor
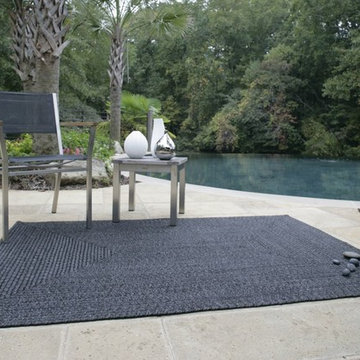
Homespice Decor's Black Ultra Durable Braided Rug . It's water-proof & stain-proof.
Jet black is softened with flecks of grey, resulting in a bold presentation destined to accent any room.
http://www.homespice.com/rugs/outdoor-rugs/black-outdoor-braided-rugs

 Blackband Design
Build: Graystone Custom Builders, Interior Design: Blackband Design, Photography: Ryan Garvin
Inspiration for a large farmhouse galley medium tone wood floor and brown floor open concept kitchen remodel in Orange County with a farmhouse sink, shaker cabinets, white cabinets, white backsplash, subway tile backsplash, stainless steel appliances, an island and white countertops
Inspiration for a large farmhouse galley medium tone wood floor and brown floor open concept kitchen remodel in Orange County with a farmhouse sink, shaker cabinets, white cabinets, white backsplash, subway tile backsplash, stainless steel appliances, an island and white countertops
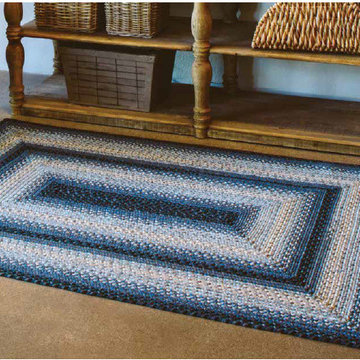 Homespice Decor
Homespice Decor's Juniper Ultra Durable Indoor-Outdoor Braided Rug. It's water-proof & stain-proof.
Juniper delights with beautiful shades of blue and just a hint of black, grey and soft white.
http://www.homespice.com/juniper-outdoor-braided-rugs

 Morning Star Builders LTD
Kolanowski Studio
Inspiration for a large timeless u-shaped porcelain tile utility room remodel in Houston with a single-bowl sink, recessed-panel cabinets, white cabinets, limestone countertops, a side-by-side washer/dryer, beige walls and beige countertops
Inspiration for a large timeless u-shaped porcelain tile utility room remodel in Houston with a single-bowl sink, recessed-panel cabinets, white cabinets, limestone countertops, a side-by-side washer/dryer, beige walls and beige countertops

 Vernich Interiors
Example of a transitional open concept light wood floor living room design in Nashville with white walls

 Calvis Wyant Luxury Homes
Elegant l-shaped kitchen photo in Phoenix with an undermount sink, shaker cabinets, white cabinets, white backsplash, subway tile backsplash, stainless steel appliances and an island

 Gregory Carmichael
Example of a mountain style u-shaped ceramic tile open concept kitchen design in Seattle with an undermount sink, flat-panel cabinets, medium tone wood cabinets, gray backsplash and paneled appliances
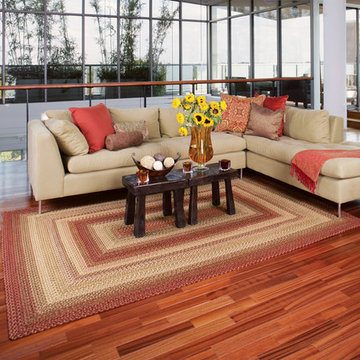 Homespice Decor
Homespice Decor's Barcelona Ultra Durable Braided Rug. It's water-proof & stain-proof.
Capture the splendor of Spain. This colorful blend of mauves, dark and olive greens, gold and cream adds excitement and energy.
http://www.homespice.com/barcelona-outdoor-braided-rugs
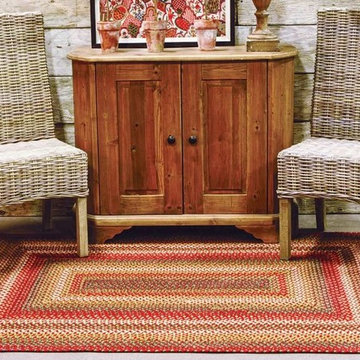 Homespice Decor
Homespice Decor's Sunrose Ultra Durable Indoor-Outdoor Braided Rug. It's water-proof & stain-proof.
Sunrose adds the warm, festive glow of red, gold, green and off-white.
http://www.homespice.com/sunrose-indoor-outdoor-braided-rugs
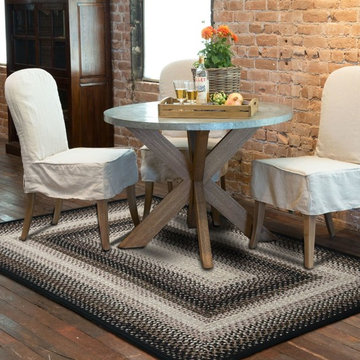 Homespice Decor
Homespice Decor's Black Mist Ultra Durable Braided Rug. It's water-proof & stain-proof.
This rug offers a dramatic display of black, softened with shades of brown and cream.
http://www.homespice.com/black-mist-outdoor-braided-rugs

 Carlyn And Company Interiors + Design
Holly Polgreen
Inspiration for a mid-sized transitional freestanding desk dark wood floor home office remodel in DC Metro with gray walls
Inspiration for a mid-sized transitional freestanding desk dark wood floor home office remodel in DC Metro with gray walls

Example of a mid-sized transitional master black and white tile and ceramic tile porcelain tile and black floor corner shower design in Seattle with shaker cabinets, medium tone wood cabinets, gray walls, an undermount sink, quartz countertops and a one-piece toilet
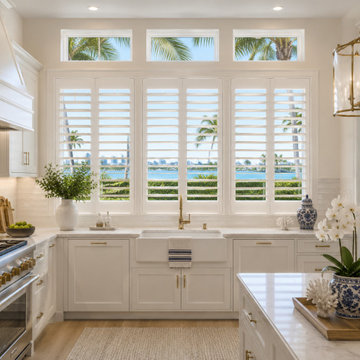
 Plantation Shutters of Florida Inc
Premium Ultra-Poly® plantation shutters are designed for durability and Florida living, including areas exposed to moisture and humidity. Plantation Shutters Florida Inc. manufactures custom Ultra-Poly shutters at our Fort Pierce, Florida workshop for a precise fit on windows, doors, bathrooms, coastal properties, and other demanding applications. These moisture-resistant shutters provide privacy, light control, and lasting style with custom colors, louver sizes, finishes, and operating options. We serve homeowners, interior designers, builders, remodelers, architects, and commercial clients throughout Florida with factory-direct manufacturing and professional installation.

 Lovejoy Interiors
gMichael J. Lee Photography
Transitional formal and enclosed living room photo in Boston with beige walls
Transitional formal and enclosed living room photo in Boston with beige walls
 Mentor Installed Services
Inspiration for a large timeless backyard deck remodel in Cleveland with a fire pit and no cover
4