
Search results for "Duravit sink" in Home Design Ideas
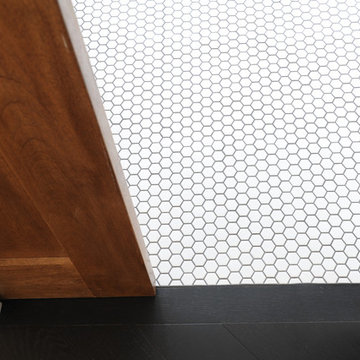
 mango design co
Example of a small 1960s dark wood floor and black floor home design design in Vancouver with white walls

 JayMarc Homes
This ensuite bathroom has all of the essentials for getting ready every morning and going to bed every night. Large shower with Surface Art detail tile and Pental Quartz countertop.

 Ernestomeda Toronto
Tops with marbles and precious stones.
Example of a mid-sized classic master bathroom design in Toronto with flat-panel cabinets, light wood cabinets and marble countertops
Example of a mid-sized classic master bathroom design in Toronto with flat-panel cabinets, light wood cabinets and marble countertops
Find the right local pro for your project

 AND Design by Adele Lapointe
Mid-sized minimalist 3/4 gray tile gray floor alcove shower photo in San Francisco with flat-panel cabinets, light wood cabinets, a one-piece toilet, white walls, an undermount sink and quartzite countertops
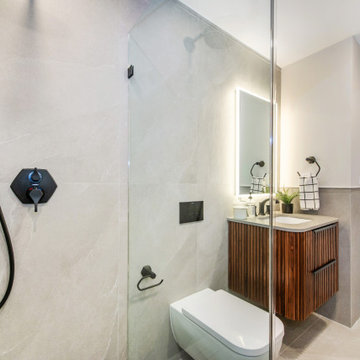
 Hernz Design Build Remodel
Mid-sized trendy 3/4 gray tile and porcelain tile porcelain tile, gray floor and single-sink doorless shower photo in Newark with furniture-like cabinets, medium tone wood cabinets, a wall-mount toilet, beige walls, an undermount sink, quartzite countertops, a hinged shower door, gray countertops, a niche and a floating vanity
 Ernestomeda Toronto
Drawers in Paperstone® with metal rails.
Bathroom - mid-sized modern master bathroom idea in Toronto with flat-panel cabinets and gray cabinets
Bathroom - mid-sized modern master bathroom idea in Toronto with flat-panel cabinets and gray cabinets
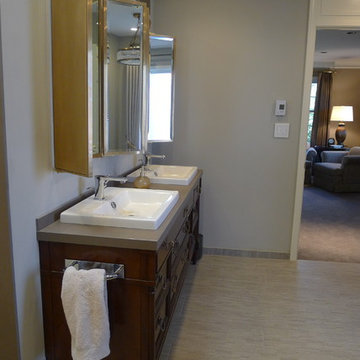
 Susan Brook Interiors
Inspiration for a transitional home design remodel in Indianapolis
Inspiration for a transitional home design remodel in Indianapolis



 Amos Goldreich Architecture
Occupying a prominent property in Notting Hill, the brief for this 120 sq m apartment was to rationalise a sequence of disconnected spaces in order to create a coherent design.
The palette of materials is restrained in order to provide a neutral backdrop for the client’s collection of furniture and artworks. High quality finishes and detailing include shadow gaps, full height door apertures, concealed storage and limed oak flooring, together with a library area equipped with bespoke storage to display books and objets d’art.
A notable feature of the apartment is the corner ‘rotunda’, now accommodating a shower-room; the rotunda’s roof structure has been exposed to add architectural interest.
Throughout the apartment, great care has been taken to maximise natural light
 Ernestomeda Toronto
Inspiration for a mid-sized modern master bathroom remodel in Toronto with flat-panel cabinets and gray cabinets
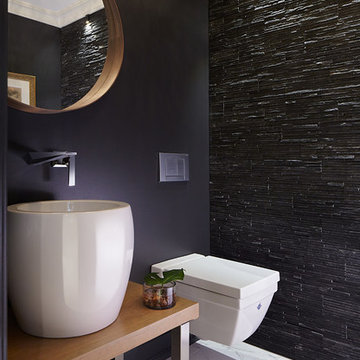
 Darlene Shaw Design Inc.
Main floor powder room was added, where there was none before. Stacked slate walls with led lighting add textural interest. The wall hung toilet adds to the clean, contemporary feel of the room. The sink came from Switzerland and was mounted on cherrywood from the homeowner's family farm. Vintage pieces and a stunning handmade chandelier complete the look. Expect the unexpected....
 Ernestomeda Toronto
Small table and shelf with opening for towels.
Mid-sized minimalist master bathroom photo in Toronto with flat-panel cabinets and gray cabinets
Mid-sized minimalist master bathroom photo in Toronto with flat-panel cabinets and gray cabinets
 JayMarc Homes
The second secondary bathroom upstairs in located within the bedroom. Tub and shower combination with Toto toilet.
Mid-sized transitional multicolored tile and glass tile tub/shower combo photo in Seattle with an undermount sink, recessed-panel cabinets, medium tone wood cabinets, quartzite countertops, a two-piece toilet and gray walls
Mid-sized transitional multicolored tile and glass tile tub/shower combo photo in Seattle with an undermount sink, recessed-panel cabinets, medium tone wood cabinets, quartzite countertops, a two-piece toilet and gray walls
 Ernestomeda Toronto
Small minimalist master bathroom photo in Toronto with flat-panel cabinets and gray cabinets

Sponsored
Sunbury, OH

J.Holderby - Renovations
Franklin County's Leading General Contractors - 2X Best of Houzz!

 Mjk Design, llc
A dated bathroom in beautiful Paradise Valley, Az, received a facelift with the help of Mjk Design and Construction manager, Jane Bloom.
Inspiration for a mid-sized transitional gray tile and pebble tile pebble tile floor alcove bathtub remodel in Phoenix with an undermount sink, shaker cabinets, dark wood cabinets, quartz countertops and multicolored walls
Inspiration for a mid-sized transitional gray tile and pebble tile pebble tile floor alcove bathtub remodel in Phoenix with an undermount sink, shaker cabinets, dark wood cabinets, quartz countertops and multicolored walls

 Charlie Allen Renovations, Inc.
The owners of this nineteenth century condo had been unhappy with a previous bathroom renovation nearly twenty years before and decided that it was time to do something about it. They asked us to gut the entire room and start over.
We began by addressing the functionality of the space. Neither of the homeowners used their bathtub very often, and agreed that a large walk-in shower would provide a better use of space. They preferred the clean lines of a stationary glass panel extending all the way to the ceiling as the only divide between the shower and the room. To provide a curbless shower transition, we flush framed the shower area as low as possible. With an eye to future needs we installed blocking in the wall just outside the shower entrance to someday support a grab bar. Two recessed lights in the shower provide additional lighting, and azure Lucien glass tiles on the shower wall offer a splash of color. A Hans Grohe showerhead with separate hand held unit rounds out the luxurious shower experience.
Because the bathroom had not featured enough storage, we replaced an existing pedestal sink with an elegant Duravit wall sink with vanity drawer storage. A tall mirrored Robern medicine cabinet provides additional space for toiletries and bathroom necessities.
Vincent Wolf’s elegant Waves in Birch matte tile along one wall, with tall, tapered vanity lights on either side of the medicine cabinet, complete the graceful design of this bathroom.
Photo by Shelly Harrison

 Ernestomeda Toronto
Tops with marbles and precious stones.
Mid-sized elegant master stone tile bathroom photo in Toronto with flat-panel cabinets, light wood cabinets and marble countertops
Mid-sized elegant master stone tile bathroom photo in Toronto with flat-panel cabinets, light wood cabinets and marble countertops

Sponsored
Plain City, OH

Kuhns Contracting, Inc.
Central Ohio's Trusted Home Remodeler Specializing in Kitchens & Baths
 Susan Brook Interiors
Large transitional master gray tile and porcelain tile porcelain tile home design photo in Indianapolis with a drop-in sink, furniture-like cabinets, dark wood cabinets, solid surface countertops, a one-piece toilet and gray walls
Large transitional master gray tile and porcelain tile porcelain tile home design photo in Indianapolis with a drop-in sink, furniture-like cabinets, dark wood cabinets, solid surface countertops, a one-piece toilet and gray walls
 Ernestomeda Toronto
Precious heat-treated woods.
Inspiration for a mid-sized timeless master gray tile and stone tile bathroom remodel in Toronto with flat-panel cabinets, light wood cabinets, an integrated sink and onyx countertops
Inspiration for a mid-sized timeless master gray tile and stone tile bathroom remodel in Toronto with flat-panel cabinets, light wood cabinets, an integrated sink and onyx countertops

 Before and After Builders, Inc.
Custom media niche recessed into the wall with tape LED lighting, two USB ports per receptacle, shelf, and drawer!
Inspiration for a mid-sized contemporary medium tone wood floor and brown floor hallway remodel with green walls
Inspiration for a mid-sized contemporary medium tone wood floor and brown floor hallway remodel with green walls
71