
Search results for "Duravit sink" in Home Design Ideas

 JayMarc Homes
The Valencia also includes two additional bedrooms, each with their own full bath.
Example of a trendy bathroom design in Seattle
Example of a trendy bathroom design in Seattle

 Charlie Allen Renovations, Inc.
The owners of this nineteenth century condo had been unhappy with a previous bathroom renovation nearly twenty years before and decided that it was time to do something about it. They asked us to gut the entire room and start over.
We began by addressing the functionality of the space. Neither of the homeowners used their bathtub very often, and agreed that a large walk-in shower would provide a better use of space. They preferred the clean lines of a stationary glass panel extending all the way to the ceiling as the only divide between the shower and the room. To provide a curbless shower transition, we flush framed the shower area as low as possible. With an eye to future needs we installed blocking in the wall just outside the shower entrance to someday support a grab bar. Two recessed lights in the shower provide additional lighting, and azure Lucien glass tiles on the shower wall offer a splash of color. A Hans Grohe showerhead with separate hand held unit rounds out the luxurious shower experience.
Because the bathroom had not featured enough storage, we replaced an existing pedestal sink with an elegant Duravit wall sink with vanity drawer storage. A tall mirrored Robern medicine cabinet provides additional space for toiletries and bathroom necessities.
Vincent Wolf’s elegant Waves in Birch matte tile along one wall, with tall, tapered vanity lights on either side of the medicine cabinet, complete the graceful design of this bathroom.
Photo by Shelly Harrison

 SHELTER Custom-Built Living
Built by Award Winning, Certified Luxury Custom Home Builder SHELTER Custom-Built Living.
Interior Details and Design- SHELTER Custom-Built Living Build-Design team. .
Architect- DLB Custom Home Design INC..
Interior Decorator- Hollis Erickson Design.
Find the right local pro for your project

 Greenberg Construction
Boaz Meiri Photography
Inspiration for a contemporary living room remodel in San Francisco
Inspiration for a contemporary living room remodel in San Francisco

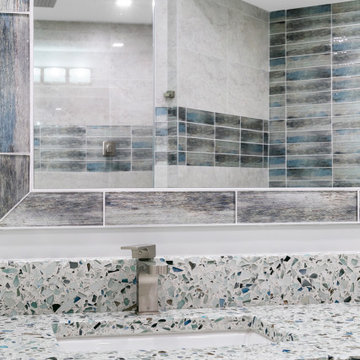
 Big Bear Developers LLC
Transitional remodel of the master bath with rain shower system, Infinity drain, porcelain tile, beautiful fixtures, custom shower bench, and fabulous finishes.
The Landmark - Palm Beach Gardens, FL

 HAUS | Architecture For Modern Lifestyles
Powder Room retrofitted for a more modern Scandinavian feel while maintaining preexisting log-style walls - New custom Maple vanity and mirror finished to compliment poplar log walls - Interior Architecture: HAUS | Architecture For Modern Lifestyles - Construction Management: Blaze Construction - Photo: HAUS | Architecture



 Hive Modular, LLC
TJ Thoraldson
Example of a minimalist green tile and glass tile ceramic tile alcove shower design in Minneapolis with a pedestal sink, a one-piece toilet and white walls
Example of a minimalist green tile and glass tile ceramic tile alcove shower design in Minneapolis with a pedestal sink, a one-piece toilet and white walls

 Isaman design, Inc.
Perched in the foothills of Edna Valley, this single family residence was designed to fulfill the clients’ desire for seamless indoor-outdoor living. Much of the program and architectural forms were driven by the picturesque views of Edna Valley vineyards, visible from every room in the house. Ample amounts of glazing brighten the interior of the home, while framing the classic Central California landscape. Large pocketing sliding doors disappear when open, to effortlessly blend the main interior living spaces with the outdoor patios. The stone spine wall runs from the exterior through the home, housing two different fireplaces that can be enjoyed indoors and out.
Because the clients work from home, the plan was outfitted with two offices that provide bright and calm work spaces separate from the main living area. The interior of the home features a floating glass stair, a glass entry tower and two master decks outfitted with a hot tub and outdoor shower. Through working closely with the landscape architect, this rather contemporary home blends into the site to maximize the beauty of the surrounding rural area.

 dtripsf
Phase 2 Remodel - high 36" counter with under-mounted sink, interior drawers within drawers and tab style pulls, wall-mounted faucet, under-cabinet led light strip, side strip led lights, glossy porcelain floor tile.
 JayMarc Homes
The powder room on the main floor has a 3/4 shower installed for visitor use or if the Den is converted into a bedroom. It is spacious and easily accessible.

 Ernestomeda Toronto
Tops with marbles and precious stones.
Shaped tops anti drops.
Mid-sized elegant master gray tile and stone tile bathroom photo in Toronto with flat-panel cabinets, an integrated sink, brown cabinets and marble countertops
Mid-sized elegant master gray tile and stone tile bathroom photo in Toronto with flat-panel cabinets, an integrated sink, brown cabinets and marble countertops
 Ernestomeda Toronto
Tops with marbles and precious stones.
Shaped tops anti drops.
Example of a mid-sized classic master gray tile and stone tile bathroom design in Toronto with flat-panel cabinets, turquoise cabinets, an integrated sink and marble countertops
Example of a mid-sized classic master gray tile and stone tile bathroom design in Toronto with flat-panel cabinets, turquoise cabinets, an integrated sink and marble countertops



 Ernestomeda Toronto
Tops with marbles and precious stones.
Shaped tops anti drops.
Inspiration for a mid-sized timeless master gray tile and stone tile bathroom remodel in Toronto with flat-panel cabinets, an integrated sink, turquoise cabinets and marble countertops
Inspiration for a mid-sized timeless master gray tile and stone tile bathroom remodel in Toronto with flat-panel cabinets, an integrated sink, turquoise cabinets and marble countertops
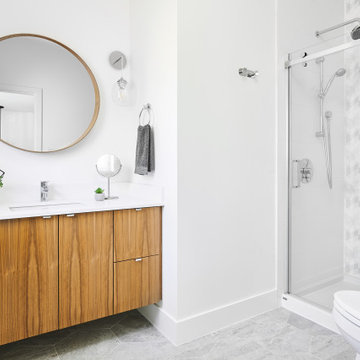
 Troico
Inspiration for a contemporary 3/4 white tile and porcelain tile porcelain tile, white floor and single-sink alcove shower remodel in Vancouver with a one-piece toilet, gray walls, a drop-in sink, tile countertops, white countertops, flat-panel cabinets, beige cabinets and a floating vanity
 Ernestomeda Toronto
Tops with marbles and precious stones.
Shaped tops anti drops.
Bathroom - mid-sized traditional master bathroom idea in Toronto with flat-panel cabinets, turquoise cabinets and marble countertops
Bathroom - mid-sized traditional master bathroom idea in Toronto with flat-panel cabinets, turquoise cabinets and marble countertops



 Nest Builders LLC
Powder Room features Custom Shiplap from Floor to Ceiling on all (4) walls. Vigo Glass Vessel Sink paired with Brizo Matte Gold Vessel Sink Faucet. To Hinkley Wall Sconces flank each side of the Custom built Wood Vanity which features a no-show hidden drawer. The Powder Room, like all the bathrooms, has a Duravit One-Piece Toilet with a Soft-Close Seat and full length skirt at the bottom to hide the trap.
 Ernestomeda Toronto
Tops with marbles and precious stones.
Shaped tops anti drops.
Example of a mid-sized classic master gray tile and stone tile bathroom design in Toronto with flat-panel cabinets, an integrated sink, brown cabinets and marble countertops
Example of a mid-sized classic master gray tile and stone tile bathroom design in Toronto with flat-panel cabinets, an integrated sink, brown cabinets and marble countertops
 Ernestomeda Toronto
Makeup Table Cabinet
Drawers in coloured aluminium soft closing.
Inspiration for a mid-sized timeless master stone tile bathroom remodel in Toronto with flat-panel cabinets
Inspiration for a mid-sized timeless master stone tile bathroom remodel in Toronto with flat-panel cabinets
74