
Search results for "Duravit sink" in Home Design Ideas

 Studio KZ- Architecture
This remodel took this 1950s Arcadia neighborhood bungalow back to its mid-century modern roots while providing the owners with a brand new modern kitchen and spacious great room. By using insulated horizontal metal siding, and large expanses of glass this low slung desert home stays both cool and bright.
In this image this small bathroom is made to feel open and luxurious with an expansive book-matched cararra marble tile surround, chrome fixtures, a modern hanging vanity with large sink, chrome wall sconces, and mirrored cabinets.
The shower features a solid marble slab window ledge, chrome detachable hand shower, diverter, and tub spout, as well as a hinged glass door.
Photography by Dayvid Lemmon

 Donovan Lord Design
Edict Inc. Photos by Michael Hunter
Freestanding bathtub - mid-sized modern master beige tile and stone tile marble floor freestanding bathtub idea in Dallas with a wall-mount sink, flat-panel cabinets, medium tone wood cabinets, quartz countertops, a wall-mount toilet and beige walls
Freestanding bathtub - mid-sized modern master beige tile and stone tile marble floor freestanding bathtub idea in Dallas with a wall-mount sink, flat-panel cabinets, medium tone wood cabinets, quartz countertops, a wall-mount toilet and beige walls

 Soglia Architecture
The residence is situated at the top of a hill in a building built in 1929. The client wanted to modernize the space by removing the walls that divided the kitchen, dining room and living room. The kitchen, combined with the other living areas, allowed the space to be completely transformable. The bathroom was made larger by lengthening it into the existing hallway to allow room for a second sink. In order to create an illusion of depth, the side walls were tiled in a light colored marble, while the floor and the back wall of the shower/tub were finished in dark gray stone and glass tile. To continue the theme of expansiveness, the floor was finished in a single slab of stone to avoid the division created by seams.
Photographed by: Maegan Walton
Find the right local pro for your project

 Great Northern Builders, Inc.
Updating the paint color from a pale pink to this pale green (Sprout) boosts brightness in this space. The Kohler Verdera medicine cabinet helps deliver more light into the room as well with brightness of 2200 lumens (with bonus vertically adjustable flip-out 3x magnifying mirror for grooming)

 JayMarc Homes
The beautiful clean and simplistic design of the spare bedrooms pay off of the white and coral color scheme, while tiling in the three baths adds a sense of refinement.

 Ernestomeda Toronto
Exclusive Cloth holders Must.
Precious heat-treated woods.
Mid-sized elegant master bathroom photo in Toronto with flat-panel cabinets and light wood cabinets
Mid-sized elegant master bathroom photo in Toronto with flat-panel cabinets and light wood cabinets
 Ernestomeda Toronto
Tops with marbles and precious stones.
Shaped tops anti drops.
Mid-sized elegant master gray tile and stone tile bathroom photo in Toronto with flat-panel cabinets, an integrated sink, brown cabinets and marble countertops
Mid-sized elegant master gray tile and stone tile bathroom photo in Toronto with flat-panel cabinets, an integrated sink, brown cabinets and marble countertops


 Ernestomeda Toronto
Tops with marbles and precious stones.
Shaped tops anti drops.
Inspiration for a mid-sized timeless master gray tile and stone tile bathroom remodel in Toronto with flat-panel cabinets, turquoise cabinets, an integrated sink and marble countertops
Inspiration for a mid-sized timeless master gray tile and stone tile bathroom remodel in Toronto with flat-panel cabinets, turquoise cabinets, an integrated sink and marble countertops
 Ernestomeda Toronto
45° joints.
Tops with marbles and precious stones.
Shaped tops anti drops.
Example of a mid-sized classic master gray tile and stone tile bathroom design in Toronto with flat-panel cabinets, light wood cabinets, an integrated sink and onyx countertops
Example of a mid-sized classic master gray tile and stone tile bathroom design in Toronto with flat-panel cabinets, light wood cabinets, an integrated sink and onyx countertops

 Troico
Inspiration for a contemporary 3/4 white tile porcelain tile, multicolored floor and single-sink corner shower remodel with flat-panel cabinets, brown cabinets, white walls, an integrated sink, laminate countertops, a hinged shower door, white countertops and a floating vanity

 Corian Design UK
Set in an upscale townhouse, the kitchen island emerges as a striking centrepiece. Decorated in the crisp Designer White colour scheme, the sleek lines of the Corian® Spicy sink and drainboard complement the sharp-angled worksurface in Corian®.
Tap Elio by Dornbracht; floor Arles by Parquet In; oven by Alpes Inox.
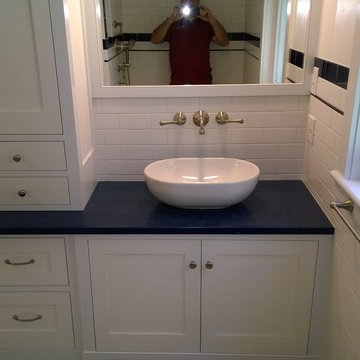
 Valley Floors
A classic subway tile wainscoting really makes this master bath stand out from the rest.
Home design - traditional home design idea in Burlington
Home design - traditional home design idea in Burlington
 Ernestomeda Toronto
Makeup Table Cabinet
Drawers in coloured aluminium soft closing.
Bathroom - mid-sized traditional master stone tile bathroom idea in Toronto with flat-panel cabinets
Bathroom - mid-sized traditional master stone tile bathroom idea in Toronto with flat-panel cabinets

Sponsored
Sunbury, OH

J.Holderby - Renovations
Franklin County's Leading General Contractors - 2X Best of Houzz!
 Ernestomeda Toronto
Tops with marbles and precious stones.
Shaped tops anti drops.
Inspiration for a mid-sized timeless master gray tile and stone tile bathroom remodel in Toronto with flat-panel cabinets, an integrated sink, brown cabinets and marble countertops
Inspiration for a mid-sized timeless master gray tile and stone tile bathroom remodel in Toronto with flat-panel cabinets, an integrated sink, brown cabinets and marble countertops

 ZeroEnergy Design
MOON HILL BATH - WINNER 2013 PRISM AWARD - BEST BATHROOM
Initially designed in 1950, an antiquated bathroom was ready for an update. The home, envisioned by The Architect’s Collaborative (a progressive group founded in part by Bauhaus architect Walter Gropius), is part of a community inspired by the modernism movement. Clearly in need of aesthetic and functional improvements, the new renovation stays true to its utilitarian modern heritage.
SPACE
By reclaiming underutilized closet space from an abutting home office, the re-visioned plan feels more spacious, even with the addition of a deep soaking tub. The new layout also shields the toilet from view when the door is left open.
COLORS
The harsh yellow tones have been replaced by a warm palette of soft grays and browns. Daylight is refracted through cut glass window art, created by the homeowner.
SIMPLICITY
Contiguous tile work, carefully patterned, weaves through the space. Simplicity and added storage complete the design by removing the normal visual clutter of a bathroom and offering the reassurance of clean organization. Pegboards inside the custom medicine cabinet create a discrete place for every bathroom accessory.
RESULT
The final result is a modern oasis with soothing spa-like qualities that offers an escape from frenetically paced everyday life.
TEAM
Architecture – ZeroEnergy Design
Construction – S+H Construction
Photography – Eric Roth
SOURCES
Fixtures – Victoria+Albert, Duravit, Kohler, Gerberit
Finishes – Ann Sacks, StoneWood, Ivy Coatings
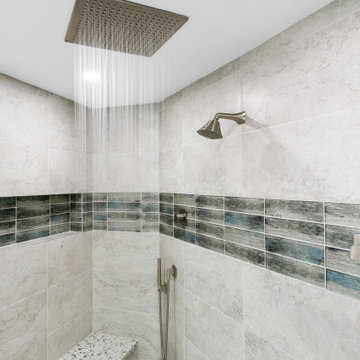
 Big Bear Developers LLC
Transitional remodel of the master bath with rain shower system, Infinity drain, porcelain tile, beautiful fixtures, custom shower bench, and fabulous finishes.
The Landmark - Palm Beach Gardens, FL
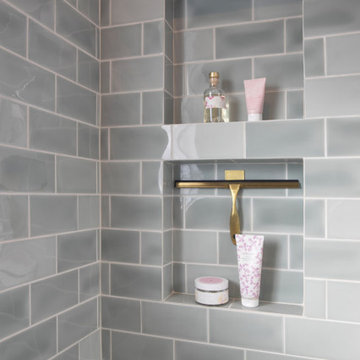
 Castle Building & Remodeling
In this bathroom remodel, a wall was removed between the bathroom and linen closet and the combined space was reconfigured to maximize tub/shower space, and create ample vanity, countertop, and storage space. This coupled with a new window and a light color palette created and fresh and spacious feel.
Designed and built by Castle Building & Remodeling, Inc.

Sponsored
Plain City, OH

The Creative Kitchen Company
Columbus Area Kitchen Remodeling and Refacing Professional

 Luxury Cayman Villas
Guest Bathroom at Tranquility Cove. Photo by Courtney Platt.
Bathroom - modern white tile and glass tile porcelain tile bathroom idea with an integrated sink, white cabinets, solid surface countertops and white walls
Bathroom - modern white tile and glass tile porcelain tile bathroom idea with an integrated sink, white cabinets, solid surface countertops and white walls
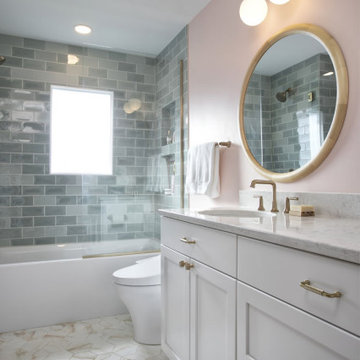 Castle Building & Remodeling
In this bathroom remodel, a wall was removed between the bathroom and linen closet and the combined space was reconfigured to maximize tub/shower space, and create ample vanity, countertop, and storage space. This coupled with a new window and a light color palette created and fresh and spacious feel.
Designed and built by Castle Building & Remodeling, Inc.
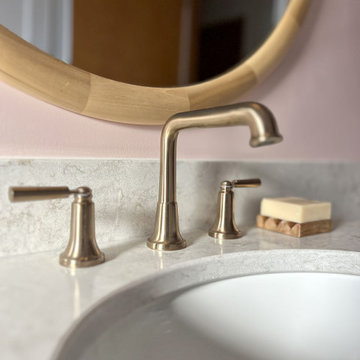 Castle Building & Remodeling
In this bathroom remodel, a wall was removed between the bathroom and linen closet and the combined space was reconfigured to maximize tub/shower space, and create ample vanity, countertop, and storage space. This coupled with a new window and a light color palette created and fresh and spacious feel.
Designed and built by Castle Building & Remodeling, Inc.
75