
Search results for "Duravit sink" in Home Design Ideas

 Ernestomeda Toronto
Vanity Matches hardwood of the floor.
Give us your your wood or tile and we will incorporate it in the vanity.
Example of a large minimalist master light wood floor bathroom design in Toronto with flat-panel cabinets, light wood cabinets and an integrated sink
Example of a large minimalist master light wood floor bathroom design in Toronto with flat-panel cabinets, light wood cabinets and an integrated sink

 Mjk Design, llc
A dated bathroom in beautiful Paradise Valley, Az, received a facelift with the help of Mjk Design and Construction manager, Jane Bloom.
Alcove bathtub - mid-sized transitional kids' gray tile and pebble tile pebble tile floor alcove bathtub idea in Phoenix with an undermount sink, shaker cabinets, dark wood cabinets, quartz countertops and blue walls
Alcove bathtub - mid-sized transitional kids' gray tile and pebble tile pebble tile floor alcove bathtub idea in Phoenix with an undermount sink, shaker cabinets, dark wood cabinets, quartz countertops and blue walls

 Corinthian Fine Homes
These delightful homeowners came to us desirous of a kitchen with improved function, an open floor-plan and modernized look. Their dated kitchen was galley-style with a peninsula and was not conducive to cooking or entertaining. We began by removing a load bearing wall from the galley-style kitchen to create an open-concept kitchen that seamlessly connected the dining room, allowing for the use of an island providing more functional space. We relocated a window permitting the addition of more cabinets for storage and improved function. The custom white painted perimeter cabinets and stained maple island makes this kitchen classy and timeless. In addition to the kitchen transformation, we also refreshed their powder bath creating more space with a smaller wall-mount sink and toilet. We finished the update with new wallpaper and a light fixture. The result is a stunning kitchen, dining room and powder bath our homeowners can entertain and enjoy for years to come.
Find the right local pro for your project

 Drake+Khan Design
This custom built home in Toronto's desired Lawrence Park area was detailed with elegance and style. Architectural elements, custom millwork designs and high-end finishes were all brought together in order to create a classic modern sophistication.

 Soglia Architecture
The residence is situated at the top of a hill in a building built in 1929. The client wanted to modernize the space by removing the walls that divided the kitchen, dining room and living room. The kitchen, combined with the other living areas, allowed the space to be completely transformable. The bathroom was made larger by lengthening it into the existing hallway to allow room for a second sink. In order to create an illusion of depth, the side walls were tiled in a light colored marble, while the floor and the back wall of the shower/tub were finished in dark gray stone and glass tile. To continue the theme of expansiveness, the floor was finished in a single slab of stone to avoid the division created by seams.
Photographed by: Maegan Walton
 Ernestomeda Toronto
Drawers in coloured aluminium soft closing.
Tops with marbles and precious stones.
Shaped tops anti drops.
Mid-sized elegant master gray tile and stone tile bathroom photo in Toronto with flat-panel cabinets, light wood cabinets, an integrated sink and onyx countertops
Mid-sized elegant master gray tile and stone tile bathroom photo in Toronto with flat-panel cabinets, light wood cabinets, an integrated sink and onyx countertops
 Corinthian Fine Homes
These delightful homeowners came to us desirous of a kitchen with improved function, an open floor-plan and modernized look. Their dated kitchen was galley-style with a peninsula and was not conducive to cooking or entertaining. We began by removing a load bearing wall from the galley-style kitchen to create an open-concept kitchen that seamlessly connected the dining room, allowing for the use of an island providing more functional space. We relocated a window permitting the addition of more cabinets for storage and improved function. The custom white painted perimeter cabinets and stained maple island makes this kitchen classy and timeless. In addition to the kitchen transformation, we also refreshed their powder bath creating more space with a smaller wall-mount sink and toilet. We finished the update with new wallpaper and a light fixture. The result is a stunning kitchen, dining room and powder bath our homeowners can entertain and enjoy for years to come.


 Soglia Architecture
The residence is situated at the top of a hill in a building built in 1929. The client wanted to modernize the space by removing the walls that divided the kitchen, dining room and living room. The kitchen, combined with the other living areas, allowed the space to be completely transformable. The bathroom was made larger by lengthening it into the existing hallway to allow room for a second sink. In order to create an illusion of depth, the side walls were tiled in a light colored marble, while the floor and the back wall of the shower/tub were finished in dark gray stone and glass tile. To continue the theme of expansiveness, the floor was finished in a single slab of stone to avoid the division created by seams.
Photographed by: Maegan Walton

 Before and After Builders, Inc.
Removed the old floor furnace and installed matching hardwood floors, stained and refinished. Installed new veneer cabinets replacing the old closets, and installed new full view french door with light rain glass!
 Drake+Khan Design
This custom built home in Toronto's desired Lawrence Park area was detailed with elegance and style. Architectural elements, custom millwork designs and high-end finishes were all brought together in order to create a classic modern sophistication.
 Before and After Builders, Inc.
Removed the old floor furnace and installed matching hardwood floors, stained and refinished. Installed new veneer cabinets replacing the old closets, and installed new full view french door with light rain glass!
 Ernestomeda Toronto
Drawers in coloured aluminium soft closing.
Tops with marbles and precious stones.
Shaped tops anti drops.
Inspiration for a mid-sized timeless master gray tile and stone tile bathroom remodel in Toronto with flat-panel cabinets, turquoise cabinets, an integrated sink and marble countertops
Inspiration for a mid-sized timeless master gray tile and stone tile bathroom remodel in Toronto with flat-panel cabinets, turquoise cabinets, an integrated sink and marble countertops
 Ernestomeda Toronto
To complete this green project Altamarea has added the mirror MIRALITE Revolution ® that is Lead-free and produced with low environmental impact.
Bathroom - mid-sized modern master bathroom idea in Toronto with flat-panel cabinets and black cabinets
Bathroom - mid-sized modern master bathroom idea in Toronto with flat-panel cabinets and black cabinets

Sponsored
Sunbury, OH

J.Holderby - Renovations
Franklin County's Leading General Contractors - 2X Best of Houzz!
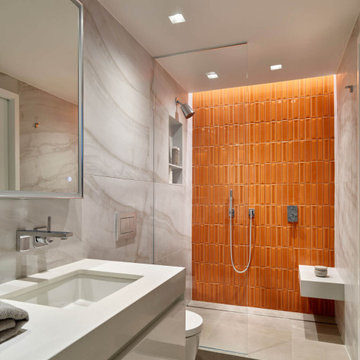
 k YODER design
In the guest bath, sculptural orange Flauti tile by Nemo adds a vibrant accent of the client’s favorite color, illuminated by a ceiling light cove. Other finishes and fittings match the primary bath for continuity, including a Kohler Verticyl undermount sink, Dornbracht Lulu bath fittings, Kerdi-Line linear shower drain by Schluter, Duravit ME by Stark wall-mounted toilet, and Keuco illuminated medicine cabinet.

 Building Center No.3
Hans Boiten and Derek Kearney - Photography.
The bathroom has a natural look with pebble flooring and a textured porcelain tile on the walls. The vanity has a quartz top with sleek contemporary panels.

 Dufour Design LLC
In this project customer had a dilemma, there was an over sized tub under the window sprawled wall to wall, between the tub and the door a sink just to the right and the toilet was to the left (where the shower now is). We moved the door several feet to the hinge side annexed some closet space to allow room for it to swing creating a towel Niche and space for a small towel warmer. Next on the list for this newly retired couple was a curb-less shower…I think you will like the result…
Jamie Dufour
 Before and After Builders, Inc.
Signature Hardware 60' x 32" x 19" acrylic tub with American Standard tub/shower fixture, grab bars, Marazzi Cavatina Aria porcelain wall tile laid in a versialles pattern, and recess/niche!



 Hive Modular, LLC
TJ Thoraldson
Example of a minimalist white tile and glass tile ceramic tile freestanding bathtub design in Minneapolis with a vessel sink, glass-front cabinets, a one-piece toilet and white walls
Example of a minimalist white tile and glass tile ceramic tile freestanding bathtub design in Minneapolis with a vessel sink, glass-front cabinets, a one-piece toilet and white walls

 Balestri Architects
This renovation project updates an existing New York 1920s apartment with a modern sensibility.
The completely renovated master bathroom features luxurious white thassos marble wall tile, a matte gray limestone floor and custom walnut vanity and medicine cabinet.
Photography: Mikiko Kikuyama
 Soglia Architecture
The residence is situated at the top of a hill in a building built in 1929. The client wanted to modernize the space by removing the walls that divided the kitchen, dining room and living room. The kitchen, combined with the other living areas, allowed the space to be completely transformable. The bathroom was made larger by lengthening it into the existing hallway to allow room for a second sink. In order to create an illusion of depth, the side walls were tiled in a light colored marble, while the floor and the back wall of the shower/tub were finished in dark gray stone and glass tile. To continue the theme of expansiveness, the floor was finished in a single slab of stone to avoid the division created by seams.
Photographed by: Maegan Walton
78