
Search results for "Duravit sink" in Home Design Ideas

 JayMarc Homes
This spacious bath includes a tub and shower, along with vast counter space to suit your every need!
Bathroom - traditional bathroom idea in Seattle
Bathroom - traditional bathroom idea in Seattle

 New England Design & Construction
Photos by Jay Groccia of OnSite Studios
Bathroom - small modern master black tile and porcelain tile porcelain tile bathroom idea in Boston with a wall-mount sink, flat-panel cabinets, red cabinets, a wall-mount toilet and blue walls
Bathroom - small modern master black tile and porcelain tile porcelain tile bathroom idea in Boston with a wall-mount sink, flat-panel cabinets, red cabinets, a wall-mount toilet and blue walls

 Soglia Architecture
The residence is situated at the top of a hill in a building built in 1929. The client wanted to modernize the space by removing the walls that divided the kitchen, dining room and living room. The kitchen, combined with the other living areas, allowed the space to be completely transformable. The bathroom was made larger by lengthening it into the existing hallway to allow room for a second sink. In order to create an illusion of depth, the side walls were tiled in a light colored marble, while the floor and the back wall of the shower/tub were finished in dark gray stone and glass tile. To continue the theme of expansiveness, the floor was finished in a single slab of stone to avoid the division created by seams.
Photographed by: Maegan Walton
Find the right local pro for your project

 Nip Tuck Remodeling
The spacious double vanity features a light wood cabinet, offering ample storage. The countertops provide a clean and uncluttered surface. [If the countertop material is visibly a solid white, add: "The countertops offer a sleek, solid surface."
 JayMarc Homes
The bedroom features a private bath with white and beige accents and beautiful hardwood floors, freshen up or get ready for your day in style.
Bathroom - contemporary bathroom idea in Seattle
Bathroom - contemporary bathroom idea in Seattle
 JayMarc Homes
This beautiful master bath overlooks Lake Washington, and features an open space design to suit all of your needs. Relax in the stand alone tub, and unwind from a long day!

 Townsend Kitchen, Bath & LED Showroom
Moen 90 Degree tub & shower w/ slide bar and diverter spout
Duravit Starck 3 wall mounted toilet
Example of a transitional kids' alcove bathtub design in San Francisco with an undermount sink and a wall-mount toilet
Example of a transitional kids' alcove bathtub design in San Francisco with an undermount sink and a wall-mount toilet

Sponsored
Columbus, OH

Wannemacher Interiors
Customized Award-Winning Interior Design Solutions in Franklin Cnty OH

 Studio41 Home Design Showroom
THE BASIC ARCHITECTURAL ELEMENTS – THE CIRCLE AND THE SQUARE – WERE THE INSPIRATION BEHIND THE ARCHITEC SANITARYWARE RANGE. | Washroom hygiene is the result of visual appeal and practicality. Developed by Prof. Frank Huster, the Architec ceramic range is compliant with philosophy. The circle and square: two basic architectural elements that sufficed in creating a straight-lined, modern, abundant product range for almost any intended use, whether private, public or barrier-free. The unusual diagonal cut of the Architec washbasin allows not only a generous storage surface but also more space in a smaller area. | Design by Frank Huster | Available at www.ShopStudio41.com

 Guimar Urbina Interiors, Corp.
Emilio Collavino
Small trendy 3/4 white tile and porcelain tile bathroom photo in Miami with flat-panel cabinets, white cabinets, a wall-mount toilet, brown walls, an integrated sink and quartzite countertops
Small trendy 3/4 white tile and porcelain tile bathroom photo in Miami with flat-panel cabinets, white cabinets, a wall-mount toilet, brown walls, an integrated sink and quartzite countertops

 Geberit
Iridescent tile lends luxury to a master bath featuring a freestanding tub and Geberit wall-mounted toilet.
Example of a mid-sized trendy master multicolored tile and mosaic tile mosaic tile floor freestanding bathtub design in Chicago with a vessel sink, glass countertops, a wall-mount toilet and white walls
Example of a mid-sized trendy master multicolored tile and mosaic tile mosaic tile floor freestanding bathtub design in Chicago with a vessel sink, glass countertops, a wall-mount toilet and white walls
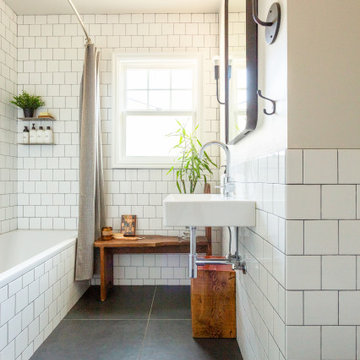
 Lois MacKenzie
Uncluttering the limited floor space in this bathroom was a game changer in allowing the feeling of space to come through...no one likes to feel claustrophobic in their bathroom. Larger format tiles also adds to this ambience and gives this bathroom the contrast that it needs against the white tiled walls and wood accents.

 TVL Creative Ltd.
This TVL project focused primarily on a gut of this home's only bathroom and included a facelift in the kitchen as well. This lovely Denver home features a very tiny bathroom with mostly original features. Our client requested a makeover to the bathroom that would improve function & health as well as push the bright white minimalism she loves so much throughout her home. Respecting both budget and timeline, we worked to create a highly functional space with nods toward European bathroom design. We increased space between the toilet and vanity while also increasing storage by integrating a vanity with drawers rather than a pedestal sink. We utilized high gloss white tile on the floors to help expand light and replaced all major plumbing fixtures for a fresh look. The bathroom now features a much deeper alcove tub, elongated white subway tiles on the walls, shiny chrome faucet fixtures, and a new vanity light. In the kitchen, new white shaker cabinets were installed and paired with a simple white subway tile backsplash. White quartz countertops and new hardwood floors were also added. We love the clean, bright, simple nature of every space in this house and are so happy our wonderful client can enjoy these for years to come!
 JayMarc Homes
Prepare for your day and night within the large spacious master bath, featuring a blend of classic wood accents and modern tiling.
Elegant bathroom photo in Seattle
Elegant bathroom photo in Seattle



 Pamela Dailey Design
Emily Sidoti Photography
Mid-sized transitional gray tile and porcelain tile porcelain tile alcove bathtub photo in New York with a vessel sink, flat-panel cabinets, light wood cabinets, marble countertops, a wall-mount toilet and gray walls
Mid-sized transitional gray tile and porcelain tile porcelain tile alcove bathtub photo in New York with a vessel sink, flat-panel cabinets, light wood cabinets, marble countertops, a wall-mount toilet and gray walls


 Soglia Architecture
The residence is situated at the top of a hill in a building built in 1929. The client wanted to modernize the space by removing the walls that divided the kitchen, dining room and living room. The kitchen, combined with the other living areas, allowed the space to be completely transformable. The bathroom was made larger by lengthening it into the existing hallway to allow room for a second sink. In order to create an illusion of depth, the side walls were tiled in a light colored marble, while the floor and the back wall of the shower/tub were finished in dark gray stone and glass tile. To continue the theme of expansiveness, the floor was finished in a single slab of stone to avoid the division created by seams.
Photographed by: Maegan Walton

 Before and After Builders, Inc.
Signature Hardware 60' x 32" x 19" acrylic tub with American Standard tub/shower fixture, grab bars, Marazzi Cavatina Aria porcelain wall tile laid in a versialles pattern, and recess/niche!

Sponsored
Plain City, OH

The Creative Kitchen Company
Columbus Area Kitchen Remodeling and Refacing Professional

 Susan Brook Interiors
This Master Bath was not only a total rebuild but was once the small Master Bedroom. Extensive remodeling and re-location of plumbing. The floating wall has a custom designed vanity in quarter sawn white oak with a custom gray stain finish. Recessed mirrored medicine cabinets allow plenty of storage as well as all the storage in the vanity itself. Dual heated floors on the bath side and shower side have separate controls. The floating towel storage cabinets have the sides finished in a gray smoke mirror to reflect the new linear window. The toilet is enclosed and features a wash, heat, dry toilet seat..little luxuries make a big difference.

 User
A cool collection of contemporary materials. Chrome metals meet with crisp white materials to create a modern bathroom. Flooded with light, the window is truly the centerpiece of this bathroom.

 Urban Kitchens and Baths, Inc.
Philip Rudick Architect Urban Kitchens and Baths
This small bath remodel was difficult to photograph because of its size. In reality you can appreciate the innovative space enhancing design effect of floating vanity cabinet and wall hung Toto toilet. Add in the frameless glass shower and the room feels much bigger than it was previously. the vanity features angled cabinets.
77