
Search results for "Duravit sink" in Home Design Ideas
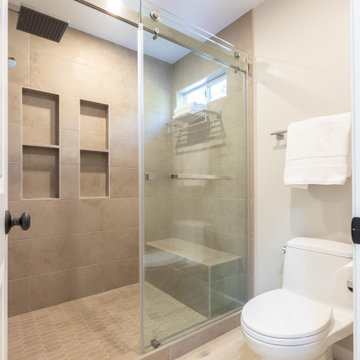
 Construction by Meyer
Before this remodel, getting ready in the morning felt like a battle—one person in the shower, another needing the sink, and someone else waiting for the toilet. By thoughtfully redesigning the space, we created separate zones to accommodate multiple users at once. Now, this family has a bathroom that works for everyone!

 Soglia Architecture
The residence is situated at the top of a hill in a building built in 1929. The client wanted to modernize the space by removing the walls that divided the kitchen, dining room and living room. The kitchen, combined with the other living areas, allowed the space to be completely transformable. The bathroom was made larger by lengthening it into the existing hallway to allow room for a second sink. In order to create an illusion of depth, the side walls were tiled in a light colored marble, while the floor and the back wall of the shower/tub were finished in dark gray stone and glass tile. To continue the theme of expansiveness, the floor was finished in a single slab of stone to avoid the division created by seams.
Photographed by: Maegan Walton

 Volume Zero, LLC [architectural design studio]
The existing bathroom was a work in progress, with many items left unfinished or exposed. We renovated the entire bathroom, leaving the shower, HVAC closet, and toilet in the same locations, but re-vamping all of the finishes except for the existing clay red floor tile which runs throughout the house. We added a finished ceiling in the bathroom in order to extend the HVAC ducts and supply air to the bathroom and provide additional lighting. We added pocket doors to both ends of the bathroom to provide privacy.
The existing lavatory sink used to be outside of the bathroom space. In order to provide convenience and privacy, we moved the lavatory sink 4 feet over and into the bathroom space. We then moved the laundry appliances from the Kitchen and re-located them immediately outside of the bathroom (where the lavatory used to be) and enclosed them within a tall custom cabinet which matches the tall custom wardrobe cabinets within the bathroom space.
To enhance the airiness of the space despite its compact size, a beautifully clean and simple wall-mounted porcelain vanity and vanity cabinet with a large pull-out drawer were installed floating along the wall. For additional storage space, we installed a simple stainless steel medicine cabinet above a tiled ledge. Simple shapes and forms were used to maximize the compact space.
Find the right local pro for your project
 Soglia Architecture
The residence is situated at the top of a hill in a building built in 1929. The client wanted to modernize the space by removing the walls that divided the kitchen, dining room and living room. The kitchen, combined with the other living areas, allowed the space to be completely transformable. The bathroom was made larger by lengthening it into the existing hallway to allow room for a second sink. In order to create an illusion of depth, the side walls were tiled in a light colored marble, while the floor and the back wall of the shower/tub were finished in dark gray stone and glass tile. To continue the theme of expansiveness, the floor was finished in a single slab of stone to avoid the division created by seams.
Photographed by: Maegan Walton

 JayMarc Homes
This beautiful master bath overlooks Lake Washington, and features an open space design to suit all of your needs. Relax in the stand alone tub, and unwind from a long day!

 Michael Chambers Design
MCD
Mid-sized minimalist master beige tile and porcelain tile porcelain tile doorless shower photo in San Diego with a wall-mount sink, flat-panel cabinets, medium tone wood cabinets, solid surface countertops, a one-piece toilet and beige walls
Mid-sized minimalist master beige tile and porcelain tile porcelain tile doorless shower photo in San Diego with a wall-mount sink, flat-panel cabinets, medium tone wood cabinets, solid surface countertops, a one-piece toilet and beige walls

 Hudson Place Realty
Chic & contemporary 2 BDRM 2 BATH with private Ipe’ deck & in Hoboken’s landmark boutique building, Garden St. Lofts. Formerly a coconut warehouse, now an in demand visionary LEED GOLD certified building. With 1538 sq. ft. & floor to ceiling windows, this swanky condo has it all; lofty 10’ 9” ceilings, a sleek Italian Valcucine kitchen, Viking refrigerator, integrated Miele DW, Viking 6 burner range with fully vented hood, Viking wine cooler & tempered glass counters. Master suite with walk in closet & spa bath featuring imported Zen soaking tub, separate shower, linen closet, Duravit double sink & Lightolier sconces. Custom closets throughout, bamboo floors, planted green living roof with residents area featuring fabulous NYC & Hudson River views, filtered fresh air system, private storage unit & bike room. Concrete sub floors and Quiet Rock insulation for soundproofing. 1 parking space included in the automated parking garage at 1415 Park Ave. Absolutely ideal location, bordered on the western side by the Garden Street Mews pedestrian area, parks, shopping, waterfront and all transportation. NYC bus at door & only 3 blocks to ferry. LEED certified GOLD building.

Sponsored
Plain City, OH

The Creative Kitchen Company
Columbus Area Kitchen Remodeling and Refacing Professional
 JayMarc Homes
Move upstairs and you'll find an elegant master retreat complete with a master suite with deck access, spa-like master bath and large walk-in closet.
Bathroom - contemporary bathroom idea in Seattle
Bathroom - contemporary bathroom idea in Seattle
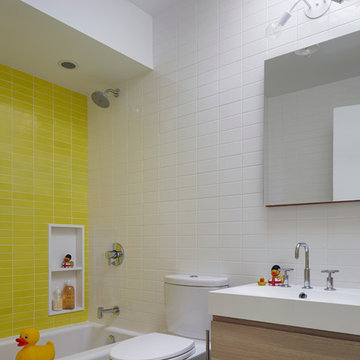

 JayMarc Homes
Move upstairs and you'll find an elegant master retreat complete with a master suite with deck access, spa-like master bath and large walk-in closet.
Example of a trendy bathroom design in Seattle
Example of a trendy bathroom design in Seattle


 Donovan Lord Design
Edict Inc. Photos by Michael Hunter
Mid-sized minimalist master beige tile and stone tile marble floor freestanding bathtub photo in Dallas with a wall-mount sink, flat-panel cabinets, medium tone wood cabinets, quartz countertops, a wall-mount toilet and beige walls
Mid-sized minimalist master beige tile and stone tile marble floor freestanding bathtub photo in Dallas with a wall-mount sink, flat-panel cabinets, medium tone wood cabinets, quartz countertops, a wall-mount toilet and beige walls

 dasMOD
With the foundation of good design, the use of calming colors, the installation of metallic wallpaper, and Allied Maker sconces, a retreat-like atmosphere is created in the master bedroom. Sara Simon, Interior stylist and Founder of Handsome Salt, focused on keeping the master suite light and airy, with a fun, tropical vibe. She wants this space to feel like an escape to an oasis, blending the master suite into the lush landscape of the backyard and pool deck.


 JayMarc Homes
Move upstairs and you'll find an elegant master retreat complete with a master suite with deck access, spa-like master bath and large walk-in closet.

 Falken Reynolds Interiors
Photo: Ema Peter
This 1,110 square foot loft in Vancouver’s Crosstown neighbourhood was completely renovated for a young professional couple splitting their time between Vancouver and New York.
 JayMarc Homes
Move upstairs and you'll find an elegant master retreat complete with a master suite with deck access, spa-like master bath and large walk-in closet.
Example of a trendy bathroom design in Seattle
Example of a trendy bathroom design in Seattle


Sponsored
Columbus, OH

Hope Restoration & General Contracting
Columbus Design-Build, Kitchen & Bath Remodeling, Historic Renovations
 Donovan Lord Design
Edict Inc. Photos by Michael Hunter
Freestanding bathtub - mid-sized modern master beige tile and stone tile marble floor freestanding bathtub idea in Dallas with a wall-mount sink, flat-panel cabinets, medium tone wood cabinets, quartz countertops, a wall-mount toilet and beige walls
Freestanding bathtub - mid-sized modern master beige tile and stone tile marble floor freestanding bathtub idea in Dallas with a wall-mount sink, flat-panel cabinets, medium tone wood cabinets, quartz countertops, a wall-mount toilet and beige walls
 JayMarc Homes
A woman's dream come true. A make-up bench right next to a vanity for convenience.
Large transitional master gray tile limestone floor bathroom photo in Seattle with an undermount sink, beaded inset cabinets, dark wood cabinets, quartzite countertops and gray walls
Large transitional master gray tile limestone floor bathroom photo in Seattle with an undermount sink, beaded inset cabinets, dark wood cabinets, quartzite countertops and gray walls

 Studio41 Home Design Showroom
DELOS. COMFORT AND ELEGANCE. | The Delos range of bathroom furniture sets new standards in terms of both minimalist and comfortable bathroom design. There are no handles to interrupt the clear aesthetics: the cabinets have slightly over lapping doors and the drawers are opened by tip-on technology. The console has no visible carrier construction, which gives it a light, floating character. Delos lights and mirrors feature the same reduced design: the mirror and console rear wall form a flat surface that is crowned by a canopy of light. The mirror and mirror cabinet feature mirrors on all sides. Design by EOOS | Available at www.ShopStudio41.com
79