
Search results for "Duravit sink" in Home Design Ideas

 attymn
Daria
Large trendy master beige tile and ceramic tile porcelain tile double shower photo in San Francisco with an integrated sink, flat-panel cabinets, dark wood cabinets, quartz countertops, a hot tub, a wall-mount toilet and green walls
Large trendy master beige tile and ceramic tile porcelain tile double shower photo in San Francisco with an integrated sink, flat-panel cabinets, dark wood cabinets, quartz countertops, a hot tub, a wall-mount toilet and green walls


 Quality Bath
Hansgrohe
Inspiration for a modern master freestanding bathtub remodel in New York with a vessel sink
Inspiration for a modern master freestanding bathtub remodel in New York with a vessel sink
Find the right local pro for your project

 Michael Chambers Design
MCD
Mid-sized minimalist master beige tile and porcelain tile porcelain tile doorless shower photo in San Diego with a wall-mount sink, flat-panel cabinets, medium tone wood cabinets, solid surface countertops, a one-piece toilet and beige walls
Mid-sized minimalist master beige tile and porcelain tile porcelain tile doorless shower photo in San Diego with a wall-mount sink, flat-panel cabinets, medium tone wood cabinets, solid surface countertops, a one-piece toilet and beige walls
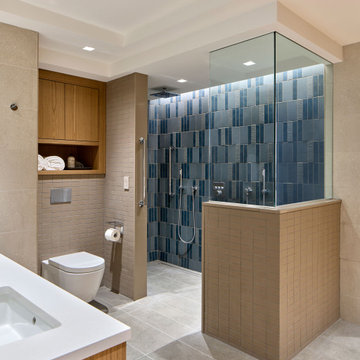
 k YODER design
The primary bathroom’s open and curbless shower features an accessible entrance wide enough to accommodate a wheelchair.
Ergon grainstone porcelain floor and wall tile; Ann Sacks Savoy/Lantern porcelain accent tiles; DDS Uni Naya shadow blue gloss porcelain accent tile; Ultra White,ultra-clear Showerguard glass; Wilsonart quartz vanity counter; Duravit one-piece, wall-mount toilet; Geberit closet carrier; Kohler undermount vanity sink; Grohe fixtures; Grohetherm smart controls; Benjamin Moore paint

 Roberts Architects & Construction
Patsy McEnroe Photography
Inspiration for a contemporary gray tile and stone tile marble floor tub/shower combo remodel in Chicago with gray walls, a console sink, limestone countertops and an undermount tub
Inspiration for a contemporary gray tile and stone tile marble floor tub/shower combo remodel in Chicago with gray walls, a console sink, limestone countertops and an undermount tub

 JayMarc Homes
This large spare bathroom has double under mount sinks so that you won't have to fight to prepare for your day!
Bathroom - transitional bathroom idea in Seattle
Bathroom - transitional bathroom idea in Seattle

Sponsored
Plain City, OH

Kuhns Contracting, Inc.
Central Ohio's Trusted Home Remodeler Specializing in Kitchens & Baths
 JayMarc Homes
The majestic master suite boasts vacation-worthy amenities to ensure ultimate rejuvenation within the comfort of your own home, with 2 walk-in closets and a 5-piece bathroom, including a separate nook with a jacuzzi-style bathtub.

 Hive Modular, LLC
Hive Modular
Inspiration for a modern master green tile ceramic tile alcove shower remodel in Minneapolis with a vessel sink, flat-panel cabinets, dark wood cabinets, wood countertops, a one-piece toilet and white walls
Inspiration for a modern master green tile ceramic tile alcove shower remodel in Minneapolis with a vessel sink, flat-panel cabinets, dark wood cabinets, wood countertops, a one-piece toilet and white walls

 Hudson Place Realty
Chic & contemporary 2 BDRM 2 BATH with private Ipe’ deck & in Hoboken’s landmark boutique building, Garden St. Lofts. Formerly a coconut warehouse, now an in demand visionary LEED GOLD certified building. With 1538 sq. ft. & floor to ceiling windows, this swanky condo has it all; lofty 10’ 9” ceilings, a sleek Italian Valcucine kitchen, Viking refrigerator, integrated Miele DW, Viking 6 burner range with fully vented hood, Viking wine cooler & tempered glass counters. Master suite with walk in closet & spa bath featuring imported Zen soaking tub, separate shower, linen closet, Duravit double sink & Lightolier sconces. Custom closets throughout, bamboo floors, planted green living roof with residents area featuring fabulous NYC & Hudson River views, filtered fresh air system, private storage unit & bike room. Concrete sub floors and Quiet Rock insulation for soundproofing. 1 parking space included in the automated parking garage at 1415 Park Ave. Absolutely ideal location, bordered on the western side by the Garden Street Mews pedestrian area, parks, shopping, waterfront and all transportation. NYC bus at door & only 3 blocks to ferry. LEED certified GOLD building.

 CHARLES STREET DESIGN, LLC
This top-floor loft space hadn't changed since the original development in the 1980's. We completely transformed the space adding a European SieMatic kitchen with an eye-popping glass backsplash, Scandinavian-style wide-plank flooring, a new master bath and custom closets. Now, it's a contemporary space befitting this new vital and booming Boston neighborhood.
Eric Roth Photography

 Imbue Design
Mid-sized minimalist master white tile and ceramic tile light wood floor and beige floor double shower photo in Salt Lake City with flat-panel cabinets, dark wood cabinets, a wall-mount toilet, white walls, an undermount sink, marble countertops, a hinged shower door and gray countertops
Mid-sized minimalist master white tile and ceramic tile light wood floor and beige floor double shower photo in Salt Lake City with flat-panel cabinets, dark wood cabinets, a wall-mount toilet, white walls, an undermount sink, marble countertops, a hinged shower door and gray countertops
 Michael Chambers Design
MCD
Example of a mid-sized trendy master beige tile and porcelain tile porcelain tile doorless shower design in San Diego with a wall-mount sink, flat-panel cabinets, medium tone wood cabinets, solid surface countertops, a one-piece toilet and beige walls
Example of a mid-sized trendy master beige tile and porcelain tile porcelain tile doorless shower design in San Diego with a wall-mount sink, flat-panel cabinets, medium tone wood cabinets, solid surface countertops, a one-piece toilet and beige walls



 Limekiln Hill Studio
Space was borrowed from an adjoining room to create this unique shower room complete with a ceiling mount railhead, handheld shower head, and deep soaking tub which is accessed by a frosted glass barn door. The rest of this boys bathroom includes a separate water closet and vanity area with double sinks.
 Limekiln Hill Studio
Space was borrowed from an adjoining room to create this unique shower room complete with a ceiling mount railhead, handheld shower head, and deep soaking tub which is accessed by a frosted glass barn door. The rest of this boys bathroom includes a separate water closet and vanity area with double sinks.

 Integrity Development & Construction, Inc.
The master bath design features black wall and floor tiles with bright white fixtures. The vanity floats off the ground and has a linear aesthetic which mimics the surrounding materials.

 David Coleman / Architecture
photo: Paul Warchol
Inspiration for a modern master white tile and ceramic tile mosaic tile floor and white floor freestanding bathtub remodel in Seattle with recessed-panel cabinets, gray cabinets, white walls, a hinged shower door, white countertops, a one-piece toilet, a drop-in sink and quartz countertops
Inspiration for a modern master white tile and ceramic tile mosaic tile floor and white floor freestanding bathtub remodel in Seattle with recessed-panel cabinets, gray cabinets, white walls, a hinged shower door, white countertops, a one-piece toilet, a drop-in sink and quartz countertops



 Kitchen Design Concepts
Although this is a very small bathroom it is bursting with personality! Updated chrome fixtures and accessories are from Grohe and Jaclo. The compact suspended white porcelain sink is sourced from Duravit. No one can ignore the joyful wallpaper from Graham & Brown in Chinoiserie Canary. The brick herringbone was existing but it got a deep clean and darker brown stain to revive the floor. The antique mirror and lighting fixture polish off this quaint traditional powder bath.

 Studio G+S Architects
curbless shower, rain head shower head, floating vanity
Inspiration for a modern bathroom remodel in San Francisco
Inspiration for a modern bathroom remodel in San Francisco

 Macral Design Corp.
Roma 40" bathroom vanity,
Available in stock. Black high gloss lacquered. 3 drawers with soft closed. White ceramic sink console. Also available in taupe or white high gloss lacquered. Available in stock. Delivery time: 5 labor days.
Designed and manufactured in Spain.
For further information please contact us by email to: contact@macraldesign.com or by phoe: 305 471 9041.
82