
Search results for "Durchg beige" in Home Design Ideas




 Kari's Interiors, LLC
Every room needs a little "bling".
Freestanding bathtub - large traditional master white tile and ceramic tile porcelain tile and gray floor freestanding bathtub idea with recessed-panel cabinets, dark wood cabinets, gray walls, an undermount sink, quartz countertops and a hinged shower door
Freestanding bathtub - large traditional master white tile and ceramic tile porcelain tile and gray floor freestanding bathtub idea with recessed-panel cabinets, dark wood cabinets, gray walls, an undermount sink, quartz countertops and a hinged shower door
Find the right local pro for your project



 Seabrook Developments Ltd.
Mid-sized trendy single-wall light wood floor eat-in kitchen photo in Vancouver with a drop-in sink, flat-panel cabinets, white cabinets, quartzite countertops, gray backsplash, porcelain backsplash, stainless steel appliances and an island



Sponsored
Columbus, OH

Structural Remodeling
Franklin County's Heavy Timber Specialists | Best of Houzz 2020!

 The Flooring Group Ltd
Client: Private Residence In West London
Brief: To supply & install carpet to stairs
Transitional carpeted spiral staircase photo in London
Transitional carpeted spiral staircase photo in London

 Acclaimed Painting
Inspiration for a mid-sized loft-style living room remodel in New York with beige walls


 Hide and Stitch
Shagreen embossed leather on padded wall panels around a fireplace.
Inspiration for a contemporary living room remodel in London
Inspiration for a contemporary living room remodel in London
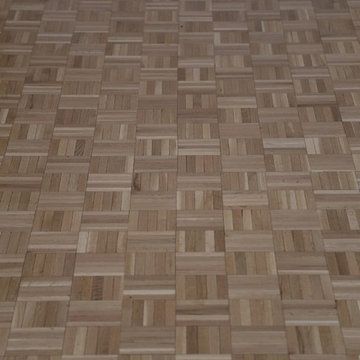
 Mark Grgurovic Hardwood Floors
Red oak finger block parquet flooring, finished using Bona Traffic HD satin waterbase finish
Example of a trendy home design design in Boston
Example of a trendy home design design in Boston

 Mod Paint Works
master bedroom wall and ceiling angles with incredibly straight paint lines
Mid-sized trendy home design photo in Denver
Mid-sized trendy home design photo in Denver




 Lamont Bros. Design & Construction
A textured vanity, green countertop, open shelving, and stunning two-tone finishes make this minimalist bathroom feel comforting, stylish, and functional.




Sponsored
Delaware, OH

Buckeye Basements, Inc.
Central Ohio's Basement Finishing ExpertsBest Of Houzz '13-'21





 KCBR Design | Remodel
Transforming this primary bathroom required a well-thought-out design plan to maximize the limited space. The enlarged shower and expanded vanity area offer enhanced functionality, while a crisp black-and-white palette brings serene, modern elegance. From thoughtful design guidance to meticulous planning, expert craftsmanship, and seamless project management, this project was a full team effort that resulted in a beautifully executed space.
63