
Search results for "E mail address" in Home Design Ideas
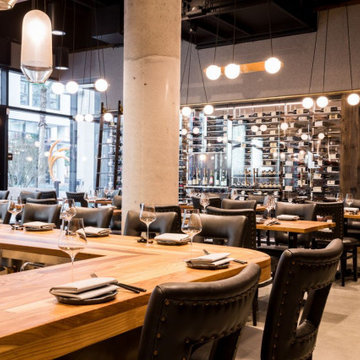
 Millesime Wine Racks
Credit:
Brent McDonald
ONDAROSA ARCHITECTS
129 JASPER PLACE
SAN FRANCISCO, CA 94133
PHONE: 415-362-7441
E-MAIL: ONDAROSA@SBCGLOBAL.NET
Website: http://www.thewhole9.com/ONDAROSA

 Buzby Builders
This master closet was designed over e-mail, phone calls and “Skype” while the clients lived in Spain.
Example of a large tuscan gender-neutral carpeted dressing room design in Detroit with raised-panel cabinets and dark wood cabinets
Example of a large tuscan gender-neutral carpeted dressing room design in Detroit with raised-panel cabinets and dark wood cabinets

 Habitat Digital Design & Construction
For more information visit www.habitatdigital.com or e-mail us at info.habitatdigital@gmail.com
Hallway - transitional hallway idea in New Orleans
Hallway - transitional hallway idea in New Orleans
Find the right local pro for your project


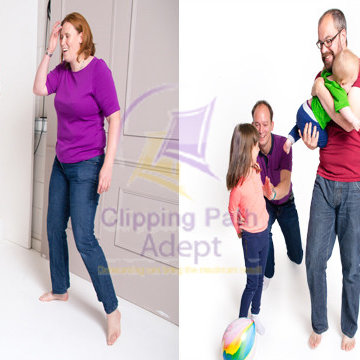
 Clipping Path Adept
Family funny moment time picture in our photo editing service.
Golden Solve Center
Paulusstraße 13, Weingarten (Baden),
76356, Germany
Phone: +491796170622
Skype: tonu751
E-MAIL : info@clippingpathadept.com
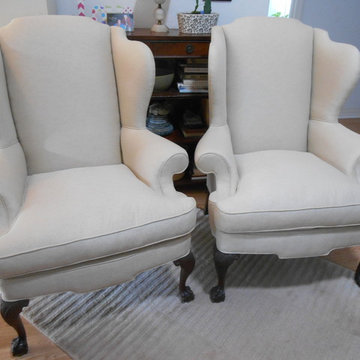
 Ladd Upholstery Designs
Interior designers love working with Ladd Upholstery Designs. Serving Gainesville Fl and Lake City Fl. Call today (386) 454-2082 or e-mail rosie@northfloridachair. Designed by Julie Barfield at Warringtons Fine Interiors
 Ladd Upholstery Designs
Interior designers love working with Ladd Upholstery Designs. Serving Gainesville Fl and Lake City Fl. Call today (386) 454-2082 or e-mail rosie@northfloridachair
Interior designer Aileen Crapps Designs.
 Millesime Wine Racks
Credit:
Brent McDonald
ONDAROSA ARCHITECTS
129 JASPER PLACE
SAN FRANCISCO, CA 94133
PHONE: 415-362-7441
E-MAIL: ONDAROSA@SBCGLOBAL.NET
Website: http://www.thewhole9.com/ONDAROSA
 Millesime Wine Racks
Credit:
Brent McDonald
ONDAROSA ARCHITECTS
129 JASPER PLACE
SAN FRANCISCO, CA 94133
PHONE: 415-362-7441
E-MAIL: ONDAROSA@SBCGLOBAL.NET
Website: http://www.thewhole9.com/ONDAROSA
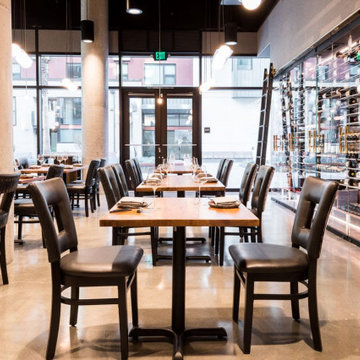 Millesime Wine Racks
Credit:
Brent McDonald
ONDAROSA ARCHITECTS
129 JASPER PLACE
SAN FRANCISCO, CA 94133
PHONE: 415-362-7441
E-MAIL: ONDAROSA@SBCGLOBAL.NET
Website: http://www.thewhole9.com/ONDAROSA
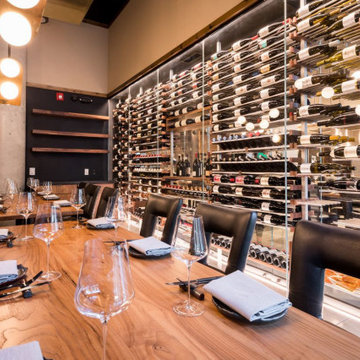 Millesime Wine Racks
Credit:
Brent McDonald
ONDAROSA ARCHITECTS
129 JASPER PLACE
SAN FRANCISCO, CA 94133
PHONE: 415-362-7441
E-MAIL: ONDAROSA@SBCGLOBAL.NET
Website: http://www.thewhole9.com/ONDAROSA

 A. Sadowski Designs
Alyssa Lee Photography
Inspiration for a transitional mixed material railing, medium tone wood floor and brown floor playroom remodel in Minneapolis with gray walls
Inspiration for a transitional mixed material railing, medium tone wood floor and brown floor playroom remodel in Minneapolis with gray walls


 Progressive Design Build
Challenge
This 2001 riverfront home was purchased by the owners in 2015 and immediately renovated. Progressive Design Build was hired at that time to remodel the interior, with tentative plans to remodel their outdoor living space as a second phase design/build remodel. True to their word, after completing the interior remodel, this young family turned to Progressive Design Build in 2017 to address known zoning regulations and restrictions in their backyard and build an outdoor living space that was fit for entertaining and everyday use.
The homeowners wanted a pool and spa, outdoor living room, kitchen, fireplace and covered patio. They also wanted to stay true to their home’s Old Florida style architecture while also adding a Jamaican influence to the ceiling detail, which held sentimental value to the homeowners who honeymooned in Jamaica.
Solution
To tackle the known zoning regulations and restrictions in the backyard, the homeowners researched and applied for a variance. With the variance in hand, Progressive Design Build sat down with the homeowners to review several design options. These options included:
Option 1) Modifications to the original pool design, changing it to be longer and narrower and comply with an existing drainage easement
Option 2) Two different layouts of the outdoor living area
Option 3) Two different height elevations and options for the fire pit area
Option 4) A proposed breezeway connecting the new area with the existing home
After reviewing the options, the homeowners chose the design that placed the pool on the backside of the house and the outdoor living area on the west side of the home (Option 1).
It was important to build a patio structure that could sustain a hurricane (a Southwest Florida necessity), and provide substantial sun protection. The new covered area was supported by structural columns and designed as an open-air porch (with no screens) to allow for an unimpeded view of the Caloosahatchee River. The open porch design also made the area feel larger, and the roof extension was built with substantial strength to survive severe weather conditions.
The pool and spa were connected to the adjoining patio area, designed to flow seamlessly into the next. The pool deck was designed intentionally in a 3-color blend of concrete brick with freeform edge detail to mimic the natural river setting. Bringing the outdoors inside, the pool and fire pit were slightly elevated to create a small separation of space.
Result
All of the desirable amenities of a screened porch were built into an open porch, including electrical outlets, a ceiling fan/light kit, TV, audio speakers, and a fireplace. The outdoor living area was finished off with additional storage for cushions, ample lighting, an outdoor dining area, a smoker, a grill, a double-side burner, an under cabinet refrigerator, a major ventilation system, and water supply plumbing that delivers hot and cold water to the sinks.
Because the porch is under a roof, we had the option to use classy woods that would give the structure a natural look and feel. We chose a dark cypress ceiling with a gloss finish, replicating the same detail that the homeowners experienced in Jamaica. This created a deep visceral and emotional reaction from the homeowners to their new backyard.
The family now spends more time outdoors enjoying the sights, sounds and smells of nature. Their professional lives allow them to take a trip to paradise right in their backyard—stealing moments that reflect on the past, but are also enjoyed in the present.

 Witt Construction
Randall Perry Photography
Landscaping:
Mandy Springs Nursery
In ground pool:
The Pool Guys
Mudroom - rustic mudroom idea in New York with beige walls
Mudroom - rustic mudroom idea in New York with beige walls
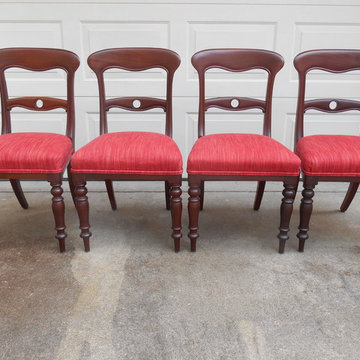 Ladd Upholstery Designs
, Gainesville Fl 386-454-2082 Lake City Fl 386-752-8492. For free estimates e-mail rosie@northfloridachair.com
http://northfloridachair.com/

 A-Digital Design
For more information visit www.HabitatDigital.Com or e-mail us at info.habitatdigital@gmail.com
Trendy staircase photo in New Orleans
Trendy staircase photo in New Orleans

 Hagenbach Construction
Photos: Jim Banks
E-mail: jim@banksimaging.com
Inspiration for a contemporary bathroom remodel in San Francisco
Inspiration for a contemporary bathroom remodel in San Francisco

11