
Search results for "E needs te" in Home Design Ideas



 Coats Homes
Family room - large contemporary open concept light wood floor and beige floor family room idea in Dallas with white walls, a ribbon fireplace, a wall-mounted tv and a plaster fireplace

 Convene Architecture
Primary Bathroom
Photography: Stacy Zarin Goldberg Photography; Interior Design: Kristin Try Interiors; Builder: Harry Braswell, Inc.
Example of a beach style blue tile and subway tile white floor walk-in shower design in DC Metro with medium tone wood cabinets, white walls, an undermount sink, white countertops and shaker cabinets
Example of a beach style blue tile and subway tile white floor walk-in shower design in DC Metro with medium tone wood cabinets, white walls, an undermount sink, white countertops and shaker cabinets
Find the right local pro for your project

 North Fork Builders of Montana, Inc.
Inspiration for a rustic bedroom remodel with a corner fireplace and a stone fireplace

 MASHstudios
Lose the clunky under-the-bed storage containers and replace them with this clever and convenient alternative. With eight large rolling drawers, the Storage Platform is sure to give your closet or dresser some breathing room. Pair it with the LAXseries Storage Headboard for the ultimate storage combination.



 Interiology Design Co.
One of the highlights of this space is the custom dog dishes inset into a small slab of Super White quartzite. Cabinet above has a tilt-out tray for dog treats and other pet items. This kitchen was awarded first place in the 2014 NKBA Northern New England kitchen design competition (large kitchen remodel). Range by Viking. Cabinetry by Pennville Custom Cabinetry. Pottery by MacKenzie-Childs. Photo by Joseph St. Pierre

Sponsored
Columbus, OH

Hope Restoration & General Contracting
Columbus Design-Build, Kitchen & Bath Remodeling, Historic Renovations

 Bridget Ray Interior Design
Soft, neutral, elegant baby nursery interior. Crib by #Restorationhardwarekids and changing table by #AFK furniture. Photography courtesy of Brent Tinsley.

 Tracey Stephens Design, LLC
Wing Wong, Memories TTL
Alcove bathtub - small craftsman green tile and ceramic tile porcelain tile alcove bathtub idea in New York with a console sink, a two-piece toilet and green walls
Alcove bathtub - small craftsman green tile and ceramic tile porcelain tile alcove bathtub idea in New York with a console sink, a two-piece toilet and green walls

 Hillstar Construction Services
Inspiration for a large contemporary master marble floor and white floor freestanding bathtub remodel in Los Angeles with flat-panel cabinets, dark wood cabinets, granite countertops, white walls, an undermount sink and a hinged shower door


 General Assembly
The guest bathroom features an open shower with a concrete tile floor. The walls are finished with smooth matte concrete. The vanity is a recycled cabinet that we had customized to fit the vessel sink. The matte black fixtures are wall mounted.
© Joe Fletcher Photography

 Morgan-Keefe Builders, Inc.
The bunkroom at Cashiers Revisited is a thoughtfully designed space, perfect for hosting guests or creating a memorable retreat for kids. Warm wood penny gap walls and hand-cut tenon handrails reinforce the home’s modern cabin appeal while adding character and craftsmanship to the room. Set against the backdrop of expansive mountain living, this inviting bunkroom balances playful comfort with the refined details that define one of Cashiers’ finest luxury homes.
J.Weiland

Sponsored
Columbus, OH
Hope Restoration & General Contracting
Columbus Design-Build, Kitchen & Bath Remodeling, Historic Renovations

 TATUM BROWN CUSTOM HOMES
Tatum Brown Custom Homes {Architect: Mark Hoesterey at Stocker Hoesterey Montenegro} {Photo Credit: Shoot 2 Sell}
Transitional white brick exterior home photo in Dallas
Transitional white brick exterior home photo in Dallas

 Janet Scagel Design
Mid-sized trendy formal and open concept medium tone wood floor and brown floor living room photo in Vancouver with white walls, a standard fireplace, no tv and a tile fireplace

 Canaday Group
6909 East Oak Lane Orange CA by the Canaday Group. For a private tour, call Lee Ann Canaday 949-249-2424
Huge tuscan women's carpeted walk-in closet photo in Orange County with open cabinets and dark wood cabinets
Huge tuscan women's carpeted walk-in closet photo in Orange County with open cabinets and dark wood cabinets


Sponsored
Columbus, OH
Hope Restoration & General Contracting
Columbus Design-Build, Kitchen & Bath Remodeling, Historic Renovations

 Lasley Brahaney Architecture + Construction
This cozy white traditional kitchen was redesigned to provide an open concept feel to the dining area. The dark wood ceiling beams, clear glass cabinet doors, Bianco Sardo granite countertops and white subway tile backsplash unite the quaint space.
 Meregalli Merlo Architetti Associati
Laura Scaccabarozzi
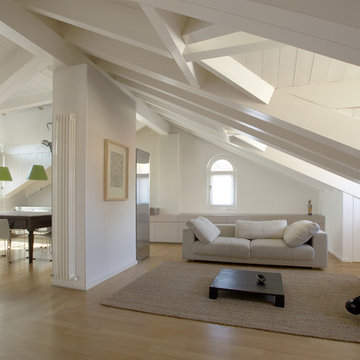
Inspiration for a small contemporary light wood floor living room remodel in Milan with white walls and a wall-mounted tv
Inspiration for a small contemporary light wood floor living room remodel in Milan with white walls and a wall-mounted tv

 Davenport Designs
Emily Followill
Example of a mid-sized country medium tone wood floor and brown floor kitchen design in Atlanta with white cabinets, stainless steel appliances, a peninsula, an undermount sink, marble countertops, white backsplash, white countertops and beaded inset cabinets
Example of a mid-sized country medium tone wood floor and brown floor kitchen design in Atlanta with white cabinets, stainless steel appliances, a peninsula, an undermount sink, marble countertops, white backsplash, white countertops and beaded inset cabinets
15