
Search results for "E organization" in Home Design Ideas


 SKOLNICK Architecture & Design Partnership
Kitchen
Photo by Joshua McHugh
Example of a large trendy light wood floor eat-in kitchen design in New York with an island, flat-panel cabinets, marble countertops and stainless steel appliances
Example of a large trendy light wood floor eat-in kitchen design in New York with an island, flat-panel cabinets, marble countertops and stainless steel appliances
 PLANS
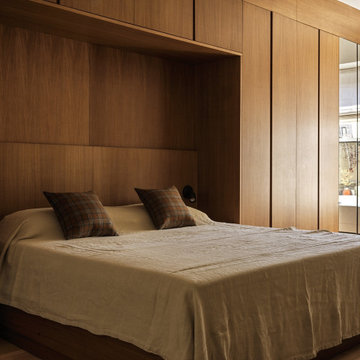
PLANSBedroom - industrial master medium tone wood floor and brown floor bedroom idea in New York with white walls
Find the right local pro for your project

 Pinemar, Inc
Pinemar, Inc.- Philadelphia General Contractor & Home Builder.
Kenneth Mitchell Architect, LLC
Photos: Jeffrey Totaro
Eat-in kitchen - mid-sized cottage l-shaped medium tone wood floor eat-in kitchen idea in Philadelphia with an undermount sink, glass-front cabinets, white cabinets, wood countertops, beige backsplash, stainless steel appliances, beige walls, an island and ceramic backsplash
Eat-in kitchen - mid-sized cottage l-shaped medium tone wood floor eat-in kitchen idea in Philadelphia with an undermount sink, glass-front cabinets, white cabinets, wood countertops, beige backsplash, stainless steel appliances, beige walls, an island and ceramic backsplash


 Rafterhouse
Ace and Whim Photography
Small elegant single-wall ceramic tile entryway photo in Phoenix with shaker cabinets, white cabinets, wood countertops and gray walls
Small elegant single-wall ceramic tile entryway photo in Phoenix with shaker cabinets, white cabinets, wood countertops and gray walls

 User
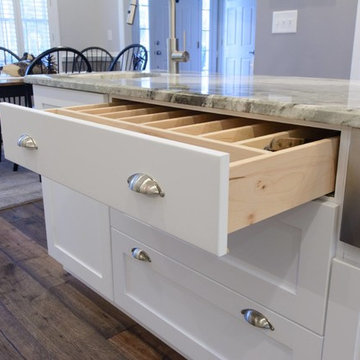
UserOrganized drawer using items the client already had on hand. The plastic bag containers naturally divide the items in the drawer that have sharp edges. The drawer functions as the utility drawer (i.e. "junk" drawer") and for the extra cooking utensils that are sharp. Photo Credit: Wendy C.


 A and E kitchen design inc.
This gorgeous white kitchen seems to go on for days along the back wall of the space. This kitchen is so unique in all the small details that made it a perfect fit for the client.
Leighan Romanesk

 Kitchens by Design - KBD Home - Custom Drapery
Kitchens by Design
1530 E 86th Street, Indianapolis, IN 46240
(317) 815-8880
www.mykbdhome.com
Inspiration for a large master white tile bathroom remodel in Indianapolis with recessed-panel cabinets, medium tone wood cabinets, white walls and granite countertops
Inspiration for a large master white tile bathroom remodel in Indianapolis with recessed-panel cabinets, medium tone wood cabinets, white walls and granite countertops

 Ferrarini & Co. Kitchens & Interiors
Entertaining in a bathroom never looked so good. Probably a thought that never crossed your mind, but a space as unique as this can do just that. The fusion of so many elements: an open concept shower, freestanding tub, washer/dryer organization, toilet room and urinal created an exciting spacial plan. Ultimately, the freestanding tub creates the first vantage point. This breathtaking view creates a calming effect and each angle pivoting off this point exceeds the next. Following the open concept shower, is the washer/dryer and storage closets which double as decor, incorporating mirror into their doors. The double vanity stands in front of a textured wood plank tile laid horizontally establishing a modern backdrop. Lastly, a rustic barn door separates a toilet and a urinal, an uncharacteristic residential choice that pairs well with beer, wings, and hockey.


 Cory Connor Designs
Kaz Arts Photography
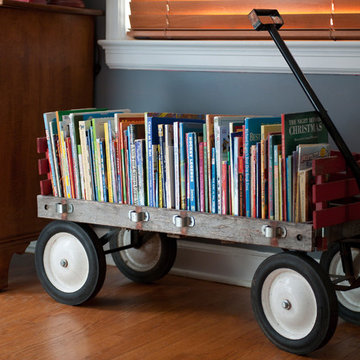
Mountain style boy medium tone wood floor home design photo in New York with blue walls
Mountain style boy medium tone wood floor home design photo in New York with blue walls





 Curated Nest
This nursery began in an empty white-box room with incredible natural light, the challenge being to give it warmth and add multi-functionality. Through floral motifs and hints of gold, we created a boho glam room perfect for a little girl. We played with texture to give depth to the soft color palette. The upholstered crib is convertible to a toddler bed, and the daybed can serve as a twin bed, offering a nursery that can grow with baby. The changing table doubles as a dresser, while the hanging canopy play area serves as a perfect play and reading nook.

 Made To Order Woodworks LLC
Inspiration for a mid-sized rustic travertine floor and beige floor utility room remodel in Orange County with an undermount sink, white cabinets, granite countertops, yellow walls and recessed-panel cabinets

 Centre Sky Architecture Ltd
The Kitchen opens into the Dining Room and Family Room
Photos by Gibeon Photography
Minimalist dark wood floor and brown floor dining room photo with beige walls, a standard fireplace and a stone fireplace
Minimalist dark wood floor and brown floor dining room photo with beige walls, a standard fireplace and a stone fireplace

 Square Footage Inc.
Photos by Valerie Wilcox
Eat-in kitchen - large contemporary l-shaped medium tone wood floor eat-in kitchen idea in Toronto with a double-bowl sink, shaker cabinets, blue cabinets, quartz countertops, multicolored backsplash, porcelain backsplash, stainless steel appliances and an island
Eat-in kitchen - large contemporary l-shaped medium tone wood floor eat-in kitchen idea in Toronto with a double-bowl sink, shaker cabinets, blue cabinets, quartz countertops, multicolored backsplash, porcelain backsplash, stainless steel appliances and an island

Sponsored
Westerville, OH

Inspired Closets Columbus
Innovative & Creative Custom Closet Designer Servicing Franklin County

 Sara Ray Interior Design
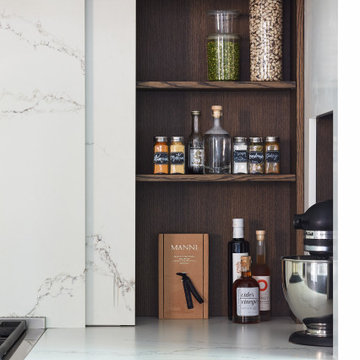
We custom designed the pantry with the client’s needs in mind. It serves as overflow for serving and party pieces, as well as cookbooks and small appliances.
Photo © Alyssa Rosenheck 2016


 L. Antonetti Design
Janet Warlick
We overhauled this office and brought in bright happy colors for an invigorating work space.
Small eclectic freestanding desk carpeted study room photo in Little Rock with beige walls
Small eclectic freestanding desk carpeted study room photo in Little Rock with beige walls
33