
Search results for "E organization" in Home Design Ideas
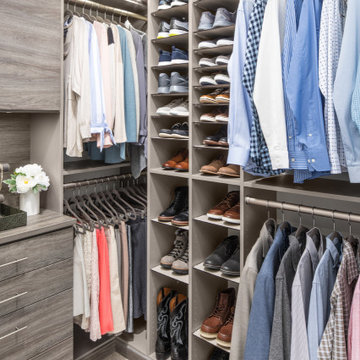
 Inspired Closets Vermont
We maximize every inch of space in your walk-in closet. You will have even more room for your favorite shoes, tops, handbags, and accessories!
This closet comes with our ShoeShrine™ which is fully adjustable shoe storage personalized to how many shoes and the type of shoes that you have. We'll make sure that every pair has the perfect place and then some for new additions!



 E & S Builders
Mike Small Photography
Inspiration for a large contemporary u-shaped utility room remodel in Phoenix with a drop-in sink, recessed-panel cabinets, white cabinets, a side-by-side washer/dryer and gray countertops
Inspiration for a large contemporary u-shaped utility room remodel in Phoenix with a drop-in sink, recessed-panel cabinets, white cabinets, a side-by-side washer/dryer and gray countertops
Find the right local pro for your project
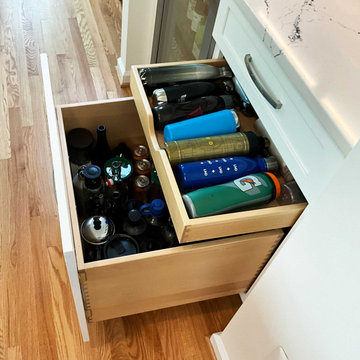
 Design 613, LLC
The drawer has an interior rollout to hold bottles, and drawer is very tall to begin with. We can do things like this with Wellsford Custom Cabinetry.


 E & S Builders
Mike Small Photography
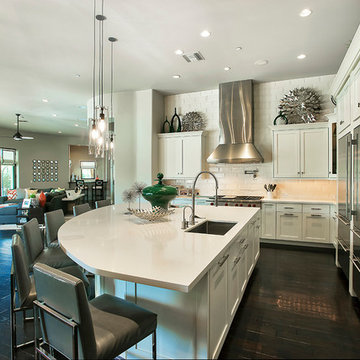
Large trendy l-shaped dark wood floor enclosed kitchen photo in Phoenix with recessed-panel cabinets, white cabinets, white backsplash, stainless steel appliances and an island
Large trendy l-shaped dark wood floor enclosed kitchen photo in Phoenix with recessed-panel cabinets, white cabinets, white backsplash, stainless steel appliances and an island
 E & S Builders
Mike Small Photography
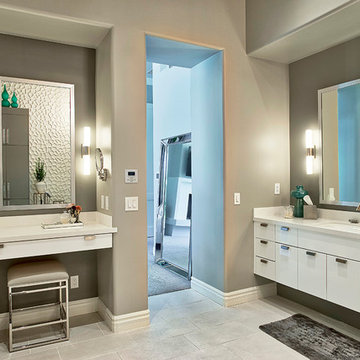
Inspiration for a huge contemporary master gray floor bathroom remodel in Phoenix with flat-panel cabinets, white cabinets, gray walls, a drop-in sink and white countertops
Inspiration for a huge contemporary master gray floor bathroom remodel in Phoenix with flat-panel cabinets, white cabinets, gray walls, a drop-in sink and white countertops

Sponsored
Columbus, OH

Hope Restoration & General Contracting
Columbus Design-Build, Kitchen & Bath Remodeling, Historic Renovations
 E & S Builders
Mike Small Photography
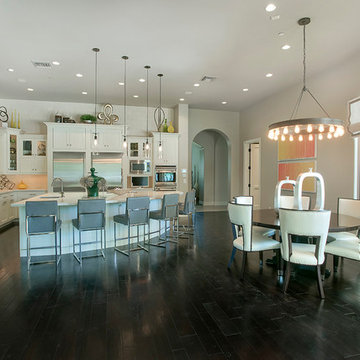
Kitchen/dining room combo - mid-sized contemporary dark wood floor kitchen/dining room combo idea in Phoenix with white walls and no fireplace
Kitchen/dining room combo - mid-sized contemporary dark wood floor kitchen/dining room combo idea in Phoenix with white walls and no fireplace
 GoodHouse Flooring LLC
AFTER
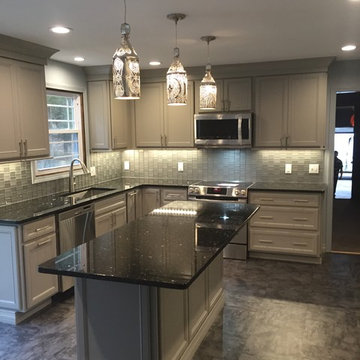
Example of a mid-sized minimalist l-shaped vinyl floor eat-in kitchen design in New York with a single-bowl sink, shaker cabinets, gray cabinets, granite countertops, gray backsplash, glass sheet backsplash, stainless steel appliances and an island
Example of a mid-sized minimalist l-shaped vinyl floor eat-in kitchen design in New York with a single-bowl sink, shaker cabinets, gray cabinets, granite countertops, gray backsplash, glass sheet backsplash, stainless steel appliances and an island

 E & S Builders
Mike Small Photography
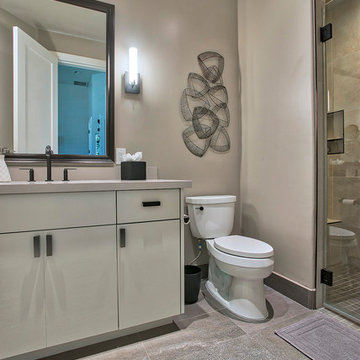
Bathroom - huge contemporary master gray floor bathroom idea in Phoenix with flat-panel cabinets, white cabinets, gray walls, a drop-in sink and white countertops
Bathroom - huge contemporary master gray floor bathroom idea in Phoenix with flat-panel cabinets, white cabinets, gray walls, a drop-in sink and white countertops
 The Door Maker
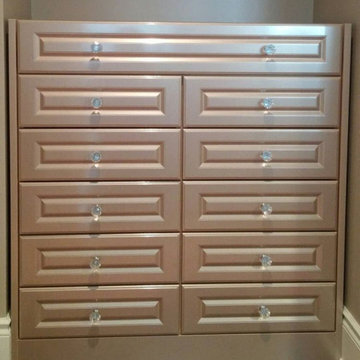
Door Profile: E |
Style: 2002 |
Edge: 1 |
Color: Shimmer Bright |
Work done by: http://www.envymecabinetry.com/

 STOR-X Organizing Systems - Edmonton
Example of a mid-sized transitional light wood floor and brown floor walk-in closet design in Edmonton with recessed-panel cabinets and white cabinets


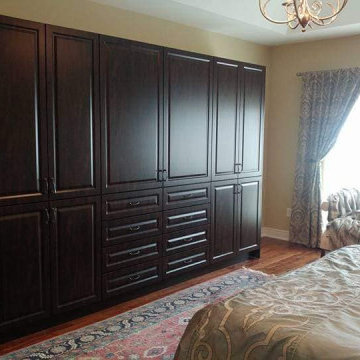 The Door Maker
Panel Profile: E | Door Style: 2002 | Edge Profile: 5. Work done by Chase Cabinetry: https://chase-cabinetry.com/
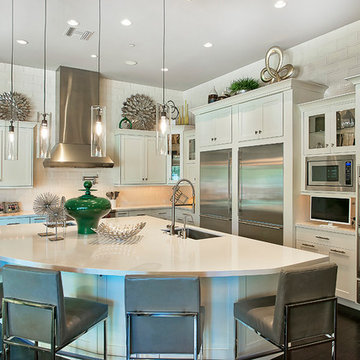 E & S Builders
Mike Small Photography
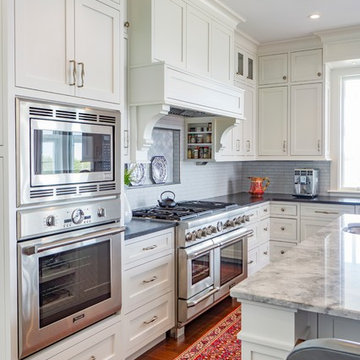
Example of a large trendy l-shaped dark wood floor eat-in kitchen design in Phoenix with recessed-panel cabinets, white cabinets, white backsplash, stainless steel appliances and an island
Example of a large trendy l-shaped dark wood floor eat-in kitchen design in Phoenix with recessed-panel cabinets, white cabinets, white backsplash, stainless steel appliances and an island
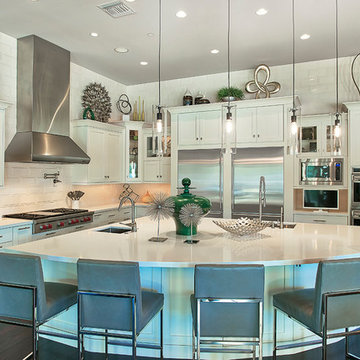 E & S Builders
Mike Small Photography
Large trendy l-shaped dark wood floor eat-in kitchen photo in Phoenix with recessed-panel cabinets, white cabinets, white backsplash, stainless steel appliances and an island
Large trendy l-shaped dark wood floor eat-in kitchen photo in Phoenix with recessed-panel cabinets, white cabinets, white backsplash, stainless steel appliances and an island
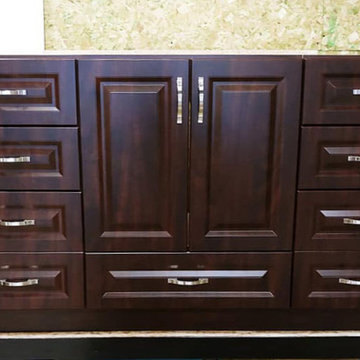 The Door Maker
Panel Profile: E | Door Style: 2002 | Edge Profile: 5. Work done by Chase Cabinetry: https://chase-cabinetry.com/

Sponsored
Westerville, OH

Inspired Closets Columbus
Innovative & Creative Custom Closet Designer Servicing Franklin County


 MIG Furniture Design, Inc.
Modern Italian Wall Unit Exential T10 by SPAR. This ultra modern modular wall unit composition, consisting of individual pieces, is a great design solution for those, who are full of creativity and desire to reveal their individuality and arrange the living room by themselves. The individual units allow to organize only those areas you want in the way you need it and prefer, which is impossible to do with the joint wall unit compositions. The entertainment center provides an abundance of storage space, both hidden and exposed, to aid with organization of all your belongings. Large TV area allows to place a huge TV, turning the living room into a functional movie theater.
The Wall Unit Composition Exential T10 is shown in the next colors/finishes:
Structure - White Ash and Ash lacquered finishes (with wooden structure)
Front - White and Ash Matt lacquers, Concrete finish
PLEASE NOTE: The Exential is a modular wall unit line offering a wide variety of units in different sizes. You can order this wall unit either as a complete composition, as shown in the main picture, or build your own composition according to your own dimensions and preferences. Please contact our office about details on the customization of this wall unit.
MATERIAL/CONSTRUCTION:
Structure: Made with particle board of wood, covered with E1 melamine finishes or high gloss / matt lacquered
Glass: 4 mm glass
Drawers: Made with panels of wood particles in E1-coated finish PVC beech. Metal runners with fine race to fall
The starting price is for the Exential Wall Unit Composition T10 as shown in the main picture.
Dimensions:
Shown Wall Unit Composition: W118" x D15"/17.7" x H78"
 Kerstin Hellmann Architecture
Shawn-Paul Luchin Photography

Single front door - mid-sized contemporary wooden light wood floor single front door idea in San Francisco with white walls, wooden risers and a light wood front door
Single front door - mid-sized contemporary wooden light wood floor single front door idea in San Francisco with white walls, wooden risers and a light wood front door
32