
Search results for "E take" in Home Design Ideas


 Toronto Interior Design Group
Gillian Jackson
Example of a small trendy gray tile, white tile and porcelain tile alcove bathtub design in Toronto with light wood cabinets
Example of a small trendy gray tile, white tile and porcelain tile alcove bathtub design in Toronto with light wood cabinets

Find the right local pro for your project

 Form Collective
Martin Knowles

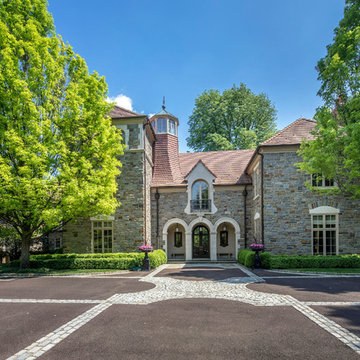
Small transitional porcelain tile and gray floor single front door photo in Vancouver with white walls and a dark wood front door
Small transitional porcelain tile and gray floor single front door photo in Vancouver with white walls and a dark wood front door

 PARSONS CUSTOM REMODELING

Mid-sized trendy master white tile and subway tile porcelain tile drop-in bathtub photo in Portland with yellow walls and a pedestal sink

Sponsored
Delaware, OH

Buckeye Basements, Inc.
Central Ohio's Basement Finishing ExpertsBest Of Houzz '13-'21
 E3 Architecture Inc
Merle Prosofsky

Inspiration for a contemporary two-story mixed siding exterior home remodel in Edmonton with a shed roof
Inspiration for a contemporary two-story mixed siding exterior home remodel in Edmonton with a shed roof
 Frank Lloyd Wright Trust
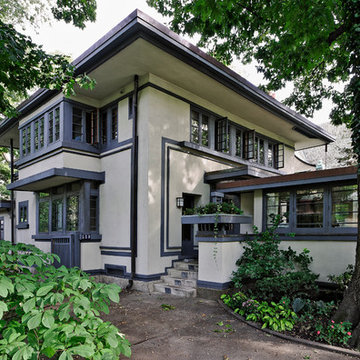
William E. Drummond House (William E. Drummond, 1910)
The personal residence of Frank Lloyd Wright’s key associate, inspired by Wright’s Fireproof House.

 KBC Developments
Placed within an idyllic beach community, this modern family home is filled with both playful and functional spaces. Natural light reflects throughout and oversized openings allow for movement to the outdoor spaces. Custom millwork completes the kitchen with concealed appliances, and creates a space well suited for entertaining. Accents of concrete add strength and architectural context to the spaces. Livable finishes of white oak and quartz are simple and hardworking. High ceilings in the bedroom level allowed for creativity in children’s spaces, and the addition of colour brings in that sense of playfulness. Art pieces reflect the owner’s time spent abroad, and exude their love of life – which is fitting in a place where the only boundaries to roam are the ocean and railways.
KBC Developments
Photography by Ema Peter
www.emapeter.com

 E.L Construction
A nice big deck is what your house could need to take it to a new level!
Example of a southwest backyard metal railing deck design in Kansas City
Example of a southwest backyard metal railing deck design in Kansas City

 Spectrum Interior Design, Inc.
Inspiration for a mid-sized timeless u-shaped medium tone wood floor and brown floor eat-in kitchen remodel in San Francisco with glass-front cabinets, gray cabinets, white backsplash, paneled appliances, an island, white countertops, a farmhouse sink and ceramic backsplash

 Isla Homes
Modern waterfront beauty on Longboat Key. Energy Star, Zero Energy, Sustainable.
Photo by Ryan Gamma Photography
Example of a huge minimalist master white tile walk-in shower design in Tampa with flat-panel cabinets, a wall-mount toilet, white walls, dark wood cabinets and an undermount sink
Example of a huge minimalist master white tile walk-in shower design in Tampa with flat-panel cabinets, a wall-mount toilet, white walls, dark wood cabinets and an undermount sink

 The Atelier Home + Design
Two story living room featuring floor to ceiling marble fireplace surround, dramatic ribbed glass chandelier, paired abstract art panels, tufted leather ottomans with brass legs, and soaring ceilings with glass mezzanine railing. Parade of Homes Grand Award winner. Photography by Stephen Allen.

Example of a transitional enclosed beige floor living room design with white walls, a ribbon fireplace, a stone fireplace and a wall-mounted tv
 IDF Studio
Photo by Christopher Stark.

Inspiration for a small scandinavian multicolored floor bathroom remodel in San Francisco with open cabinets, medium tone wood cabinets, multicolored walls, a vessel sink and wood countertops
Inspiration for a small scandinavian multicolored floor bathroom remodel in San Francisco with open cabinets, medium tone wood cabinets, multicolored walls, a vessel sink and wood countertops
 E.W. Kitchens
Beth Singer

Example of a classic gender-neutral carpeted and gray floor walk-in closet design in Detroit with recessed-panel cabinets and dark wood cabinets
Example of a classic gender-neutral carpeted and gray floor walk-in closet design in Detroit with recessed-panel cabinets and dark wood cabinets
 Pu'uwai Design & Construction
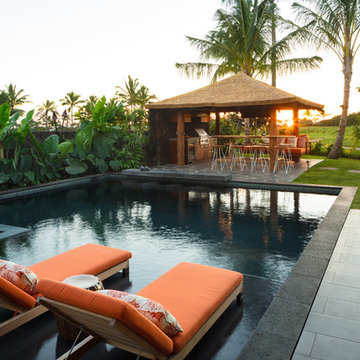
The great room flows onto the large lanai through pocketing glass doors creating a seamless indoor outdoor experience. On the lanai teak daybeds imported from Bali face each other with custom blue covers and throw pillows in blue with coral motifs, the rectangular pool is complete with an aqua lounge, built-in spa, and a swim up bar at the outdoor BBQ. The flooring is a gray ceramic tile, the pool coping is natural puka pavers, The house a combination of traditional plantation style seen in the white board and batten walls, with a modern twist seen in the wood framed glass doors, thick square exposed tails and ebony stained square posts supporting the overhangs.


50