
Search results for "E wet" in Home Design Ideas

 All Custom Closets Corporation
Example of a mid-sized trendy u-shaped laundry room design in New York with a drop-in sink, shaker cabinets, white cabinets, white walls, a side-by-side washer/dryer and white countertops

 E.L Construction
Large southwest walk-out ceramic tile and gray floor basement photo in Kansas City with a bar and beige walls

 Jules Duffy Designs
Design: Jules Duffy Design; This kitchen was gutted to the studs and renovated TWICE after 2 burst pipe events! It's finally complete! With windows and doors on 3 sides, the kitchen is flooded with amazing light and beautiful breezes. The finishes were selected from a driftwood palate as a nod to the beach one block away, The limestone floor (beyond practical) dares all to find the sand traveling in on kids' feet. Tons of storage and seating make this kitchen a hub for entertaining. Photography: Laura Moss
Find the right local pro for your project

 Cape & Island Kitchens
Kim Smith Photography
Example of a beach style eat-in kitchen design in Boston with raised-panel cabinets, gray cabinets, stainless steel appliances and blue walls
Example of a beach style eat-in kitchen design in Boston with raised-panel cabinets, gray cabinets, stainless steel appliances and blue walls

 2e Architects
Inspiration for a large timeless one-story and backyard concrete fiberboard and stamped concrete patio remodel in Baltimore with no cover

 Christine Donner Kitchen Design Inc.
A wine bar for serious entertaining. On the left is a tall cabinet for china and party platter storage, on the right a full height wine cooler from Sub-Zero. In between we see closed doors for liquor storage, glass doors to display glassware. In the base run, a beverage fridge for soda and undercounter fridge for beer. a lot of drawers for items like napkins, corkscrews, etc.
Photo by James Northen
 E.L Construction
Inspiration for a large southwestern walk-out ceramic tile and gray floor dining room remodel in Kansas City with a bar and beige walls

Sponsored
Delaware, OH

Buckeye Basements, Inc.
Central Ohio's Basement Finishing ExpertsBest Of Houzz '13-'21

 BwCollier Interior Design, BwC Studio, Inc
Mahjong Game Room with Wet Bar
Inspiration for a mid-sized transitional carpeted and multicolored floor family room remodel in Houston with a bar and multicolored walls
Inspiration for a mid-sized transitional carpeted and multicolored floor family room remodel in Houston with a bar and multicolored walls
 IMPROVE or MOVE

Bar Area of the Basement
Example of a large trendy galley porcelain tile wet bar design in New York with blue walls, an undermount sink, shaker cabinets, dark wood cabinets, granite countertops, multicolored backsplash and stone tile backsplash
Example of a large trendy galley porcelain tile wet bar design in New York with blue walls, an undermount sink, shaker cabinets, dark wood cabinets, granite countertops, multicolored backsplash and stone tile backsplash
 Francesca Morgan Interiors

Dedicated laundry room - mid-sized coastal single-wall ceramic tile and wallpaper dedicated laundry room idea with a drop-in sink, raised-panel cabinets, wood countertops, a side-by-side washer/dryer and gray cabinets
 Scott E. Redfearn, Inc.
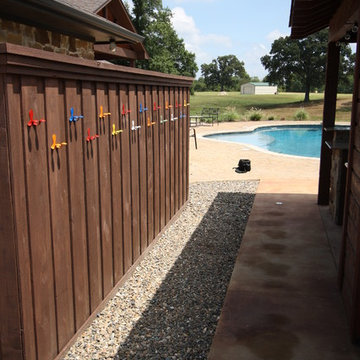
Patio kitchen - large rustic side yard stone patio kitchen idea in New Orleans with a gazebo
 Visbeen Architects

The Cicero is a modern styled home for today’s contemporary lifestyle. It features sweeping facades with deep overhangs, tall windows, and grand outdoor patio. The contemporary lifestyle is reinforced through a visually connected array of communal spaces. The kitchen features a symmetrical plan with large island and is connected to the dining room through a wide opening flanked by custom cabinetry. Adjacent to the kitchen, the living and sitting rooms are connected to one another by a see-through fireplace. The communal nature of this plan is reinforced downstairs with a lavish wet-bar and roomy living space, perfect for entertaining guests. Lastly, with vaulted ceilings and grand vistas, the master suite serves as a cozy retreat from today’s busy lifestyle.
Photographer: Brad Gillette

 Infinite Home
Inspiration for a small eclectic master ceramic tile, white floor and single-sink claw-foot bathtub remodel in Atlanta with flat-panel cabinets, medium tone wood cabinets, white walls, an undermount sink, marble countertops, a hinged shower door and a built-in vanity

Sponsored
Delaware, OH
Buckeye Basements, Inc.
Central Ohio's Basement Finishing ExpertsBest Of Houzz '13-'21

 WINN Design+Build
Example of a mid-sized classic single-wall dark wood floor open concept kitchen design in DC Metro with a farmhouse sink, raised-panel cabinets, granite countertops, blue backsplash, paneled appliances, an island, white cabinets and ceramic backsplash
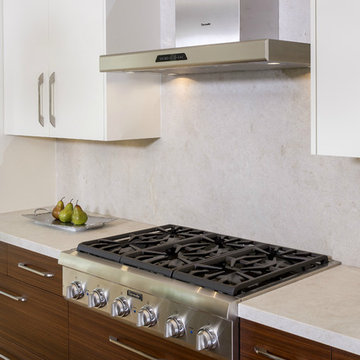
 Leo Claudio Cabinets
@Rio_Costantini
Inspiration for a modern single-wall eat-in kitchen remodel in San Francisco with an undermount sink, flat-panel cabinets, white cabinets, marble countertops, white backsplash, stone slab backsplash and stainless steel appliances
Inspiration for a modern single-wall eat-in kitchen remodel in San Francisco with an undermount sink, flat-panel cabinets, white cabinets, marble countertops, white backsplash, stone slab backsplash and stainless steel appliances

 Savvy Interiors
Living room - 1960s enclosed light wood floor living room idea in San Diego with beige walls, a standard fireplace, a stone fireplace and a wall-mounted tv

 LL Flooring
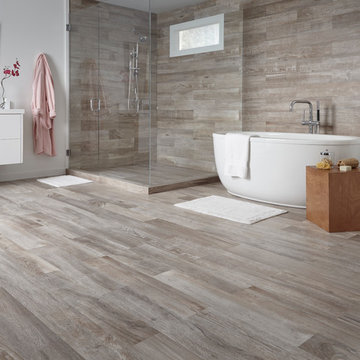
Get the look of wood flooring with the application of tile. This waterproof product is great for bathrooms, laundry rooms, and kitchens, but also works in living rooms, patio areas, or walls. Wood-look tile products are designed with a focus on performance and durability which makes them ideal for any room and can be installed in residential or commercial projects. Porcelain wood-look tile is versatile and can be used in wet or dry areas. Tile is also easy to clean and holds up over time better then hardwood or vinyl. This collection is impervious to water and is wear rated at PEI IV. It also meets ANSI standards for Dynamic Coefficient of friction.
 Prodigy Homes Inc.
Karen Jackson Photography

Wet bar - mid-sized contemporary single-wall dark wood floor wet bar idea in Seattle with an undermount sink, shaker cabinets, dark wood cabinets, quartz countertops, gray backsplash and glass tile backsplash
Wet bar - mid-sized contemporary single-wall dark wood floor wet bar idea in Seattle with an undermount sink, shaker cabinets, dark wood cabinets, quartz countertops, gray backsplash and glass tile backsplash
 The Leland Group
Greg Grupenhof

Inspiration for a mid-sized timeless single-wall vinyl floor wet bar remodel in Cincinnati with an undermount sink, shaker cabinets, gray cabinets, granite countertops, white backsplash, brick backsplash and black countertops
Inspiration for a mid-sized timeless single-wall vinyl floor wet bar remodel in Cincinnati with an undermount sink, shaker cabinets, gray cabinets, granite countertops, white backsplash, brick backsplash and black countertops
23