
Search results for "Each print geschenkt" in Home Design Ideas

 Kevin Twitty Interiors
Looking from the dining room into the family room you can see how seamlessly these two areas compliment each other.
Inspiration for a mid-sized eclectic porcelain tile and beige floor kitchen/dining room combo remodel in Dallas with gray walls
Inspiration for a mid-sized eclectic porcelain tile and beige floor kitchen/dining room combo remodel in Dallas with gray walls

 Cottage Home, Inc.
This fantastic Lake Michigan home offers its owners quiet and retreat – while loudly boasting some amazing interior and exterior features. This lake home is nestled at the end of a long winding drive and at the top of a breathtaking Lake Michigan bluff. Extensive designing and planning ensured that every living space and bedroom has outstanding lake views. This lake home carries a light-hearted, beachy theme throughout – with welcoming blues and greens – accented by custom white cabinetry and superior trim details. The interior details include quartz and granite countertops, stainless appliances, quarter-sawn white oak floors, Pella windows, and beautiful finishing fixtures. The exterior displays Smart-Side siding and trim details, a screen room with the EZEBreeze screen system, composite decking, maintenance-free rail systems, and an upper turret to the most pristine views. This was an amazing home to build and will offer the owners, and generations to follow, a place to share time together and create awesome memories. Cottage Home is the premiere builder on the shore of Lake Michigan, between the Indiana border and Holland.
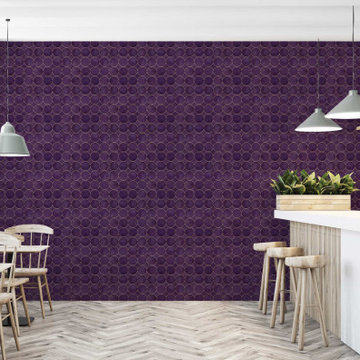
 WallsNeedLove
A dozen glasses of wine stand stacked next to each other. Perfectly circular, their golden rims connect and form a watercolor wash of plum and grape purples that remind you of velvety luxury. This modern bohemian style contains an air of grace and sophistication that makes even art collectors jealous of your sense of taste. Available in both removable peel-and-stick and permanent wallpapers. Printed with child-safe inks.
Find the right local pro for your project
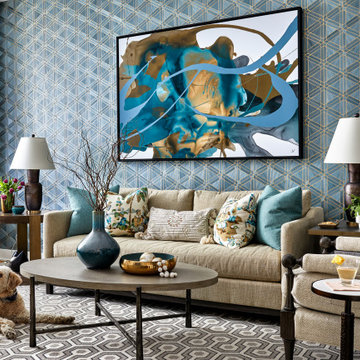
 Pamela Harvey Interiors
For the design of this beautiful home, our St. Pete studio used a variety of wallpapers in beautiful prints and patterns to create a modern, stylish, and sophisticated space. Thoughtful artworks adorn these walls providing curious points of interest throughout the home. Each area has a unique lighting piece adding a touch of classy elegance. In the bathroom, we added a pale green palette to create an airy, spa-like vibe. We also designed a stylish home office with a bright blue chair, plenty of storage space, and a beautiful, spacious work desk.
Pamela Harvey Interiors offers interior design services in St. Petersburg and Tampa, and throughout Florida's Suncoast area, from Tarpon Springs to Naples, including Bradenton, Lakewood Ranch, and Sarasota.
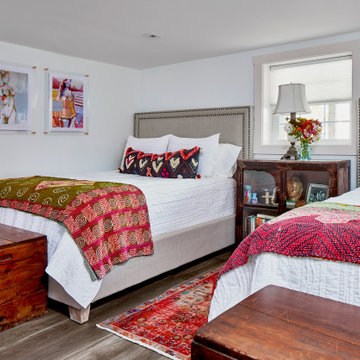


 Margaux Interiors
The newly refurbished family room has a more relaxed comfortable feeling. This was achieved by carefully selecting each of the furniture pieces and sunbrella fabrics that are family friendly. Notice the oversized, distressed blue media console and the wicker wall to wall modular sectional that creates an inviting atmosphere. A large aluminum garden coffee table provides an indestructible surface for family entertainment. The two custom ottomans allows for extra seating.
Photography By: Claudia Uribe



Sponsored
Sunbury, OH

J.Holderby - Renovations
Franklin County's Leading General Contractors - 2X Best of Houzz!

 Patte Lau Interior Stylist
In each corner of the open courtyard contains beautiful
purple, orange and yellow flowers. I made the green
animal print runner and pillows. The gold and eggplant panels flank the French doors to create softness and color.

 Great Big Canvas
Abstract mixed media painting in shades of lavender and teal. Amira Rahim is a former teacher turned full time artist who dabbles in color schemes like you’ve never seen before. Bursting with color and texture, each of Rahim’s abstract pieces is vibrant and adds a sunny touch to any space.

 Spire Integrated Systems Inc.
Moving art screen elegantly conceal TVs and speakers behind beautifully printed artwork. Each system is custom-crafted to order using artwork and frames that you can choose. Moving Art Screens seamlessly integrate audio and video into any space.
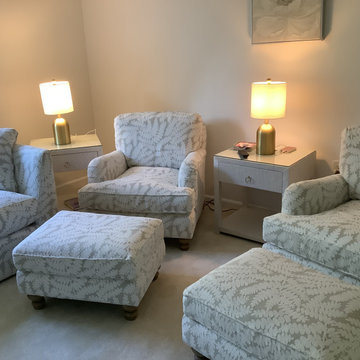
 M.C. Enterprises Construction
This cozy living room features matching armchairs and ottomans upholstered in a light gray fabric with a subtle white botanical pattern. White side tables flank the seating, each topped with a brushed gold lamp providing warm illumination against the neutral walls, creating a relaxing conversational space.


 R. Cartwright Design
The formal entryway in this brick colonial was updated with fern leaf print wallpaper in cream and gold, a beaded flush mount fixture, and a traditional rug in soft shades of color, blue, and gold. The staircase was given a refresh by switching the banister for this simple and elegant iron x design. At the center of each x is a gold leafed floret.



 Urban Design Interiors
Writer: Chris White Photographer: Richard Hilgendorff
Throughout the interior, the owner says they were hoping to achieve a certain level of comfort. They wanted something that reminded them of an “eclectic resort in Vermont” where they used to stay for vacations. As a result, Urban says, “The rooms really are individual with their feel, but in keeping with the overall theme of coastal lightness. Each bedroom is a special space, and the master suite has its own balcony.”
 Urban Design Interiors
Writer: Chris White Photographer: Richard Hilgendorff
Throughout the interior, the owner says they were hoping to achieve a certain level of comfort. They wanted something that reminded them of an “eclectic resort in Vermont” where they used to stay for vacations. As a result, Urban says, “The rooms really are individual with their feel, but in keeping with the overall theme of coastal lightness. Each bedroom is a special space, and the master suite has its own balcony.”



Sponsored
Columbus, OH

Wannemacher Interiors
Customized Award-Winning Interior Design Solutions in Franklin Cnty OH

 Thinkterior LLC
For a family who believes fitness is not only an essential part of life but also a fun opportunity for the whole family to connect, build and achieve greatness together there is nothing better than a custom designed obstacle course right in your back yard.
THEME
The theme of this half mile trail through the woods is evident in the fun, creative and all-inclusive obstacles hidden in the natural flow of the land around this amazing family home. The course was created with adults and children, advanced and beginner athletes, competitive and entertaining events all accounted for. Each of the 13 obstacles was designed to be challenging no matter the size, skill or ability of the athlete lucky enough to run the course.
FOCUS
The focus for this family was to create an outdoor adventure that could be an athletic, social and personal outlet for their entire family while maintaining the natural beauty of the landscape and without altering the sweeping views from the home. The large scale of the challenging obstacles is camouflaged within the landscape using the rolling hills and mature trees as a natural curtain in every season. The beauty of the course does not diminish the functional and demanding nature of the obstacles which are designed to focus on multiple strength, agility, and cardio fitness abilities and intensities.
STORAGE
The start of the trail includes a raised training area offering a dedicated space clear from the ground to place bags, mats and other equipment used during the run. A small all-terrain storage cart was provided for use with 6 yoga mats, 3 medicine balls of various weights, rings, sprinting cones, and a large digital timer to record laps.
GROWTH
The course was designed to provide an athletic and fun challenge for children, teens and adults no matter their experience or athletic prowess. This course offers competitive athletes a challenge and budding athletes an opportunity to experience and ignite their passion for physical activity. Initially the concept for the course was focused on the youngest of the family however as the design grew so did the obstacles and now it is a true family experience that will meet their adapting needs for years. Each obstacle is paired with an instructional sign directing the runners in proper use of the obstacle, adaptations for skill levels and tips on form. These signs are all customized for this course and are printed on metal to ensure they last for many years.
SAFETY
Safety is crucial for all physical activity and an obstacle course of this scale presents unique safety concerns. Children should always be supervised when participating in an adventure on the course however additional care was paid to details on the course to ensure everyone has a great time. All of the course obstacles have been created with pressure treated lumber that will withstand the seasonal poundings. All footer pilings that support obstacles have been placed into the ground between 3 to 4 feet (.9 to 1.2 meters) and each piling has 2 to 3 bags of concrete (totaling over 90 bags used throughout the course) ensuring stability of the structure and safety of the participants. Additionally, all obstacle lumber has been given rounded corners and sanded down offering less splintering and more time for everyone to enjoy the course.
This athletic and charismatic family strives to incorporate a healthy active lifestyle into their daily life and this obstacle course offers their family an opportunity to strengthen themselves and host some memorable and active events at their amazing home.

 Décor Aid
Having a small child, loving to entertain and looking to declutter and kid-proof the gathering spaces of their home in the quaint village of Rockville Centre, Long Island, a stone’s throw from Manhattan, our client’s main objective was to have their living room and den transformed with a family friendly home makeover with mid-century modern tones boasting a formal, yet relaxed spirit
Stepping into the home we found their living room and den both architecturally well appointed yet in need of modern transitional furniture pieces and the pops of color our clients admired, as there was a substantial amount of cool, cold grays in the rooms.
Decor Aid designer Vivian C. approached the design and placement of the pieces sourced to be kid-friendly while remaining sophisticated and practical for entertaining.
“We played off of the clients love for blush pinks, mid-century modern and turquoise. We played with the use of gold and silver metals to mix it up.”
In the living room, we used the prominent bay window and its illuminating natural light as the main architectural focal point, while the fireplace and mantels soft white tone helped inform the minimalist color palette for which we styled the room around.
To add warmth to the living room we played off of the clients love for blush pinks and turquoise while elevating the room with flashes of gold and silver metallic pieces. For a sense of play and to tie the space together we punctuated the kid-friendly living room with an eclectic juxtaposition of colors and materials, from a beautifully patchworked geometric cowhide rug from All Modern, to a whimsical mirror placed over an unexpected, bold geometric credenza, to the blush velvet barrel chair and abstract blue watercolor pillows.
“When sourcing furniture and objects, we chose items that had rounded edges and were shatter proof as it was vital to keep each room’s decor childproof.” Vivian ads.
Their vision for the den remained chic, with comfort and practical functionality key to create an area for the young family to come together.
For the den, our main challenge was working around the pre-existing dark gray sectional sofa. To combat its chunkiness, we played off of the hues in the cubist framed prints placed above and focused on blue and orange accents which complement and play off of each other well. We selected orange storage ottomans in easy to clean, kid-friendly leather to maximize space and functionality. To personalize the appeal of the den we included black and white framed family photos. In the end, the result created a fun, relaxed space where our clients can enjoy family moments or watch a game while taking in the scenic view of their backyard.
For harmony between the rooms, the overall tone for each room is mid-century modern meets bold, yet classic contemporary through the use of mixed materials and fabrications including marble, stone, metals and plush velvet, creating a cozy yet sophisticated enough atmosphere for entertaining family and friends and raising a young children.
“The result od this family friendly room was really fantastic! Adding some greenery, more pillows and throws really made the space pop.” Vivian C. Decor Aid’s Designer

 L&K Real Estate
Photos by Ryan Day Thompson
Example of a huge mountain style open concept light wood floor living room design with beige walls, a standard fireplace and a stone fireplace
Example of a huge mountain style open concept light wood floor living room design with beige walls, a standard fireplace and a stone fireplace
82