
Search results for "Earth tone colors" in Home Design Ideas

 Robeson Design
Small Bedroom decorating ideas! Interior Designer Rebecca Robeson began this Bedroom remodel with Benjamin Moore's 2017 color of the year… “Shadow” 2117-30
Rebecca wanted a bold statement color for this small Bedroom. Something that would say WOW. Her next step was to find a bold statement piece of art to create the color palette for the rest of the room. From the art piece came bedding choices, a fabulous over-died antique area rug (Aja Rugs) randomly collected throw pillows and furniture pieces that would provide a comfortable Bedroom but not fill the space unnecessarily. Rebecca had white linen, custom window treatments made and chose white bedding to ground the space, keeping it light and airy. Playing up the 13' concrete ceilings, Rebecca used modern light fixtures with white shades to pop off the purple wall creating an exciting first... and lasting, impression!
Black Whale Lighting
Photos by Ryan Garvin Photography

 Kallan Interiors
bright and airy bedroom with earth tones, warm woods, and natural element
Mid-sized transitional master vinyl floor, beige floor and vaulted ceiling bedroom photo in Seattle with white walls
Mid-sized transitional master vinyl floor, beige floor and vaulted ceiling bedroom photo in Seattle with white walls

 Holloway Pools, Inc.
Designed and built by Holloway Pools; Photo by: Ashley Holloway
Hot tub - mid-sized transitional indoor concrete paver and custom-shaped hot tub idea in Tampa
Hot tub - mid-sized transitional indoor concrete paver and custom-shaped hot tub idea in Tampa
Find the right local pro for your project

 Fredman Design Group
Much consideration was given to views that surround the home. The home sits on a reservoir and has breathtaking views from almost every room that the designers wanted to honor.

 Morr Interiors
Nat Rea Photography
Inspiration for a mid-sized coastal bedroom remodel in Boston with blue walls
Inspiration for a mid-sized coastal bedroom remodel in Boston with blue walls

 Housetrends Magazine
When you open the back doors of the home of Nancy and Jeremy Campbell in Granville, you don’t just step out onto a patio. You enter an extension of a modern living space that just happens to be outdoors. Their patio’s unique design and setting provides the comfort and style of indoors while enjoying the natural beauty and fresh air of outdoors.
It all started with a rather desolate back yard. “It was completely blank, there was nothing back there,” Nancy remembers of the patio space of this 1972 split-level house they bought five years ago. With a blank slate to work with, the Campbells knew the key elements of what they wanted for their new outdoor space when they sat down with Travis Ketron of Ketron Custom Builders to design it. “We knew we wanted something covered so we could use it in the rain, and in the winter, and we knew we wanted a stone fireplace,” Nancy recalls.
Travis translated the Campbells’ vision into a design to satisfy outdoor entertaining and relaxing desires in all seasons. The new outdoor space is reminiscent of a vast, rustic great room complete with a stone fireplace, a vaulted ceiling, skylights, and ceiling fans, yet no walls. The space is completely open to the elements without any glass or doors on any of the sides, except from the house. Furnished like a great room, with a built-in music system as well, it’s truly an extension of indoor living and entertaining space, and one that is unaffected by rain. Jeremy comments, “We haven’t had to cover the furniture yet. It would have to be a pretty strong wind to get wet.” Just outside the covered patio is a quartet of outdoor chairs adorned with plush cushions and colorful pillows, positioned perfectly for users to bask in the sun.
In the design process, the fireplace emerged as the anchor of the space and set the stage for the outdoor space both aesthetically and functionally. “We didn’t want it to block the view. Then designing the space with Travis, the fireplace became the center,” remembers Jeremy. Placed directly across from the two sets of French doors leading out from the house, a Rumford fireplace and extended hearth of stone in neutral earth tones is the focal point of this outdoor living room. Seating for entertaining and lounging falls easily into place around it providing optimal viewing of the private, wooded back yard. When temperatures cool off, the fireplace provides ample warmth and a cozy setting to experience the change of seasons. “It’s a great fireplace for the space,” Jeremy says of the unique design of a Rumford style fireplace. “The way you stack the wood in the fireplace is different so as to get more heat. It has a shallower box, burns hotter and puts off more heat. Wood is placed in it vertically, not stacked.” Just in case the fireplace doesn’t provide enough light for late-night soirees, there is additional outdoor lighting mounted from the ceiling to make sure the party always goes on.
Travis brought the idea of the Rumford outdoor fireplace to the Campbells. “I learned about it a few years back from some masons, and I was intrigued by the idea then,” he says. “We like to do stuff that’s out of the norm, and this fireplace fits the space and function very well.” Travis adds, “People want unique things that are designed for them. That’s our style to do that for them.”
The patio also extends out to an uncovered area set up with patio tables for grilling and dining. Gray pavers flow throughout from the covered space to the open-air area. Their continuous flow mimics the feel of flooring that extends from a living room into a dining room inside a home. Also, the earth tone colors throughout the space on the pavers, fireplace and furnishings help the entire space mesh nicely with its natural surroundings.
A little ways off from both the covered and uncovered patio area is a stone fire pit ring. Removed by just the right distance, it provides a separate place for young adults to gather and enjoy the night.
Adirondack chairs and matching tables surround the outdoor fire pit, offering seating for anyone who doesn’t wish to stand and a place to set down ingredients for yummy fireside treats like s’mores.
Padded chairs outside the reach of the pavilion and the nearby umbrella the perfect place to kick back and relax in the sun. The colorful throw pillows and outdoor furniture cushions add some needed color and a touch of personality.
Enjoying the comforts of indoors while being outdoors is exactly what the Campbells are doing now, particularly when lounging on the comfortable wicker furniture that dominate most of the area. “My favorite part of the whole thing is the fireplace,” Nancy says.
Jeremy concludes, “There is no television, it would destroy the ambiance out there. We just enjoy listening to music and watching the fire.”
 Mia Rao Design
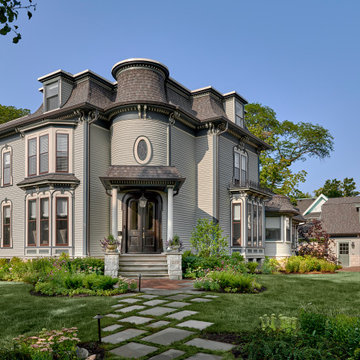
This grand three-story Victorian home has been beautifully modernized while retaining its historic charm. The windows are unique with detailed frame work. A sophisticated dark-toned front door with classic columns. The color palette is a blend of muted earth tones-grays, creams, and natural stone which helps the intricate "Eclectic" details feel refreshing and stylish rather than dated.

Sponsored
Columbus, OH

Structural Remodeling
Franklin County's Heavy Timber Specialists | Best of Houzz 2020!
 Harwood Design Builders Ltd.

The narrow, small space in this Winnipeg bathroom was one of the projects biggest interior design challenges. Every element including fixtures, handles, color palette and flooring were chosen to accentuate the length of the bathroom.
A narrow, elongated shower was designed so there was no need for a glass shower door. Custom built niches for shampoos and soaps, as well as a bench were installed. A unique channel drain system was designed it was all surrounded by specially selected tiles in the earth tone color palette.
The end wall was constructed to allow for built in open shelving for storage and esthetic appeal.
Cabinets were custom built for the narrow space and long handle pulls were chose to perpetuate the overall design.
 The Bath Studio
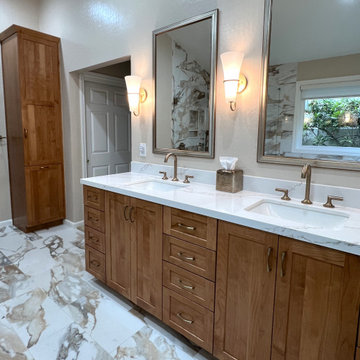
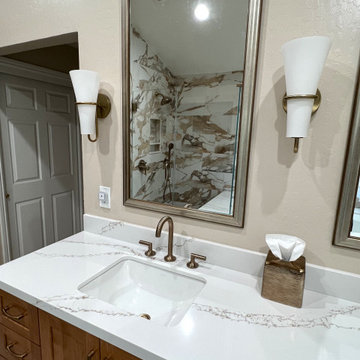
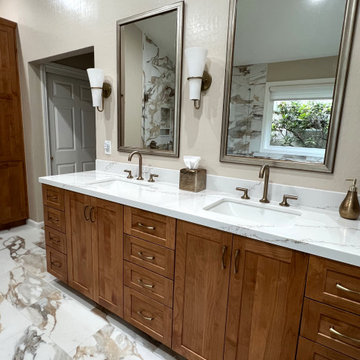
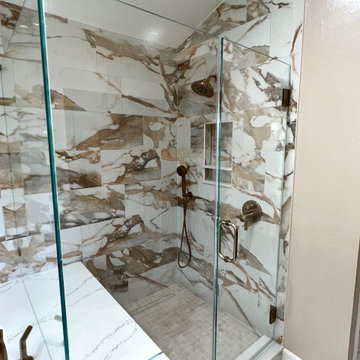
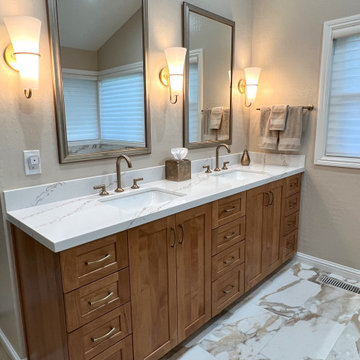
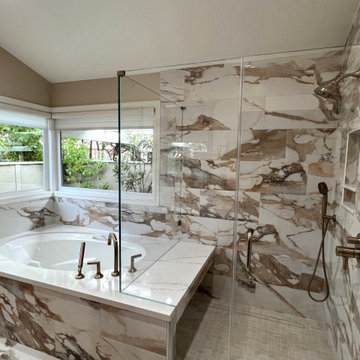
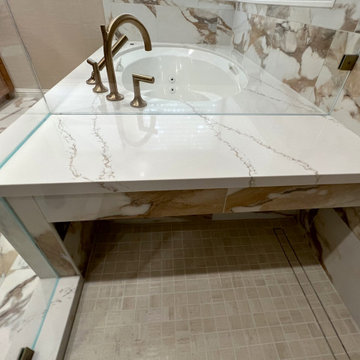
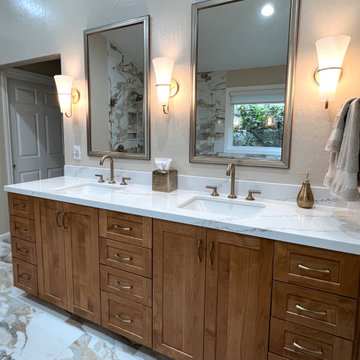
Step into a haven of opulent relaxation in this newly renovated master bathroom. Every detail exudes luxury and comfort, inviting you to unwind in style. The centerpiece of the room is a lavish whirlpool tub, its inviting curves beckoning you to immerse yourself in soothing warmth. Adjacent to it stands a frameless glass shower, complete with a floating bench that lends an air of contemporary elegance. The fixtures, adorned in exquisite luxe gold, shimmer like treasures against the backdrop of warm earth tone colors that envelope the space. A grand walnut vanity takes center stage, its rich wood grain and generous surface providing both functionality and aesthetics. Completing the ensemble is a linen cabinet, offering ample storage while maintaining the seamless elegance of the design. This master bathroom is a symphony of sophistication and comfort, a sanctuary where you can escape the world and embrace tranquility in style.
 The Bath Studio
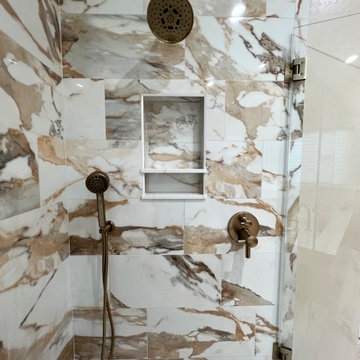
Step into a haven of opulent relaxation in this newly renovated master bathroom. Every detail exudes luxury and comfort, inviting you to unwind in style. The centerpiece of the room is a lavish whirlpool tub, its inviting curves beckoning you to immerse yourself in soothing warmth. Adjacent to it stands a frameless glass shower, complete with a floating bench that lends an air of contemporary elegance. The fixtures, adorned in exquisite luxe gold, shimmer like treasures against the backdrop of warm earth tone colors that envelope the space. A grand walnut vanity takes center stage, its rich wood grain and generous surface providing both functionality and aesthetics. Completing the ensemble is a linen cabinet, offering ample storage while maintaining the seamless elegance of the design. This master bathroom is a symphony of sophistication and comfort, a sanctuary where you can escape the world and embrace tranquility in style.
 The Bath Studio
Step into a haven of opulent relaxation in this newly renovated master bathroom. Every detail exudes luxury and comfort, inviting you to unwind in style. The centerpiece of the room is a lavish whirlpool tub, its inviting curves beckoning you to immerse yourself in soothing warmth. Adjacent to it stands a frameless glass shower, complete with a floating bench that lends an air of contemporary elegance. The fixtures, adorned in exquisite luxe gold, shimmer like treasures against the backdrop of warm earth tone colors that envelope the space. A grand walnut vanity takes center stage, its rich wood grain and generous surface providing both functionality and aesthetics. Completing the ensemble is a linen cabinet, offering ample storage while maintaining the seamless elegance of the design. This master bathroom is a symphony of sophistication and comfort, a sanctuary where you can escape the world and embrace tranquility in style.
 The Bath Studio
Step into a haven of opulent relaxation in this newly renovated master bathroom. Every detail exudes luxury and comfort, inviting you to unwind in style. The centerpiece of the room is a lavish whirlpool tub, its inviting curves beckoning you to immerse yourself in soothing warmth. Adjacent to it stands a frameless glass shower, complete with a floating bench that lends an air of contemporary elegance. The fixtures, adorned in exquisite luxe gold, shimmer like treasures against the backdrop of warm earth tone colors that envelope the space. A grand walnut vanity takes center stage, its rich wood grain and generous surface providing both functionality and aesthetics. Completing the ensemble is a linen cabinet, offering ample storage while maintaining the seamless elegance of the design. This master bathroom is a symphony of sophistication and comfort, a sanctuary where you can escape the world and embrace tranquility in style.
 The Bath Studio
Step into a haven of opulent relaxation in this newly renovated master bathroom. Every detail exudes luxury and comfort, inviting you to unwind in style. The centerpiece of the room is a lavish whirlpool tub, its inviting curves beckoning you to immerse yourself in soothing warmth. Adjacent to it stands a frameless glass shower, complete with a floating bench that lends an air of contemporary elegance. The fixtures, adorned in exquisite luxe gold, shimmer like treasures against the backdrop of warm earth tone colors that envelope the space. A grand walnut vanity takes center stage, its rich wood grain and generous surface providing both functionality and aesthetics. Completing the ensemble is a linen cabinet, offering ample storage while maintaining the seamless elegance of the design. This master bathroom is a symphony of sophistication and comfort, a sanctuary where you can escape the world and embrace tranquility in style.


 The Bath Studio
Step into a haven of opulent relaxation in this newly renovated master bathroom. Every detail exudes luxury and comfort, inviting you to unwind in style. The centerpiece of the room is a lavish whirlpool tub, its inviting curves beckoning you to immerse yourself in soothing warmth. Adjacent to it stands a frameless glass shower, complete with a floating bench that lends an air of contemporary elegance. The fixtures, adorned in exquisite luxe gold, shimmer like treasures against the backdrop of warm earth tone colors that envelope the space. A grand walnut vanity takes center stage, its rich wood grain and generous surface providing both functionality and aesthetics. Completing the ensemble is a linen cabinet, offering ample storage while maintaining the seamless elegance of the design. This master bathroom is a symphony of sophistication and comfort, a sanctuary where you can escape the world and embrace tranquility in style.
 The Bath Studio
Step into a haven of opulent relaxation in this newly renovated master bathroom. Every detail exudes luxury and comfort, inviting you to unwind in style. The centerpiece of the room is a lavish whirlpool tub, its inviting curves beckoning you to immerse yourself in soothing warmth. Adjacent to it stands a frameless glass shower, complete with a floating bench that lends an air of contemporary elegance. The fixtures, adorned in exquisite luxe gold, shimmer like treasures against the backdrop of warm earth tone colors that envelope the space. A grand walnut vanity takes center stage, its rich wood grain and generous surface providing both functionality and aesthetics. Completing the ensemble is a linen cabinet, offering ample storage while maintaining the seamless elegance of the design. This master bathroom is a symphony of sophistication and comfort, a sanctuary where you can escape the world and embrace tranquility in style.
 The Bath Studio
Step into a haven of opulent relaxation in this newly renovated master bathroom. Every detail exudes luxury and comfort, inviting you to unwind in style. The centerpiece of the room is a lavish whirlpool tub, its inviting curves beckoning you to immerse yourself in soothing warmth. Adjacent to it stands a frameless glass shower, complete with a floating bench that lends an air of contemporary elegance. The fixtures, adorned in exquisite luxe gold, shimmer like treasures against the backdrop of warm earth tone colors that envelope the space. A grand walnut vanity takes center stage, its rich wood grain and generous surface providing both functionality and aesthetics. Completing the ensemble is a linen cabinet, offering ample storage while maintaining the seamless elegance of the design. This master bathroom is a symphony of sophistication and comfort, a sanctuary where you can escape the world and embrace tranquility in style.
 The Bath Studio
Step into a haven of opulent relaxation in this newly renovated master bathroom. Every detail exudes luxury and comfort, inviting you to unwind in style. The centerpiece of the room is a lavish whirlpool tub, its inviting curves beckoning you to immerse yourself in soothing warmth. Adjacent to it stands a frameless glass shower, complete with a floating bench that lends an air of contemporary elegance. The fixtures, adorned in exquisite luxe gold, shimmer like treasures against the backdrop of warm earth tone colors that envelope the space. A grand walnut vanity takes center stage, its rich wood grain and generous surface providing both functionality and aesthetics. Completing the ensemble is a linen cabinet, offering ample storage while maintaining the seamless elegance of the design. This master bathroom is a symphony of sophistication and comfort, a sanctuary where you can escape the world and embrace tranquility in style.

Sponsored
Columbus, OH

Wannemacher Interiors
Customized Award-Winning Interior Design Solutions in Franklin Cnty OH

 Studio Dearborn
A young family moving from NYC tackled a lightning fast makeover of their new colonial revival home before the arrival of their second child. The kitchen area was quite spacious but needed a facelift and new layout. Painted cabinetry matched to Benjamin Moore’s Light Pewter is balanced by grey glazed rift oak cabinetry on the island. Shiplap paneling on the island and cabinet lend a slightly contemporary edge. White bronze hardware by Schaub & Co. in a contemporary bar shape offer clean lines with some texture in a warm metallic tone.
White Marble countertops in “Alpine Mist” create a harmonious color palette while the pale blue/grey Waterworks backsplash adds a touch of color. Kitchen design and custom cabinetry by Studio Dearborn. Countertops by Rye Marble. Refrigerator, freezer and wine refrigerator--Subzero; Ovens--Wolf. Cooktop--Gaggenau. Ventilation—Sirius. Hardware--Schaub & Company. Sink--Kohler Strive. Sink faucet--Rohl. Tile--Waterworks. Stools--Palacek. Flooring—Sota Floors. Window treatments: www.horizonshades.com in “Northbrook Birch.” Photography Adam Kane Macchia.
 Visbeen Architects
Photographer: Ashley Avila Photography
Builder: Colonial Builders - Tim Schollart
Interior Designer: Laura Davidson

This large estate house was carefully crafted to compliment the rolling hillsides of the Midwest. Horizontal board & batten facades are sheltered by long runs of hipped roofs and are divided down the middle by the homes singular gabled wall. At the foyer, this gable takes the form of a classic three-part archway.
Going through the archway and into the interior, reveals a stunning see-through fireplace surround with raised natural stone hearth and rustic mantel beams. Subtle earth-toned wall colors, white trim, and natural wood floors serve as a perfect canvas to showcase patterned upholstery, black hardware, and colorful paintings. The kitchen and dining room occupies the space to the left of the foyer and living room and is connected to two garages through a more secluded mudroom and half bath. Off to the rear and adjacent to the kitchen is a screened porch that features a stone fireplace and stunning sunset views.
Occupying the space to the right of the living room and foyer is an understated master suite and spacious study featuring custom cabinets with diagonal bracing. The master bedroom’s en suite has a herringbone patterned marble floor, crisp white custom vanities, and access to a his and hers dressing area.
The four upstairs bedrooms are divided into pairs on either side of the living room balcony. Downstairs, the terraced landscaping exposes the family room and refreshment area to stunning views of the rear yard. The two remaining bedrooms in the lower level each have access to an en suite bathroom.
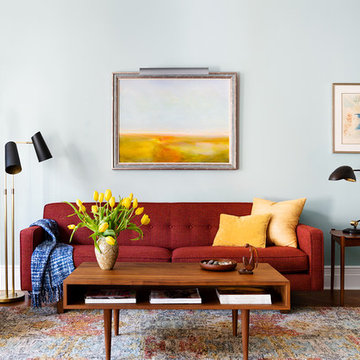
 InsideWright
I love the contrasts here: soft, muted tones in the rug, art and wall ... and an earthy red, dead center, flanked by black. The balance of colors and shapes create a grounded movement.
Photos: Brittany Ambridge
10