
Search results for "Easily access" in Home Design Ideas
 PDQ CONSTRUCTION INC.
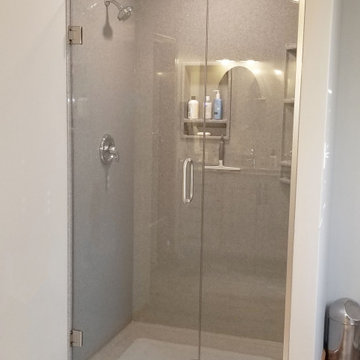
Onyx shower that can be used for years at it is easily accessible for Client
Inspiration for a large industrial master black and white tile and ceramic tile light wood floor, brown floor and single-sink freestanding bathtub remodel with a one-piece toilet, white walls, a hinged shower door, gray countertops and a built-in vanity
Inspiration for a large industrial master black and white tile and ceramic tile light wood floor, brown floor and single-sink freestanding bathtub remodel with a one-piece toilet, white walls, a hinged shower door, gray countertops and a built-in vanity
 California Closets

We love the look of this all white laundry room that makes your daily chores a daily favorite. A pull-out ironing board hides behind a high gloss drawer face, as does a large hamper to sort your laundry. Textured white panels are adhered to the wall, adding depth to the all white room.
 Sidd Kashyap

Large elegant marble floor foyer photo in DC Metro with white walls and a black front door
Find the right local pro for your project

 Craig Reynolds Landscape Architecture
Tamara Alvarez
Example of a small island style home design design in Miami
Example of a small island style home design design in Miami
 Duke Homes, Inc.

A custom hall tree is easily accessible adjacent to the garage entrance door.
Mid-sized transitional laminate floor and brown floor mudroom photo in Indianapolis with beige walls
Mid-sized transitional laminate floor and brown floor mudroom photo in Indianapolis with beige walls

 Niece Lumber
Niece Kitchen Designer- Jill Opdyke
Starmark Cabinetry pantry/ dog room in cherry wood with "driftwood" stain.
Countertop- Granite, color "steel grey" polished.
Country: United States
 Grassroots Design & Build Inc.
JVL Photography
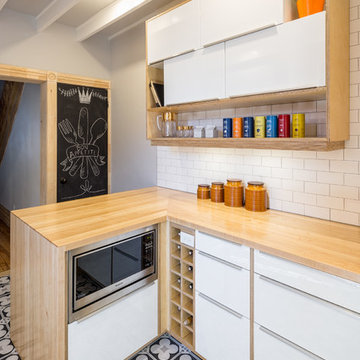
Small trendy l-shaped ceramic tile enclosed kitchen photo in Ottawa with a farmhouse sink, flat-panel cabinets, white cabinets, wood countertops, white backsplash, subway tile backsplash, stainless steel appliances and a peninsula
Small trendy l-shaped ceramic tile enclosed kitchen photo in Ottawa with a farmhouse sink, flat-panel cabinets, white cabinets, wood countertops, white backsplash, subway tile backsplash, stainless steel appliances and a peninsula

Sponsored
Columbus, OH
Free consultation for landscape design!

Peabody Landscape Group
Columbus' Reliable Landscape Design & Contracting
 BKH Development, LLC
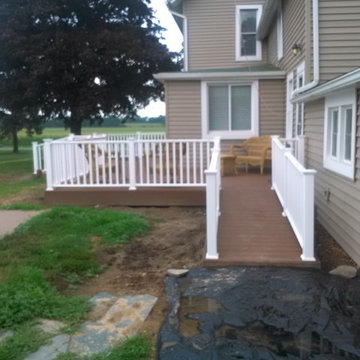
This deck was designed for walker access, but could easily be built with wheelchair access also.
Inspiration for a mid-sized side yard deck remodel
Inspiration for a mid-sized side yard deck remodel
 Kristen Hall

If you are lucky enough to have a guitar player in the house, hang the guitars on an easily accessible wall. Not only will they beautify and add flair to any room, but the easy access will ensure that they are played often!

 Kathleen Jacobson, The Couture Closet
This long, narrow closet is bright, airy with extra storage, wardrobe pull downs and a shoe carousel. Mirrored upper cabinets go to the 10 foot ceiling.
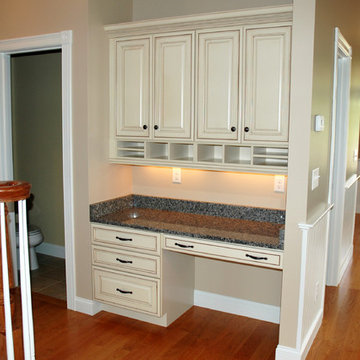
 TARKKA HOMES INC
This desk area is located just off the kitchen area in the middle of the home. It is easily accessible and has plenty of storage to keep everything in order.

 Corynne Pless
Photo: Corynne Pless Photography © 2014 Houzz
Example of a farmhouse entryway design in New York
Example of a farmhouse entryway design in New York
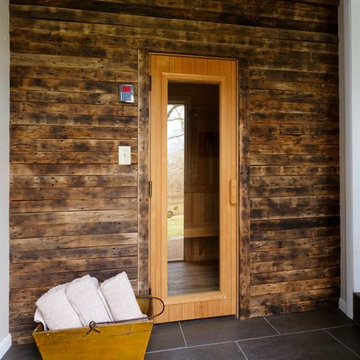
 Michaelson Homes LLC
The sauna is easily accessible from inside and outside.
Example of a mid-sized mountain style master bathroom design in Cincinnati
Example of a mid-sized mountain style master bathroom design in Cincinnati
Sponsored
Columbus, OH
Free consultation for landscape design!
Peabody Landscape Group
Columbus' Reliable Landscape Design & Contracting
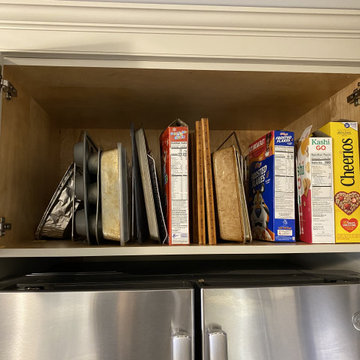
 Inspired Designs by Molly
Easily accessible and nicely organized storage above the refrigerator.
Enclosed kitchen - small traditional enclosed kitchen idea with recessed-panel cabinets and quartz countertops
Enclosed kitchen - small traditional enclosed kitchen idea with recessed-panel cabinets and quartz countertops
 All About Wood
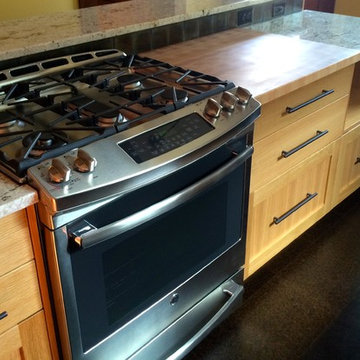
Ample drawer space by the range allows for easily accessible storage.
Example of a small trendy single-wall kitchen design in Seattle with flat-panel cabinets, light wood cabinets, stainless steel appliances and an island
Example of a small trendy single-wall kitchen design in Seattle with flat-panel cabinets, light wood cabinets, stainless steel appliances and an island

 StudioLAB
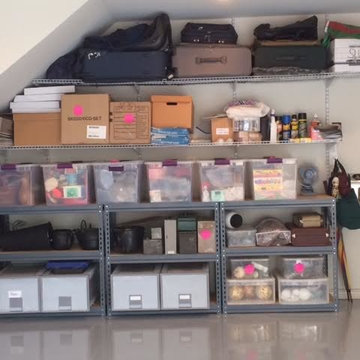
A young couple with three small children purchased this full floor loft in Tribeca in need of a gut renovation. The existing apartment was plagued with awkward spaces, limited natural light and an outdated décor. It was also lacking the required third child’s bedroom desperately needed for their newly expanded family. StudioLAB aimed for a fluid open-plan layout in the larger public spaces while creating smaller, tighter quarters in the rear private spaces to satisfy the family’s programmatic wishes. 3 small children’s bedrooms were carved out of the rear lower level connected by a communal playroom and a shared kid’s bathroom. Upstairs, the master bedroom and master bathroom float above the kid’s rooms on a mezzanine accessed by a newly built staircase. Ample new storage was built underneath the staircase as an extension of the open kitchen and dining areas. A custom pull out drawer containing the food and water bowls was installed for the family’s two dogs to be hidden away out of site when not in use. All wall surfaces, existing and new, were limited to a bright but warm white finish to create a seamless integration in the ceiling and wall structures allowing the spatial progression of the space and sculptural quality of the midcentury modern furniture pieces and colorful original artwork, painted by the wife’s brother, to enhance the space. The existing tin ceiling was left in the living room to maximize ceiling heights and remain a reminder of the historical details of the original construction. A new central AC system was added with an exposed cylindrical duct running along the long living room wall. A small office nook was built next to the elevator tucked away to be out of site.



 Integrated Media Systems
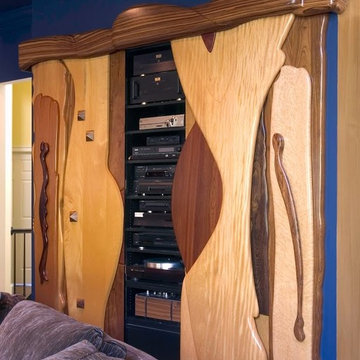
Need to load your DVD changer? Access your equipment? No problem! It's still easily accessible, just a few steps away.
Photo By: Dave Powell
Example of a mountain style home theater design in DC Metro
Example of a mountain style home theater design in DC Metro
 Clearcut & Co

Open concept kitchen - mid-sized scandinavian medium tone wood floor and brown floor open concept kitchen idea in Raleigh with a single-bowl sink, flat-panel cabinets, white cabinets, quartz countertops, white backsplash, quartz backsplash, stainless steel appliances, an island and white countertops

 Docking Drawer
Install Docking Drawer Trio outlets into vanity drawers of any type to create a dedicated space to power and stow hair dryers and other styling tools, keeping your space cleared and devices always plugged in and at the ready. Installation by @designdimensionsjersey
21