
Search results for "Easily access" in Home Design Ideas
 BKH Development, LLC
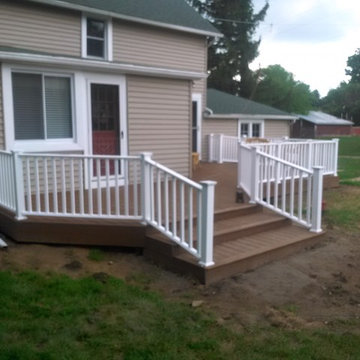
This deck was designed for walker access, but could easily be built with wheelchair access also.
Inspiration for a mid-sized side yard deck remodel
Inspiration for a mid-sized side yard deck remodel
 DreamMaker Bath & Kitchen

Designed by DreamMaker Bath & Kitchen Ann Arbor designer Kami Michels
Built by DreamMaker Bath & Kitchen Carpenter Gerry Davids
Photographed by Angela Brown Photography LLC
 BKH Development, LLC
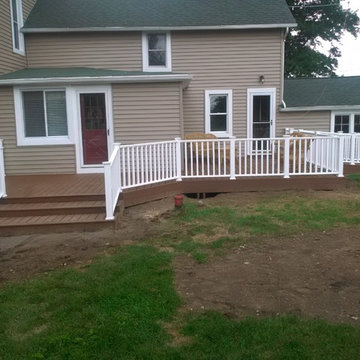
This deck was designed for walker access, but could easily be built with wheelchair access also.
Inspiration for a mid-sized side yard deck remodel
Inspiration for a mid-sized side yard deck remodel
Find the right local pro for your project
 BKH Development, LLC
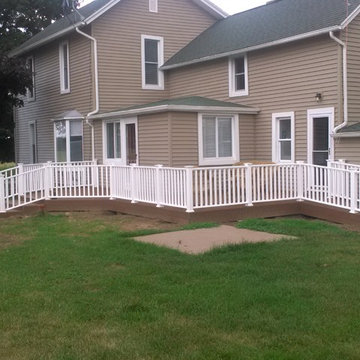
This deck was designed for walker access, but could easily be built with wheelchair access also.
Mid-sized side yard deck photo
Mid-sized side yard deck photo

 Beco Kitchens and Baths
Cereal boxes, pasta, small appliances, all can be tucked away, but still easily accessible.
Photo by Bill Cartledge
Example of a large classic u-shaped medium tone wood floor and brown floor open concept kitchen design in Philadelphia with an undermount sink, recessed-panel cabinets, white cabinets, solid surface countertops, multicolored backsplash, wood backsplash, stainless steel appliances, an island and white countertops
Example of a large classic u-shaped medium tone wood floor and brown floor open concept kitchen design in Philadelphia with an undermount sink, recessed-panel cabinets, white cabinets, solid surface countertops, multicolored backsplash, wood backsplash, stainless steel appliances, an island and white countertops

 Bailey's Cabinets
*Wall Cabinets*
Cabinet Brand: Haas Signature Collection
Wood Species: Maple
Cabinet Finish: Urban Dream
Door Style: Dover
*Island*
Cabinet Brand: Haas Signature Collection
Wood Species: Hickory
Cabinet Finish: Barnwood
Door Style: Dover
Counter tops: Viatera Quartz, Bevel edge, Silver Lake color

 Black Door Designs
Joe Wittkop Photography
Bedroom - small contemporary master light wood floor bedroom idea with gray walls
Bedroom - small contemporary master light wood floor bedroom idea with gray walls



 Coastal Signature Homes
This sitting room, with built in desk, is in the master bedroom, with pocket doors to close off. Perfect private spot all of your own. .
Example of a mid-sized arts and crafts master and built-in desk medium tone wood floor and brown floor study room design in Atlanta with beige walls and no fireplace
Example of a mid-sized arts and crafts master and built-in desk medium tone wood floor and brown floor study room design in Atlanta with beige walls and no fireplace

 Distinctive Kitchens
One of our favorite details! A drawer-within-a-drawer. Especially handy when you've got little kids, this helps keep knives and other sharp kitchen utensils away (or at least harder to access). And it's also just really cool.
Kitchen and dining room staging by Allison Scheff of Distinctive Kitchens.
Photos by Wynne H Earle
 Steven Paul Whitsitt Photography
©StevenPaulWhitsitt_Photography

View from the living room the deck is easily accessed through stainless-steel framed glass doors.
Trendy medium tone wood floor living room photo in DC Metro
Trendy medium tone wood floor living room photo in DC Metro

 Anne Paul
Easily access the whole cabinet, and never lose anything in those "blind" areas again!
Transitional kitchen photo in Raleigh
Transitional kitchen photo in Raleigh

 TLC - The Landscaping Company
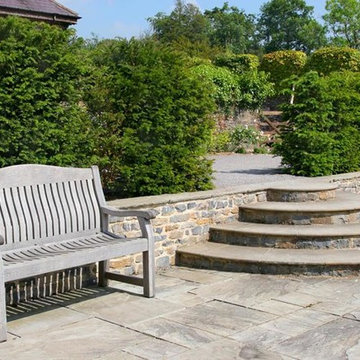
installed steps matching retaining wall face to allow pedestrians to easily access lower area.
Design ideas for a mid-sized traditional courtyard stone retaining wall landscape in Charlotte.
Design ideas for a mid-sized traditional courtyard stone retaining wall landscape in Charlotte.

Sponsored
Columbus, OH
Free consultation for landscape design!

Peabody Landscape Group
Franklin County's Reliable Landscape Design & Contracting

 Gilmans Kitchens and Baths
The small eat - in kitchen was designed with functionality in mind. The clients needed as much counter space as possible for cooking and prepping, as well as a dedicated spot for their many cookbooks.
Soda Glass panels were used for the backsplash. The clients are able to write down recipes, weekly meal schedules and notes on the glass backsplash - making for a truly functional and personal kitchen. The extendable dining table was purchased to cater to their growing family.
Treve Johnson Photography
 MasterBrand Cabinets
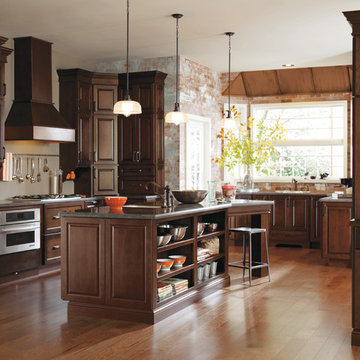
Example of a classic medium tone wood floor and brown floor kitchen design with dark wood cabinets, stainless steel appliances, an island and gray countertops

 The Container Store Custom Closets
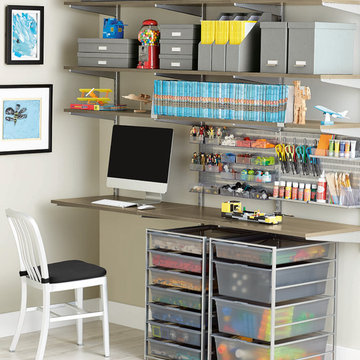
From cars and games to action figures and building blocks, elfa® makes it easy to create the ultimate play station! The Solid Shelves are easily adjustable to accommodate the changing needs of your child. Solid Drawers with Lids on shelves or in frames keep even the largest collection organized and easily accessible. And elfa utility boards organize craft and desk supplies.

Sponsored
Sunbury, OH

J.Holderby - Renovations
Franklin County's Leading General Contractors - 2X Best of Houzz!
 Potter Construction Inc

A convenient drawer for herbs and spices is situated next to the range.
Eat-in kitchen - mid-sized transitional l-shaped dark wood floor and brown floor eat-in kitchen idea in Seattle with a farmhouse sink, shaker cabinets, green cabinets, white backsplash, subway tile backsplash, paneled appliances, an island, quartz countertops and white countertops
Eat-in kitchen - mid-sized transitional l-shaped dark wood floor and brown floor eat-in kitchen idea in Seattle with a farmhouse sink, shaker cabinets, green cabinets, white backsplash, subway tile backsplash, paneled appliances, an island, quartz countertops and white countertops

 Hardware Resources
Organizing your cleaning supplies doesn’t have to be a chore. Easy to pullout and remove so you can take it from room to room. Can be mounted left-or right handed and easily installs with just four screws.
 K. H. Webb Architects
Kimberly Gavin
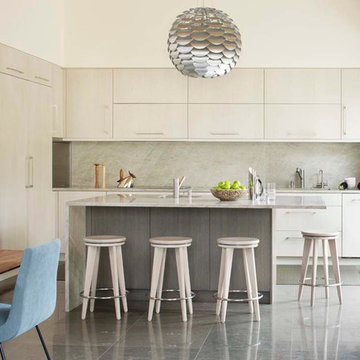
Inspiration for a contemporary l-shaped slate floor kitchen remodel in Denver with flat-panel cabinets, gray backsplash, an island, stone slab backsplash and stainless steel appliances
Inspiration for a contemporary l-shaped slate floor kitchen remodel in Denver with flat-panel cabinets, gray backsplash, an island, stone slab backsplash and stainless steel appliances
22