
Search results for "Easily access" in Home Design Ideas

 Susannah West Interior Design
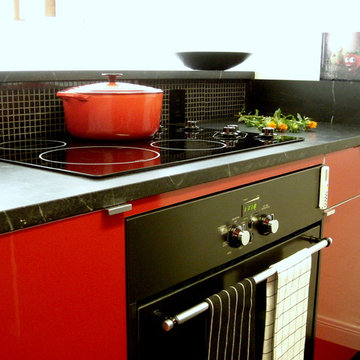
On the opposite side, the oven and cooktop are easily accessible, but out of view from the living/dining area.
Kitchen - contemporary kitchen idea in San Francisco
Kitchen - contemporary kitchen idea in San Francisco
 Andre Rothblatt Architecture

Inspiration for a large contemporary beige three-story wood flat roof remodel in San Francisco
 Duke Homes, Inc.
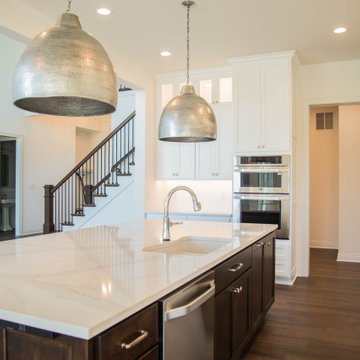
The kitchen flows easily to the master wing, family living areas and provides access to the pool area - perfect for entertaining.
Inspiration for a huge timeless l-shaped medium tone wood floor and brown floor open concept kitchen remodel in Indianapolis with an undermount sink, recessed-panel cabinets, white cabinets, quartzite countertops, white backsplash, stone slab backsplash, stainless steel appliances, an island and white countertops
Inspiration for a huge timeless l-shaped medium tone wood floor and brown floor open concept kitchen remodel in Indianapolis with an undermount sink, recessed-panel cabinets, white cabinets, quartzite countertops, white backsplash, stone slab backsplash, stainless steel appliances, an island and white countertops
Find the right local pro for your project
 Centerline Cabinets
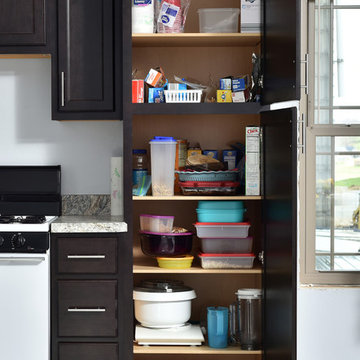
These onyx stained maple cabinets offer many features, options, and accessories, such as this spacious pantry for easily accessible storage.

 Rehkamp Larson Architects, Inc.
Scott Amundson Photography
Inspiration for a rustic kitchen remodel in Minneapolis
Inspiration for a rustic kitchen remodel in Minneapolis
 Wright Design
This eclectic mountain home nestled in the Blue Ridge Mountains showcases an unexpected but harmonious blend of design influences. The European-inspired architecture, featuring native stone, heavy timbers and a cedar shake roof, complement the rustic setting. Inside, details like tongue and groove cypress ceilings, plaster walls and reclaimed heart pine floors create a warm and inviting backdrop punctuated with modern rustic fixtures and vibrant splashes of color.
Meechan Architectural Photography
 Studio Yablonska
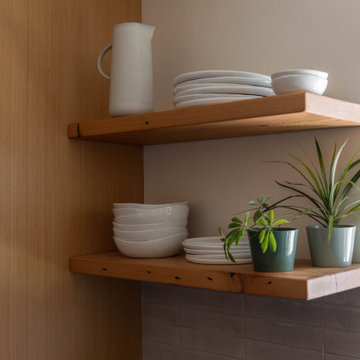
Open shelving to display beautiful stone wear, easily accessible for daily use.
Eat-in kitchen - contemporary galley porcelain tile and white floor eat-in kitchen idea in San Francisco with a single-bowl sink, flat-panel cabinets, light wood cabinets, quartzite countertops, gray backsplash, ceramic backsplash, stainless steel appliances, no island and black countertops
Eat-in kitchen - contemporary galley porcelain tile and white floor eat-in kitchen idea in San Francisco with a single-bowl sink, flat-panel cabinets, light wood cabinets, quartzite countertops, gray backsplash, ceramic backsplash, stainless steel appliances, no island and black countertops

Sponsored
Columbus, OH
Free consultation for landscape design!

Peabody Landscape Group
Franklin County's Reliable Landscape Design & Contracting
 Susannah West Interior Design
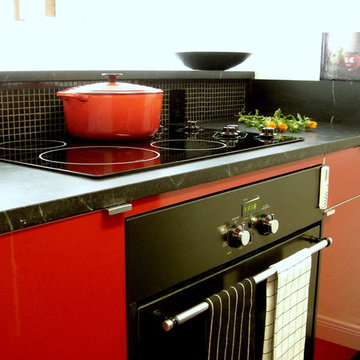
On the opposite side, the oven and cooktop are easily accessible, but out of view from the living/dining area.
Example of a trendy kitchen design in San Francisco
Example of a trendy kitchen design in San Francisco

 Smart Closets
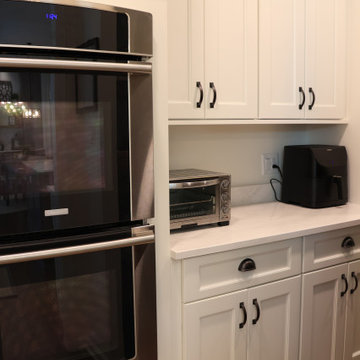
THIS SMALL WALK-IN CLOSET DONE IN ETCHED SUMMER BREEZE FINISH WITH SMALL SHAKERS DRAWERS STYLE FEATURE A LONG HANGING AREA AND PLENTY OF REGULAR HANGING. 11 DRAWERS INCLUDING TWO JEWELRY DRAWERS WITH JEWELRY INSERTS, TWO TILT-OUT DRAWERS FACES WITH LOCKS TO KEEP VALUABLES.
THIS CLOSET WITH IT'S PREVIOUS SETTING (ROD AND SHELF) HELD LESS THAN 10 FEET HANGING, THIS DESIGN WILL ALLOW APPROX 12 FEET OF HANGING ALONE, THE ADJUSTABLE SHELVING FOR FOLDED ITEMS, HANDBAGS AND HATS STORAGE AND PLENTY OF DRAWERS KEEPING SMALLER AND LARGER GARMENTS NEAT AND ORGANIZED
DETAILS:
*Shaker Small faces
*Full extension ball bearing slide - for all drawers
*Satin Nickel Bar Pull #H709 - for all handles
*Garment rod: Satin Nickel
PHOTOS TAKEN BY BEN AVIRAM
 Agape Construction
This Butler's Pantry / Prep Kitchen is tucked away out of sight, but is still easily accessible and convenient
Example of a classic kitchen design in St Louis
Example of a classic kitchen design in St Louis
 Espinal Architects, LLC
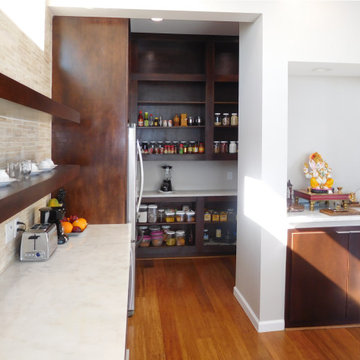
An alcove just off the kitchen creates a walk-in pantry that keeps items out of sight, yet is easily accessible.
 Form Collective
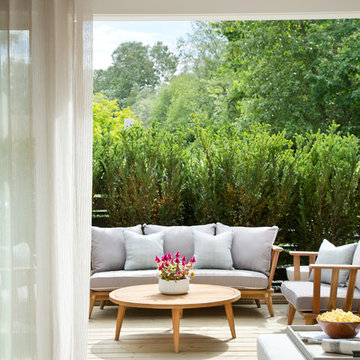
Example of a small transitional front yard deck container garden design in Vancouver with decking and no cover



Sponsored
Sunbury, OH

J.Holderby - Renovations
Franklin County's Leading General Contractors - 2X Best of Houzz!


 Hunke Construction Inc.

The wooden ramp is now complete allowing access to the entrance by stairs! The last step is to create a path to the ramp with a concrete, which will allow individuals with mobility limitations to easily access the building.
 Morris Lare
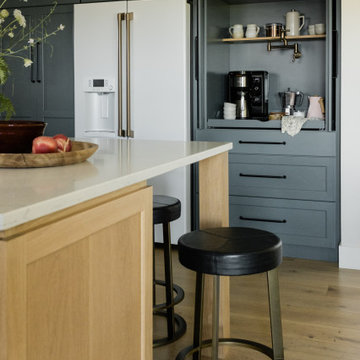
A built-in custom coffee bar cabinet with a pull-out shelf and pot filler. White oak island.
Eat-in kitchen - mid-sized traditional u-shaped light wood floor eat-in kitchen idea with an undermount sink, recessed-panel cabinets, green cabinets, quartz countertops, white backsplash, ceramic backsplash, white appliances, an island and white countertops
Eat-in kitchen - mid-sized traditional u-shaped light wood floor eat-in kitchen idea with an undermount sink, recessed-panel cabinets, green cabinets, quartz countertops, white backsplash, ceramic backsplash, white appliances, an island and white countertops
 Cathy Christoff
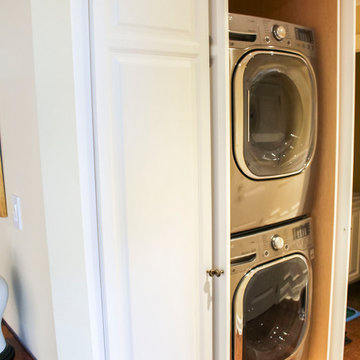
Hidden stackable washer and dryer. Door easily swings open to expose appliances and tucks inside unit for easy access.


 Closets By Design

An elegantly designed showpiece, this Everyday Closet is spacious and well crafted. Includes Deco Doors with Glass Inserts, Crown and Base Molding. Slanted Shoe Shelves behind Deco Glass Doors and an Island with easily accessible Deco Drawers.
 Outlaw Design Company
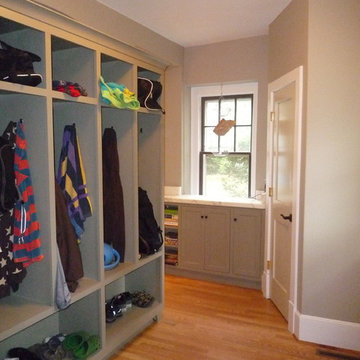
Easily accessible storage for shoes, outerwear, and sports equipment was built into the old kitchen space.

 Structure Home
 Set upon an oversized and highly sought-after creekside lot in Brentwood, this two story home and full guest home exude a casual, contemporary farmhouse style and vibe. The main residence boasts 5 bedrooms and 5.5 bathrooms, each ensuite with thoughtful touches that accentuate the home’s overall classic finishes. The master retreat opens to a large balcony overlooking the yard accented by mature bamboo and palms. Other features of the main house include European white oak floors, recessed lighting, built in speaker system, attached 2-car garage and a laundry room with 2 sets of state-of-the-art Samsung washers and dryers. The bedroom suite on the first floor enjoys its own entrance, making it ideal for guests. The open concept kitchen features Calacatta marble countertops, Wolf appliances, wine storage, dual sinks and dishwashers and a walk-in butler’s pantry. The loggia is accessed via La Cantina bi-fold doors that fully open for year-round alfresco dining on the terrace, complete with an outdoor fireplace. The wonderfully imagined yard contains a sparkling pool and spa and a crisp green lawn and lovely deck and patio areas. Step down further to find the detached guest home, which was recognized with a Decade Honor Award by the Los Angeles Chapter of the AIA in 2006, and, in fact, was a frequent haunt of Frank Gehry who inspired its cubist design. The guest house has a bedroom and bathroom, living area, a newly updated kitchen and is surrounded by lush landscaping that maximizes its creekside setting, creating a truly serene oasis.
24