
Search results for "Easily access" in Home Design Ideas
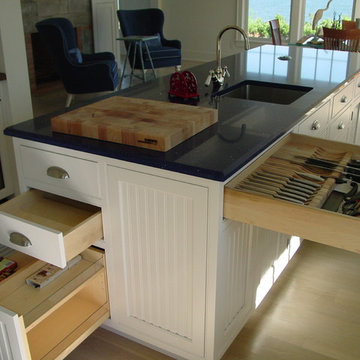
 Cabinets Plus
Custom roll out shelves can serve as easily accessible storage space in a center island. There is ample room for items that you can grab in a pinch while cooking and entertaining.
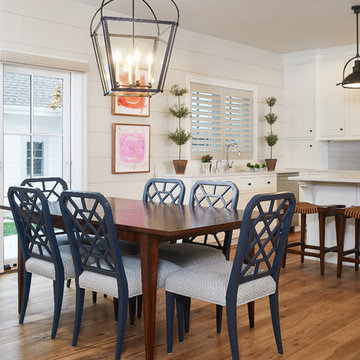
 Vision Interiors
The dining room opens to the kitchen with stairs to the lower level easily accessible. The lantern over the dining table is a focal point for the dining room. The neutral walls serve as a great backdrop to pops of colorful art.
Photographer: Ashley Avila Photography
Interior Design: Vision Interiors by Visbeen
Builder: Joel Peterson Homes

 Jamie House Design
Example of a small classic gender-neutral medium tone wood floor dressing room design in Denver with open cabinets and white cabinets
Find the right local pro for your project

 Nancy Finneson | DeMane Design
Master Suite has a walk-in closet. A secret tall pull-out for jewelry. Custom accessories abound; pull-outs for; pants, ties, scarfs and shoes. Open and closed storage. Pull-out valet rods, belt racks and hooks. Drawers with inserts and dividers. Two tilt-out hampers for laundry. Mirrors, A great space to start or end your day.
Photo DeMane Design
Winner: 1st Place, ASID WA, Large Bath
 Wow Great Place
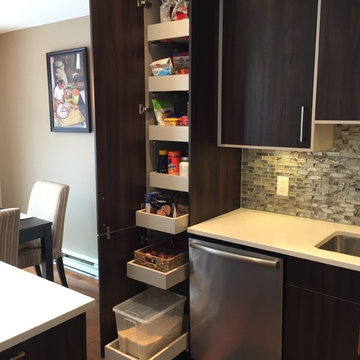
The pantry was narrow in the original kitchen, and we really had no space to widen it (the budget did not include removing any walls to enlarge the kitchen) so we made sure all the shelves were easily accessible.

 KC Savage Interiors
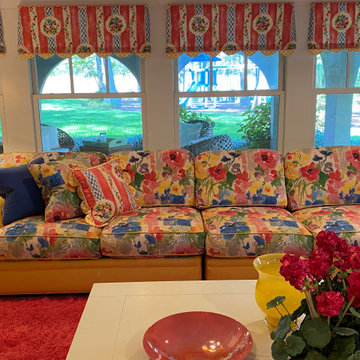
This large sectional sofa provides seating for the whole family. Awnings provide shade, but are mainly decorative. The yard and river below are easily accessed from this level and the tile floor helps manage any messes coming in from outside.

Sponsored
Sunbury, OH

J.Holderby - Renovations
Franklin County's Leading General Contractors - 2X Best of Houzz!
 Precision Deck & Fence

Access to the water was an issue at this cottage. The shear groundwork that a project like this requires is not easily comprehended, but the crew embraced the challenge.
 California Closets of Tennessee
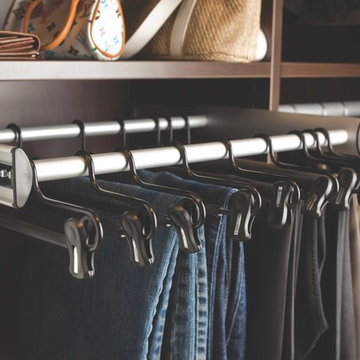
Create an incredible shoe display for your treasured shoe collection, where each pair shines and is easily seen and accessed with our variety of shoe storage options.
 Paulette Erijo/Letche
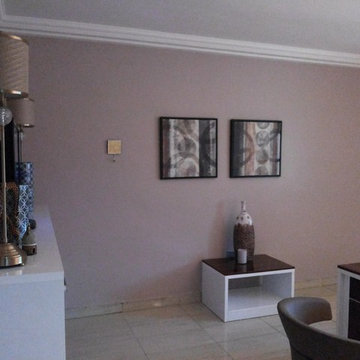
Creating a home office with the extra room we had was a good decision. It's easily accessible from the master's bedroom.
Inspiration for a mid-sized modern freestanding desk study room remodel
Inspiration for a mid-sized modern freestanding desk study room remodel
 Landis Architects | Builders
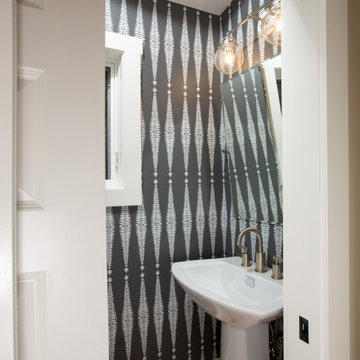
A new powder room in the addition is easily accessible from the home office. A pocket door keeps the hallway clear.
The new circulation resulted from the addition encouraged the homeowner to rethink their interior spaces and renovate them with new paint, wallpaper and furniture. The owners worked with interior designer Stacy Wallace with Heart of James to oversee this process.
 DigitalSafe

The DigitalSafe Platinum Wall Safe includes a hidden compartment, only available at DigitalSafe, that is easily accessible by rotating the bottom panel of the safe upwards. This unique patent pending design offers 20% more space to conceal, within the safe, particular valuables allowing enough space for two handguns. www.digitalsafesonline.com
 DTLA DESIGN

Example of a trendy medium tone wood floor and brown floor living room design in Los Angeles with white walls, a ribbon fireplace, a stone fireplace and a wall-mounted tv

Sponsored
Columbus, OH
Free consultation for landscape design!

Peabody Landscape Group
Franklin County's Reliable Landscape Design & Contracting
 Realty Restoration, LLC
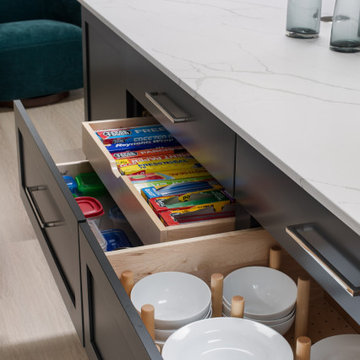
After photo - New island: The island provides uninterrupted counter space for food prep and serving, along with multiple drawers and interior storage components for organizing and easily accessing dishes, utensils, and platters.
 T.L. Jackson Construction
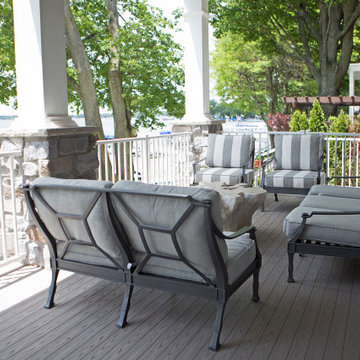
This deck area allows for comfortable seating with great views of the deck. It is easily accessible from the great room area inside the house.
Example of a mid-sized arts and crafts backyard deck design with a roof extension
Example of a mid-sized arts and crafts backyard deck design with a roof extension
 Lasley Brahaney Architecture + Construction

The sunroom addition opens full access to the kitchen creating an open floor plan to easily entertain.
Inspiration for a huge timeless medium tone wood floor and brown floor sunroom remodel in New York with a standard ceiling
Inspiration for a huge timeless medium tone wood floor and brown floor sunroom remodel in New York with a standard ceiling
 Residential Interiors
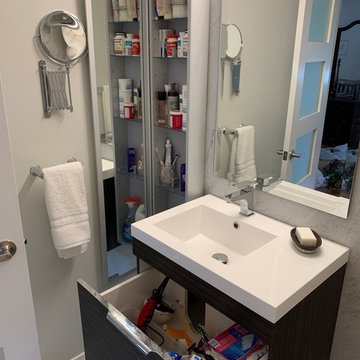
A multi-shelved storage tower and deep drawer in floating vanity provide necessary storage, with all items easily accessible.
Example of a small minimalist 3/4 gray tile and stone tile alcove shower design in Ottawa with flat-panel cabinets, dark wood cabinets, an integrated sink, solid surface countertops and white countertops
Example of a small minimalist 3/4 gray tile and stone tile alcove shower design in Ottawa with flat-panel cabinets, dark wood cabinets, an integrated sink, solid surface countertops and white countertops
Sponsored
Columbus, OH
Free consultation for landscape design!
Peabody Landscape Group
Franklin County's Reliable Landscape Design & Contracting
 Doug Mockett & Company, Inc.
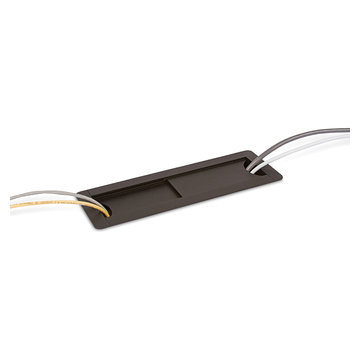
Rectangular grommet housing allows cabling to run up through a desk for access on the surface level. Sliding doors easily adjust to whatever size the job demands. Slide all the way closed for minimal pass-through on either end, or slide both doors all the way open for serious cable management options. High density cable bundling can pass through either end with ease. Or simply use for access paneling to reach controls under the surface level.
 dRemodeling Design-Build

Speaking to the functionality of the space, the client wanted a shower that was multi-functional, easy to use, and easy to access. Going with a custom operable glass enclosure, the glass allows for the shower space to remain enclosed, and at the same time easily accessible.
 Howells Architecture + Design

A poky upstairs layout becomes a spacious master suite, complete with a Japanese soaking tub to warm up in the long, wet months of the Pacific Northwest. The master bath now contains a central space for the vanity, a “wet room” with shower and an "ofuro" soaking tub, and a private toilet room.
Photos by Laurie Black
49