
Search results for "Easily access" in Home Design Ideas
 Mikiten Architecture

Creamy handmade tile create a rich feel while keeping the bathroom bright.
Roll-under vanity, lowered mirror, and a low medicine cabinet create a wheelchair-friendly space.
Photo: Erick Mikiten, AIA
 SISSY+MARLEY
Marco Ricca

Playroom - scandinavian gender-neutral light wood floor playroom idea in New York with multicolored walls
Playroom - scandinavian gender-neutral light wood floor playroom idea in New York with multicolored walls
 Crafted Custom Homes + Renovations

This home is a typical suburban home in a planned community in Katy, Texas (outside of Houston). We took the existing pre-fab builder-grade stained cabinets and refaced them with poplar raised panel doors and drawer fronts. We extended the island and added the spindles. We added decorative feet to the cabinet bases. We installed custom panels on the new Jenn-Air appliances. We added decorative corbels under the bar and in the butler's pantry. The cabinets were painted with a base color of Sherwin Williams Macadamia (SW 6142) and then glazed with Van Dyke Brown (SW 70471). A clear sealer coat was then applied. The island was painted Storm Cloud (SW 6249) and then faux-finished with the same technique. The backsplash tile is from Arizona Tile and is called San Mateo Split Face.
Find the right local pro for your project
 Doug Mockett & Company, Inc.
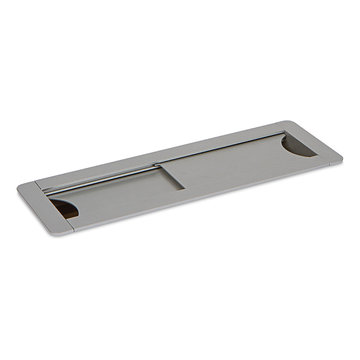
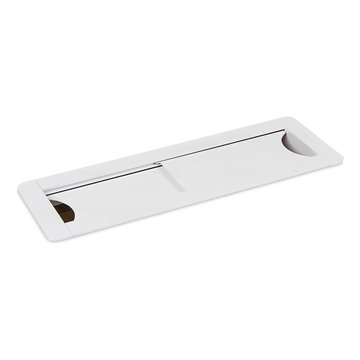
Rectangular grommet housing allows cabling to run up through a desk for access on the surface level. Sliding doors easily adjust to whatever size the job demands. Slide all the way closed for minimal pass-through on either end, or slide both doors all the way open for serious cable management options. High density cable bundling can pass through either end with ease. Or simply use for access paneling to reach controls under the surface level.
 Doug Mockett & Company, Inc.
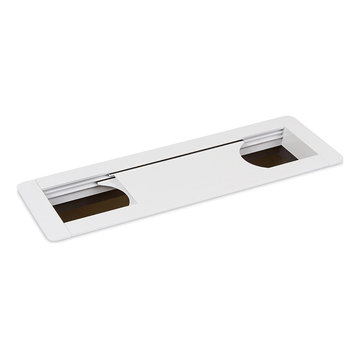
Rectangular grommet housing allows cabling to run up through a desk for access on the surface level. Sliding doors easily adjust to whatever size the job demands. Slide all the way closed for minimal pass-through on either end, or slide both doors all the way open for serious cable management options. High density cable bundling can pass through either end with ease. Or simply use for access paneling to reach controls under the surface level.
 Doug Mockett & Company, Inc.
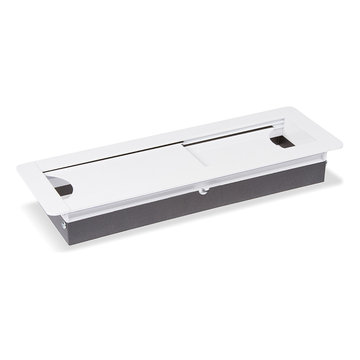
Rectangular grommet housing allows cabling to run up through a desk for access on the surface level. Sliding doors easily adjust to whatever size the job demands. Slide all the way closed for minimal pass-through on either end, or slide both doors all the way open for serious cable management options. High density cable bundling can pass through either end with ease. Or simply use for access paneling to reach controls under the surface level.
 Doug Mockett & Company, Inc.
Rectangular grommet housing allows cabling to run up through a desk for access on the surface level. Sliding doors easily adjust to whatever size the job demands. Slide all the way closed for minimal pass-through on either end, or slide both doors all the way open for serious cable management options. High density cable bundling can pass through either end with ease. Or simply use for access paneling to reach controls under the surface level.

Sponsored
Columbus, OH
Free consultation for landscape design!

Peabody Landscape Group
Columbus' Reliable Landscape Design & Contracting
 Lifestyle Designs and Remodeling
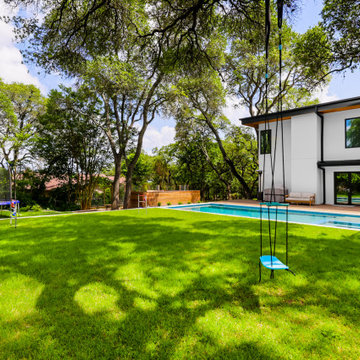
Beautiful backyard perfect for families and entertaining. With a two story deck, and custom built pool this can easily host a large group. thoughtfully designed this deck can be accessed from the kitchen, sunroom, living room, upstairs flex space and the master
 Blue Plum
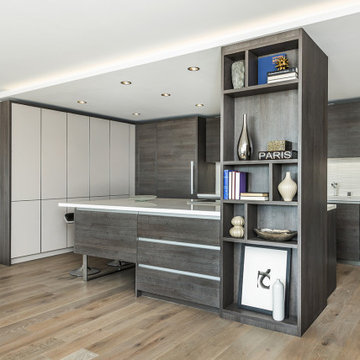
The tall shallow pantry wall provides plenty of low cost, easily accessible storage.
Example of a mid-sized minimalist galley light wood floor eat-in kitchen design in San Francisco with a single-bowl sink, flat-panel cabinets, medium tone wood cabinets, quartz countertops, white backsplash, porcelain backsplash, stainless steel appliances, an island and white countertops
Example of a mid-sized minimalist galley light wood floor eat-in kitchen design in San Francisco with a single-bowl sink, flat-panel cabinets, medium tone wood cabinets, quartz countertops, white backsplash, porcelain backsplash, stainless steel appliances, an island and white countertops
 Jantz Construction
Gary Payne

Example of a mid-sized beach style l-shaped, formal and open concept porcelain tile living room design in San Diego with an undermount sink, shaker cabinets, dark wood cabinets, granite countertops, beige backsplash, stone tile backsplash, stainless steel appliances and an island
Example of a mid-sized beach style l-shaped, formal and open concept porcelain tile living room design in San Diego with an undermount sink, shaker cabinets, dark wood cabinets, granite countertops, beige backsplash, stone tile backsplash, stainless steel appliances and an island
 SHOWCASE -- Hastings, Nebraska

Usable storage is shown behind the angled corner Base Cabinet for those areas where you need additional room and an angled Cabinet front.
The Ironing Board folds out for easy access when you need it and tucks neatly away when you don't.
The Hamper is removable and pulls out easily to keep all your dirty clothes off the floor.
 Drury Design
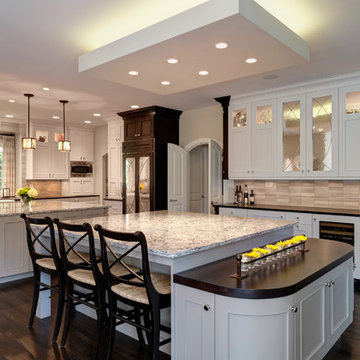
Two islands are styled identically, but have totally different functions. One island is strictly for food prep and cooking, the second serves as a homework station as well as an entertainment center. The Sub-Zero wine storage and beverage refrigerator are easily accessible and deep drawer cabinets hold additional libations. Details such as the dark cocoa bean accents, leg turning style, and leaded mirrors unify the large space. The light “cloud” allows a continuous view of the entire room.
 CARNEMARK design + build
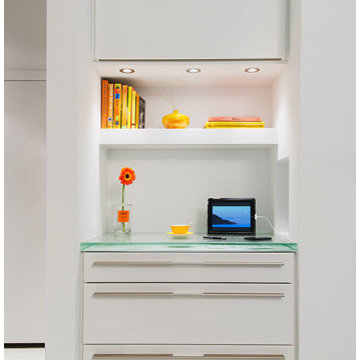
DIRECT CONNECT. The communication niche—to the left of the entry—echoes the storage niche design but with shiny lacquer cabinets. Here, the owners can easily access recipes online, while charging their electronic devices in a convenient recessed charging station.


 The Sculpted Earth

Terraced Retaining Wall of AllenBlock Europa Series with low voltage landscape lighting and new plantings.
Inspiration for a mid-sized traditional partial sun and drought-tolerant backyard concrete paver retaining wall landscape in Seattle for summer.
Inspiration for a mid-sized traditional partial sun and drought-tolerant backyard concrete paver retaining wall landscape in Seattle for summer.
 Docking Drawer
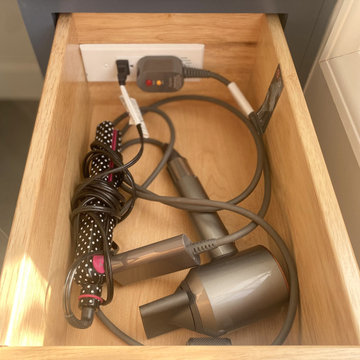
The customer wanted a space that was both functional and clutter-free. Her new vanity features a custom drawer with integrated outlets, creating a dedicated spot to safely power and store all her hair styling tools. Now, everything is organized, easily accessible, and my countertops stay clear for a clean, modern look
 User
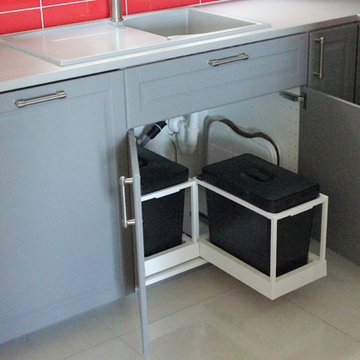
Userpull-out re-cycling bins keep everything at close range and easily accessible, yet without cluttering up an open-plan kitchen-diner-living room
all photos by Applesteam Limited
 Doug Mockett & Company, Inc.
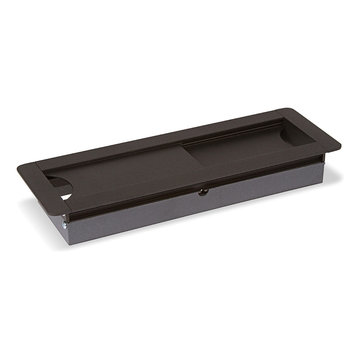
Rectangular grommet housing allows cabling to run up through a desk for access on the surface level. Sliding doors easily adjust to whatever size the job demands. Slide all the way closed for minimal pass-through on either end, or slide both doors all the way open for serious cable management options. High density cable bundling can pass through either end with ease. Or simply use for access paneling to reach controls under the surface level.
Sponsored
Columbus, OH
Free consultation for landscape design!
Peabody Landscape Group
Columbus' Reliable Landscape Design & Contracting
 Bergen and Brasier
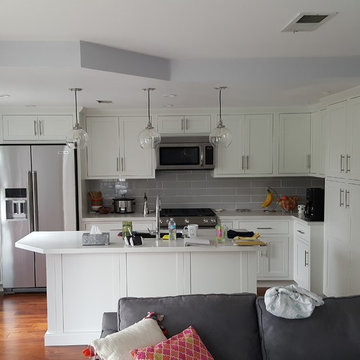
3/4 depth pantries to the right does not crowd the area, stores a tremendous amount, and easily accessed. Island has the sink, a pull out recycle and trash, and the dishwasher.
 Sheila Rich Interiors, LLC
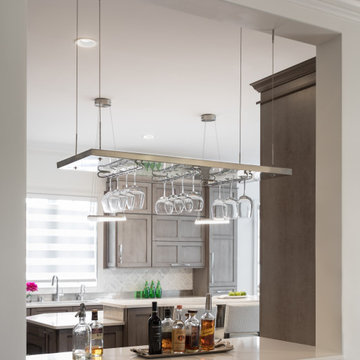
The pass-thru bar is easily accessible from both the kitchen and dining room. A stainless steel shelf suspended with industrial wires, echoing kitchen pendant lights, with polished underside holds wine glasses conveniently above the white quartz counter top.
 Ardenwell Closets
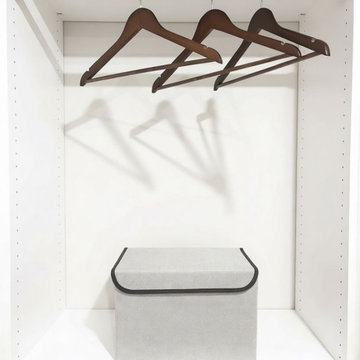
A clean double‑hang configuration maximizes vertical space for everyday garments, paired with a lower shelf to keep items organized and easily accessible.
50