
Search results for "Easily access" in Home Design Ideas
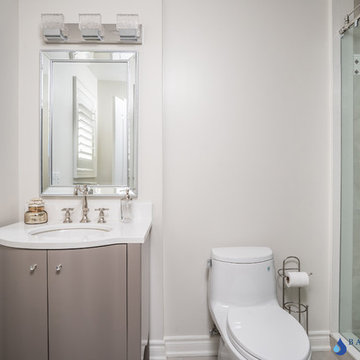
 Bath Emporium & Castle Kitchens
We created a powder room with a shower for this clients main floor. This is a great selling feature for families with aging members that cannot easily access showers on secondary floors.
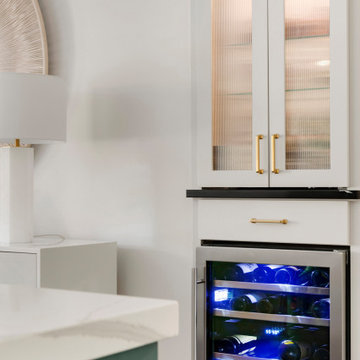
 Interior Impressions
The beverage bar is great for hosting guests due to it being easily accessible and that it is in the main gathering area. Adding lighting adds some warmth to this area.

Find the right local pro for your project
 Lindross Remodeling

Inspiration for a mid-sized coastal u-shaped medium tone wood floor and brown floor eat-in kitchen remodel in Tampa with an undermount sink, shaker cabinets, white cabinets, quartz countertops, white backsplash, porcelain backsplash, stainless steel appliances, an island and white countertops
 M Studio

mixer tilt-up makes it easy to hide countertop appliances out of sight, but access them easily when needed.
Example of a mid-sized transitional beige floor and limestone floor open concept kitchen design in Los Angeles with an undermount sink, recessed-panel cabinets, medium tone wood cabinets, quartz countertops, white backsplash, ceramic backsplash, stainless steel appliances, an island and white countertops
Example of a mid-sized transitional beige floor and limestone floor open concept kitchen design in Los Angeles with an undermount sink, recessed-panel cabinets, medium tone wood cabinets, quartz countertops, white backsplash, ceramic backsplash, stainless steel appliances, an island and white countertops
 Ardenwell Closets
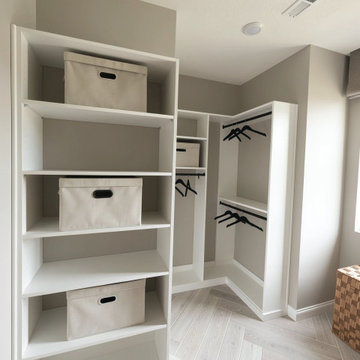
A central shelving tower is paired with adjacent double‑hang sections, creating a balanced layout that maximizes vertical space and keeps everyday items easily accessible.
 Bienal Closets - Fort Lauderdale
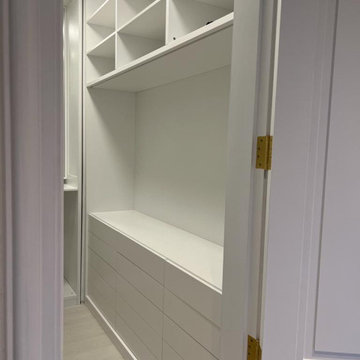
Embrace contemporary chic with this white walk-in closet design. Its sleek and modern features create a fashionable atmosphere, while the well-organized shelving and hanging space ensure that your clothes and accessories are easily accessible for every occasion.

Sponsored
Sunbury, OH

J.Holderby - Renovations
Franklin County's Leading General Contractors - 2X Best of Houzz!
 Estes Builders

The daylight basement includes an easily accessible gym separately zoned for HVAC, she-cave arts and crafts room, wine cellar, guest room, and media area.
 Sterling Ridge Custom Home Builder
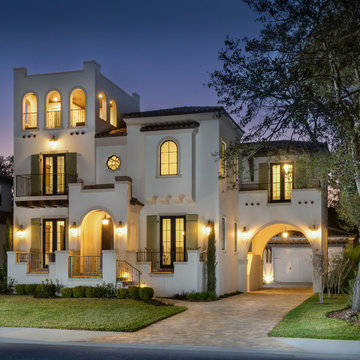
Beautiful custom Mediterranean style home with varying heights, planes and spaces reminiscent of old world style making the outdoors easily accessible from all levels.
Photography by David Todd Hittmeier, Hitt Design

 Kitchen Designs Studio
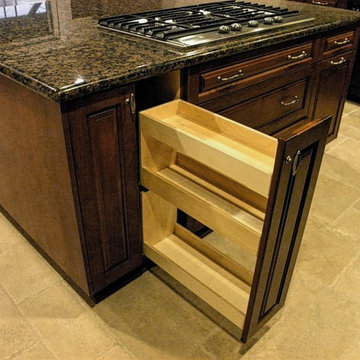
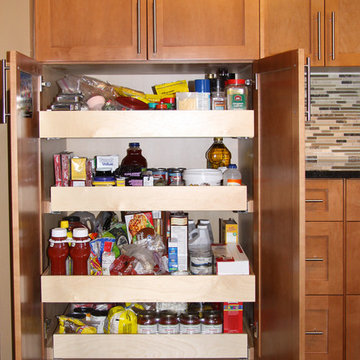
Functional pantry with pull outs helps to make everything easily accessible.
Open concept kitchen - mid-sized craftsman l-shaped open concept kitchen idea with an undermount sink, shaker cabinets, medium tone wood cabinets, granite countertops, brown backsplash, mosaic tile backsplash, stainless steel appliances and an island
Open concept kitchen - mid-sized craftsman l-shaped open concept kitchen idea with an undermount sink, shaker cabinets, medium tone wood cabinets, granite countertops, brown backsplash, mosaic tile backsplash, stainless steel appliances and an island
 Outside Space NYC Landscape Design
Irene Kalina-Jones
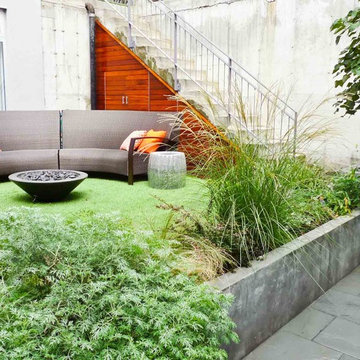
Photo of a contemporary landscaping in New York.
Photo of a contemporary landscaping in New York.

 Ectypos Architecture
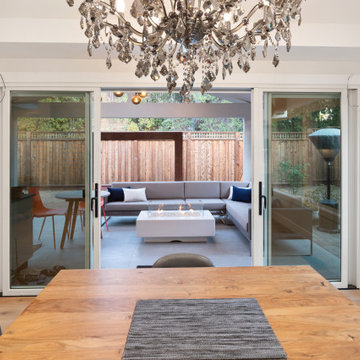
Double hung windows make it possible to pass refreshments to the outdoor room (patio) directly from the kitchen. Photo by: Andrew Krucko
Enclosed kitchen - mid-sized contemporary l-shaped light wood floor and beige floor enclosed kitchen idea in Sydney with an undermount sink, shaker cabinets, white cabinets, gray backsplash, an island, concrete countertops, stone slab backsplash and stainless steel appliances
Enclosed kitchen - mid-sized contemporary l-shaped light wood floor and beige floor enclosed kitchen idea in Sydney with an undermount sink, shaker cabinets, white cabinets, gray backsplash, an island, concrete countertops, stone slab backsplash and stainless steel appliances

Sponsored
Columbus, OH
Free consultation for landscape design!

Peabody Landscape Group
Columbus' Reliable Landscape Design & Contracting
 California Closets of Tennessee

Featuring extensive double hanging space and polished polished details, this modern design is both simple and elegant.
Mid-sized minimalist gender-neutral light wood floor walk-in closet photo in Nashville with flat-panel cabinets and white cabinets
Mid-sized minimalist gender-neutral light wood floor walk-in closet photo in Nashville with flat-panel cabinets and white cabinets
 James C Schell LLC

The laundry center is in a location that’s out-of-the-way but easily accessible. Custom cabinetry hides detergent and dryer sheets. There’s also a nice flat surface on which to fold clothes right out of the dryer.
Photo by William Cartledge.
 STRUKTR Studios Photography
Photo: Marni Epstein-Mervis © 2018 Houzz
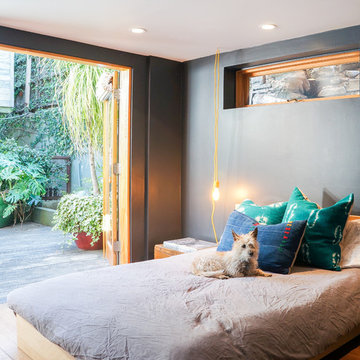
Trendy medium tone wood floor and brown floor bedroom photo in Los Angeles with gray walls
Trendy medium tone wood floor and brown floor bedroom photo in Los Angeles with gray walls
 Bouchard-Pierce
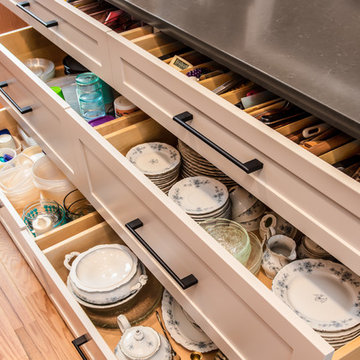
Designed by: Brittny Mee Photography: Mark Bayer
Interior Designer: Jovana Guarino
Example of a transitional home design design in Burlington
Example of a transitional home design design in Burlington
Sponsored
Sunbury, OH
J.Holderby - Renovations
Franklin County's Leading General Contractors - 2X Best of Houzz!
 Brookes + Hill Custom Builders
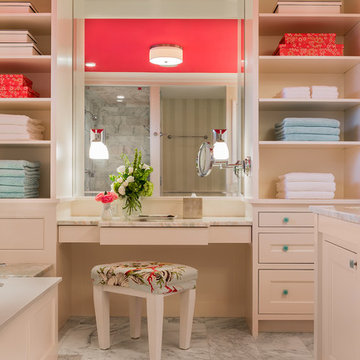
Example of a transitional master bathroom design in Boston with an undermount sink, recessed-panel cabinets, beige cabinets and an undermount tub
 Mark D. Evernden & Associates - Engel & Völkers
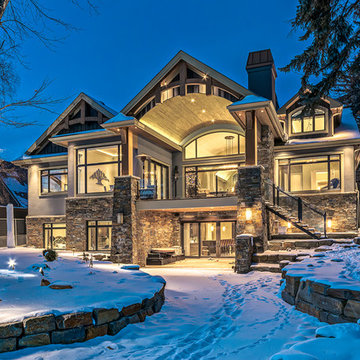
Welcome to prestigious Elbow Park and experience this incomparable bungalow. This custom built energy efficient home by McKinley Master Custom Homes boasts over 6900 sq ft of luxury living and is handicap accessible. This fully developed walkout borders the Elbow River providing unparalleled outdoor living & stunning views. The grand entry is complimented with barreled ceilings and in-lay floors. The main floor offers an open floor plan with extensive custom mill work featuring a Master suite with an impressive walk-in dressing room & 7 piece ensuite as well as formal dining room ideal for entertaining and a large, sunny breakfast nook. The lower level showcases a media area, poker room, wet bar, exercise area and 3 more bedrooms complete with ensuites, The massive 4-car garage will easily accommodate lifts and has elevator access. The yard is professionally landscaped with multiple patio ares and expansive decks with fireplaces to enjoy evenings by the river.
4,100 Sq Feet Above Ground
4 Bedrooms, 6 Bath
1 and Half Storey, Built in 2012

 NEAT Method Santa Barbara
Kitchen pantry - mid-sized transitional kitchen pantry idea in Santa Barbara
47