
Search results for "Easily access" in Home Design Ideas
 User
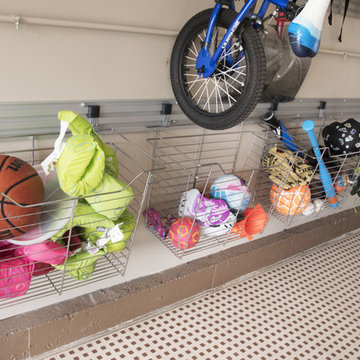
UserDesigned by Teri Magee of Closet Works
These wire baskets are perfect for keeping all of the fun under control in a busy and active family. The 30" by 17" inch baskets can hold an array of play things that can always be easily accessible and easily put away. The hooks are steadily secured on the walltrack available to hold full baskets of sporting gear.
 Green View Building & Design Company, Inc.
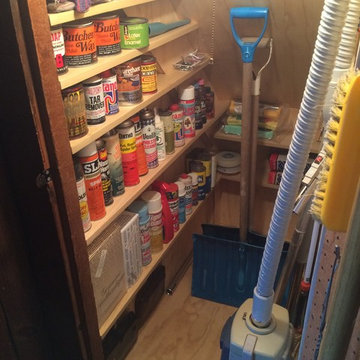
Will Calhoun - This was a wire mesh lined 'black hole' under the stairs where various brooms, vacuums and a few other things were tucked. Now it's a bright, organized matte urethane treated plywood closet where cleaning items are easily accessed.

 transFORM Home
Essential kitchen products are more easily accessible with transFORM’s custom designed pantries. Your favorite foods are neatly stored in this pantry that features pull-out cabinets, pull-out chrome racks and solid woven wicker baskets. Items like fruits and bagged goods are stored in pull-out chrome racks to help make items more visible. In addition, making inventory of items like hand towel and cleaning products are easier when replacement is needed. Wicker baskets provide a great storage place for small items like coffee, dog treats and cutting boards. transFORM designed a variety of shelf depths for this pantry to accommodate an assortment of items and create an engaging appearance. Shallow and tapered shelves allow boxed goods and sparkling wines to be neatly placed and visible on the top shelves.
The staging and display area creates a convenient place to serve small food items, stage snacks and flip through recipe books. Tins and jars are easier to locate and arrange with this pantry’s seamless sliding pull-out organizers. The deep vertical storage trays organize canned goods and provide simple reach-in access to a large collection of spices. Ideally designed to increase storage, this pantry makes planning and preparing meals quick and easy to accommodate your busy lifestyle.
This deluxe pantry from transFORM is just an example of the custom designs we produce at transFORM everyday. If you have a smaller or larger space, transFORM will create a unique design customized to your home and your lifestyle.
Find the right local pro for your project
 Riverstone Kitchens & Renovations
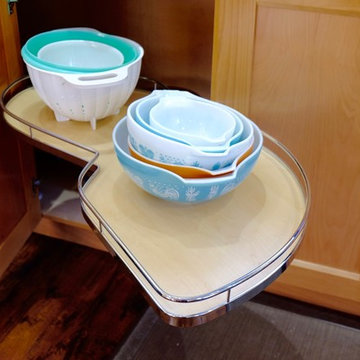
Le Mans - the modern day pull out lazy susan allows you to easily access all your storage in your corner cabinets
Kitchen - transitional kitchen idea in Calgary with shaker cabinets and quartzite countertops
Kitchen - transitional kitchen idea in Calgary with shaker cabinets and quartzite countertops
 The Home Improvements Group, Inc.
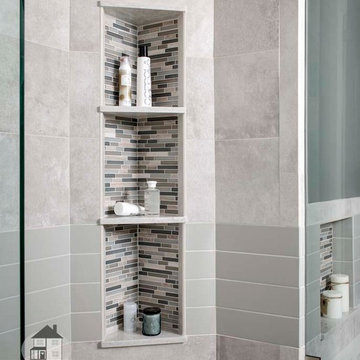
Easily accessible soap and shampoo niche is accented with the horizontal glass tiles.
Example of a transitional bathroom design in Sacramento
Example of a transitional bathroom design in Sacramento

 Dura Supreme Cabinetry
This entertainment center has it all! The built-in entertainment center fills the back wall and surrounds the fireplace mantle. The entertainment center includes speaker cabinetry for the sound system and easily its a large, flat-screen TV. Not to mention, wall to wall storage and decorative glass cabinetry to showcase your best decor pieces.
Media Centers:
They have become a fashionable feature in new homes, and a popular remodeling project for existing homes. With open floor plans, the media room is often designed adjacent to the kitchen, and it makes good sense to visually tie these rooms together with coordinating cabinetry styling and finishes.
Dura Supreme’s entertainment cabinetry is designed to fit the conventional sizing requirements for media components. With our entertainment accessories, your sound system, speakers, gaming systems, and movie library can be kept organized and accessible.
Request a FREE Dura Supreme Cabinetry Brochure Packet at:
http://www.durasupreme.com/request-brochure
 Closet Envy
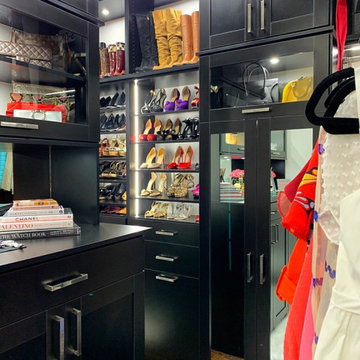
Gorgeous black custom closet. Designed custom for client who loves shoes and wanted to access them easily. Also, needed lots of drawer space. Closet Envy can accomodate clients wants by going over inventory of clothing.

Sponsored
Sunbury, OH

J.Holderby - Renovations
Franklin County's Leading General Contractors - 2X Best of Houzz!
 UNIQ Kitchen and Bath Designs
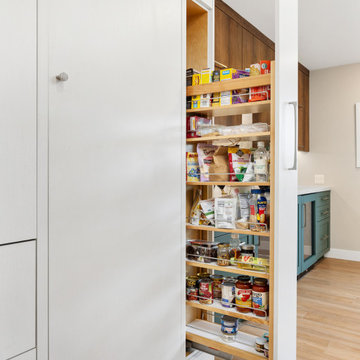
Easily access your everyday items with this tall pull out.
Example of a minimalist kitchen pantry design in San Diego with flat-panel cabinets and white cabinets
Example of a minimalist kitchen pantry design in San Diego with flat-panel cabinets and white cabinets
 Closet Envy
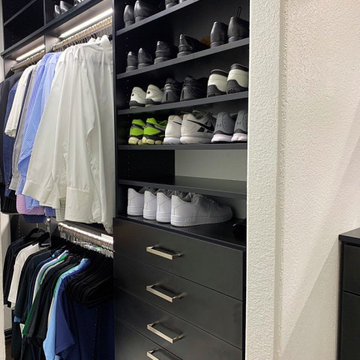
Gorgeous black custom closet. Designed custom for client who loves shoes and wanted to access them easily. Also, needed lots of drawer space. Closet Envy can accomodate clients wants by going over inventory of clothing.
 Limekiln Hill Studio

A luxurious walk-in closet created for a busy couple. Careful attention was paid to assuring all clothing, shoes and accessories would be well organized and easily accessed.
 Bath Emporium & Castle Kitchens
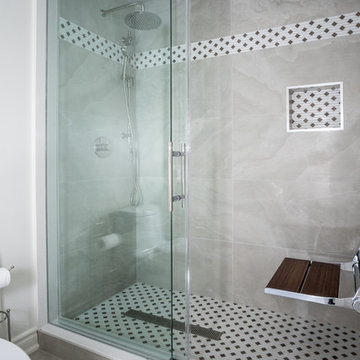
We created a powder room with a shower for this clients main floor. This is a great selling feature for families with aging members that cannot easily access showers on secondary floors.
 Horizon Building
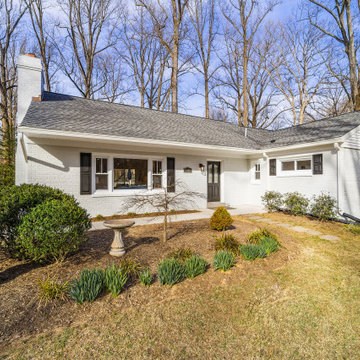
No need to watch your step on this front entrance that's easily accessible
Example of a mid-sized arts and crafts white two-story brick gable roof design in DC Metro with a shingle roof and a gray roof
Example of a mid-sized arts and crafts white two-story brick gable roof design in DC Metro with a shingle roof and a gray roof
 Melanie Johnson - Closets By Melanie

Artwork created by the family. This storage area will hold most of the family's art supplies, where they can easily access what they need when they're ready to create!
Sponsored
Sunbury, OH
J.Holderby - Renovations
Franklin County's Leading General Contractors - 2X Best of Houzz!
 Melanie Johnson - Closets By Melanie

Artwork created by the family. This storage area will hold most of the family's art supplies, where they can easily access what they need when they're ready to create!
 Bath Emporium & Castle Kitchens
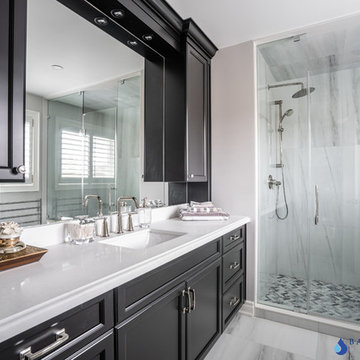
We created a powder room with a shower for this clients main floor. This is a great selling feature for families with aging members that cannot easily access showers on secondary floors.
 Underwood Cabinetry
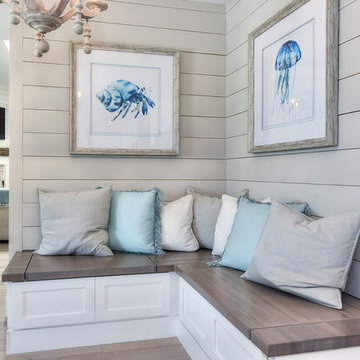
Maple stained gray with white wash boot bench with piano hinge to easily access storage. Very coastal design!
Kitchen - kitchen idea in Jacksonville
Kitchen - kitchen idea in Jacksonville
 Interiors by Steven G
Barry Grossman Photography
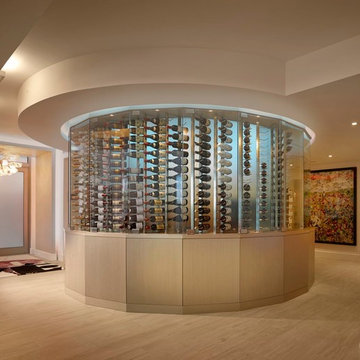
Mid-sized trendy light wood floor wine cellar photo in Miami
Mid-sized trendy light wood floor wine cellar photo in Miami

Sponsored
Columbus, OH
Free consultation for landscape design!

Peabody Landscape Group
Franklin County's Reliable Landscape Design & Contracting
 Donald A. Gardner Architects
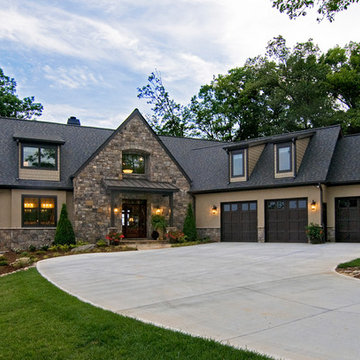
Stone and siding combine to give this Craftsman design striking curb appeal. A portico sets the tone with a gentle arch and four stately columns. A clerestory above the front entrance floods the two-story foyer with natural light.
Inside, Old-World charm gives way to an open, family-efficient floor plan. The kitchen partitions the dining room and breakfast area and easily accesses a screened porch for outdoor entertaining. The great room features a two-story fireplace and French doors that lead to the rear porch. A family room also sports a fireplace and patio access.
The master bedroom is crowned by a tray ceiling, while a balcony with a curved alcove separates two additional bedrooms upstairs.
 Pineapple House Interior Design
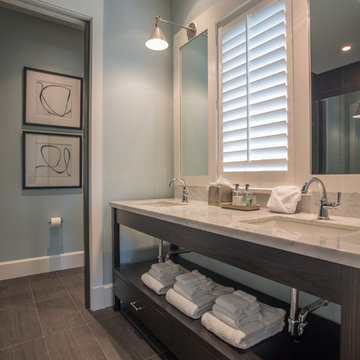
Marble countertops in this bathroom sit on a dark wooden base with open shelving. Open shelves seem to serve travelers better, as they make linens easily located and accessed.
A. Bonisolli Photography
 Professional Interiors, Inc. Atlanta
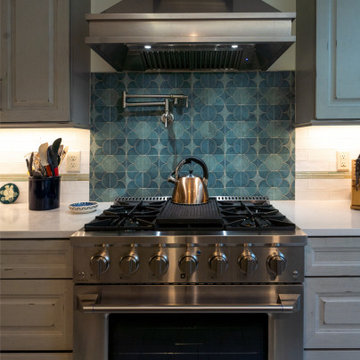
By installing a faucet over the stove, water is easily accessible for cooking. Tile detail makes for easy cleaning and a beautiful design focus.
Inspiration for a contemporary kitchen remodel in Atlanta
Inspiration for a contemporary kitchen remodel in Atlanta
46