
Search results for "Easily access" in Home Design Ideas
 Angela Flournoy
Photo: Angela Flournoy © 2013 Houzz
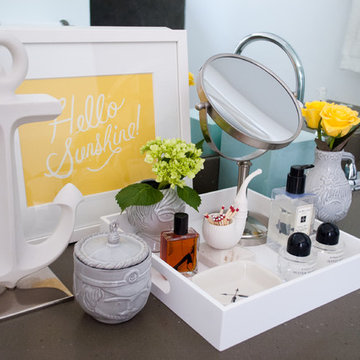
Inspiration for an eclectic bathroom remodel in Dallas
Inspiration for an eclectic bathroom remodel in Dallas
 Estes/Twombly Architects, Inc.

Mid-sized trendy freestanding desk gray floor home studio photo in Providence
 Kitchen Designs Studio

Functional pantry with pull outs helps to make everything easily accessible.
Open concept kitchen - mid-sized craftsman l-shaped open concept kitchen idea with an undermount sink, shaker cabinets, medium tone wood cabinets, granite countertops, brown backsplash, mosaic tile backsplash, stainless steel appliances and an island
Open concept kitchen - mid-sized craftsman l-shaped open concept kitchen idea with an undermount sink, shaker cabinets, medium tone wood cabinets, granite countertops, brown backsplash, mosaic tile backsplash, stainless steel appliances and an island
Find the right local pro for your project


 True North Development
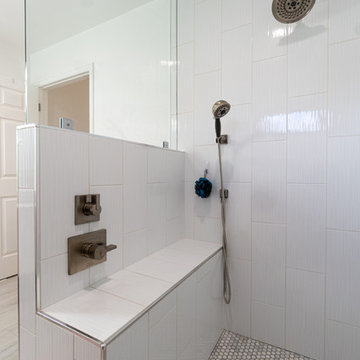
Trendy master multicolored floor alcove shower photo in New York with flat-panel cabinets, brown cabinets, multicolored walls, an undermount sink, a hinged shower door and white countertops
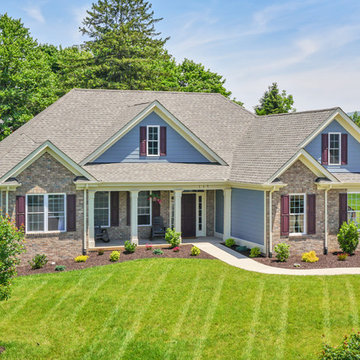
 Bramante Homes
One Level Living, brick accents, covered front porch, and high quality finishes throughout. Age in place design with easily accessible entry, thresholds, kitchen, beds and baths. Side entry garage with bonus storage above.
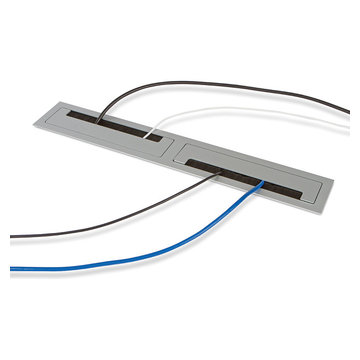
 Doug Mockett & Company, Inc.
Dual side by side layout with two reverse-facing grommet openings. Hinged lids on either side easily pop open in opposite directions and then snap closed for wire access through either cavity. Brush liner acts as a dust guard and prevents plugs from falling through the opening. Lightweight construction is easily manageable as a retrofit option and sleek finish options are suitable for any surface type.

Sponsored
Columbus, OH
Free consultation for landscape design!

Peabody Landscape Group
Franklin County's Reliable Landscape Design & Contracting

 Klopf Architecture
Klopf Architecture, Arterra Landscape Architects and Henry Calvert of Calvert Ventures Designed and built a new warm, modern, Eichler-inspired, open, indoor-outdoor home on a deeper-than-usual San Mateo Highlands property where an original Eichler house had burned to the ground.
The owners wanted multi-generational living and larger spaces than the original home offered, but all parties agreed that the house should respect the neighborhood and blend in stylistically with the other Eichlers. At first the Klopf team considered re-using what little was left of the original home and expanding on it. But after discussions with the owner and builder, all parties agreed that the last few remaining elements of the house were not practical to re-use, so Klopf Architecture designed a new home that pushes the Eichler approach in new directions.
One disadvantage of Eichler production homes is that the house designs were not optimized for each specific lot. A new custom home offered the team a chance to start over. In this case, a longer house that opens up sideways to the south fit the lot better than the original square-ish house that used to open to the rear (west). Accordingly, the Klopf team designed an L-shaped “bar” house with a large glass wall with large sliding glass doors that faces sideways instead of to the rear like a typical Eichler. This glass wall opens to a pool and landscaped yard designed by Arterra Landscape Architects.
Driving by the house, one might assume at first glance it is an Eichler because of the horizontality, the overhanging flat roof eaves, the dark gray vertical siding, and orange solid panel front door, but the house is designed for the 21st Century and is not meant to be a “Likeler.” You won't see any posts and beams in this home. Instead, the ceiling decking is a western red cedar that covers over all the beams. Like Eichlers, this cedar runs continuously from inside to out, enhancing the indoor / outdoor feeling of the house, but unlike Eichlers it conceals a cavity for lighting, wiring, and insulation. Ceilings are higher, rooms are larger and more open, the master bathroom is light-filled and more generous, with a separate tub and shower and a separate toilet compartment, and there is plenty of storage. The garage even easily fits two of today's vehicles with room to spare.
A massive 49-foot by 12-foot wall of glass and the continuity of materials from inside to outside enhance the inside-outside living concept, so the owners and their guests can flow freely from house to pool deck to BBQ to pool and back.
During construction in the rough framing stage, Klopf thought the front of the house appeared too tall even though the house had looked right in the design renderings (probably because the house is uphill from the street). So Klopf Architecture paid the framer to change the roofline from how we had designed it to be lower along the front, allowing the home to blend in better with the neighborhood. One project goal was for people driving up the street to pass the home without immediately noticing there is an "imposter" on this lot, and making that change was essential to achieve that goal.
This 2,606 square foot, 3 bedroom, 3 bathroom Eichler-inspired new house is located in San Mateo in the heart of the Silicon Valley.
Klopf Architecture Project Team: John Klopf, AIA, Klara Kevane
Landscape Architect: Arterra Landscape Architects
Contractor: Henry Calvert of Calvert Ventures
Photography ©2016 Mariko Reed
Location: San Mateo, CA
Year completed: 2016
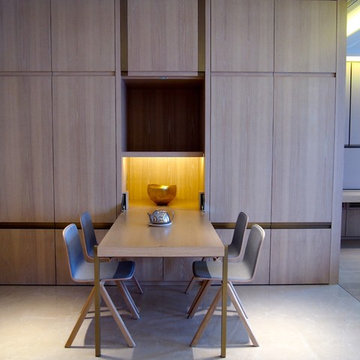
 APCOB & ASSOCIATES
An easily accessible dining / tea enjoyment station folds out within seconds from the advance crafted millwork when needed.
Enclosed dining room - mid-sized contemporary enclosed dining room idea in Hong Kong
Enclosed dining room - mid-sized contemporary enclosed dining room idea in Hong Kong
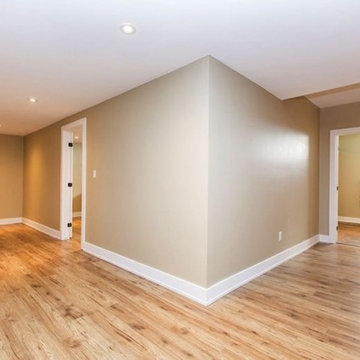
 Munro Contracting
Potential for In-law / Nanny suite or family expansion lies in the oversized finished basement with separate access through the garage. 9’ ceilings, roughed in kitchen and laundry, as well as bathroom equipped with 2 sinks, make this area easily converted to suit you and your desires.
 Sustainable Home

The microwave niche tucks away the microwave to keep counter space open, but is easily accessible. The cherry cabinets coordinate with the original craftsman wood window trim.
Photos by- Michele Lee Willson
 Wakely and Company Limited
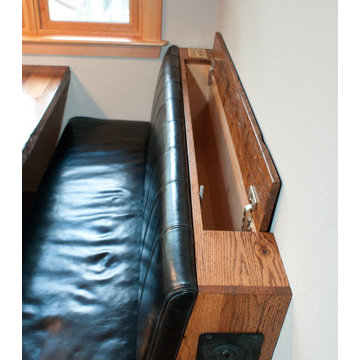
The banquette seating has built in storage in the back of each seat. The surround sound system for this room is hidden in the seats. You can easily access the speakers and store other loose items in this cubby hole. Photo by Split Second Photography
 Better Living SoCal
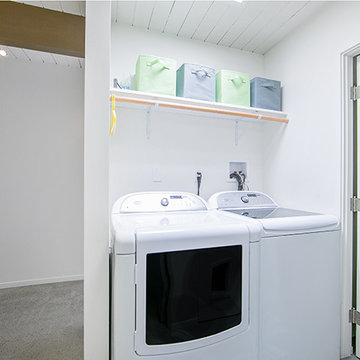
An Eichler Laundry Room easily accessible to the living spaces of the home.
Home design - small 1960s single-wall home design idea in Orange County with white walls and a side-by-side washer/dryer
Home design - small 1960s single-wall home design idea in Orange County with white walls and a side-by-side washer/dryer
Sponsored
Columbus, OH
Free consultation for landscape design!
Peabody Landscape Group
Franklin County's Reliable Landscape Design & Contracting
 User
UserOpen concept kitchen - large rustic l-shaped dark wood floor and brown floor open concept kitchen idea in Toronto with an undermount sink, recessed-panel cabinets, white cabinets, beige backsplash, glass tile backsplash, stainless steel appliances, an island, onyx countertops and black countertops
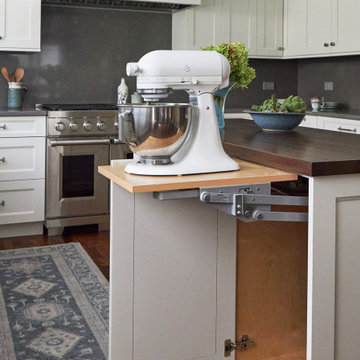
 DDK Kitchen Design Group

Everything at your fingertips. Everyone wonders where to put the mix master. Bingo! This kitchen is designed for DDK Kitchen Design Group by Lisa Murphy. Photography by Michael A. Kaskel

 Endless Kitchen and Bath Inc
Inspiration for a mid-sized transitional 3/4 gray tile and subway tile porcelain tile and brown floor doorless shower remodel in Los Angeles with a two-piece toilet, white walls, a wall-mount sink and quartz countertops
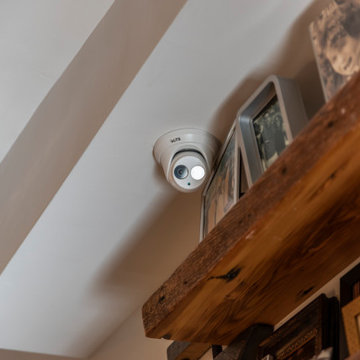
 Springboard Automation
Security cameras discretely installed throughout this Philadelphia home. Everything is easily controlled & accessed from the centralized smart home system on your phone, tablet, or computer.



 Ten Eight Renovations
From original to this completely gutted bathroom to now a curb less, easily accessible shower. Clean lines, chair height toilet with Brondell Swash 1400 Bidet, updated electrical, updated lighting, and fresh paint.
 ALISONDAMONTE
Photo © Bruce Damonte

Example of a 1960s l-shaped kitchen design in San Francisco with a double-bowl sink, flat-panel cabinets, white cabinets, white backsplash, stainless steel appliances and an island
Example of a 1960s l-shaped kitchen design in San Francisco with a double-bowl sink, flat-panel cabinets, white cabinets, white backsplash, stainless steel appliances and an island
 APCOB & ASSOCIATES
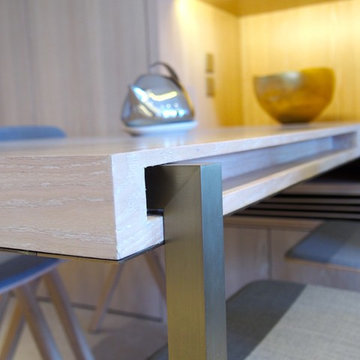
An easily accessible dining / tea enjoyment station folds out within seconds from the advance crafted millwork when needed.
Enclosed dining room - mid-sized contemporary enclosed dining room idea in Hong Kong
Enclosed dining room - mid-sized contemporary enclosed dining room idea in Hong Kong
53